
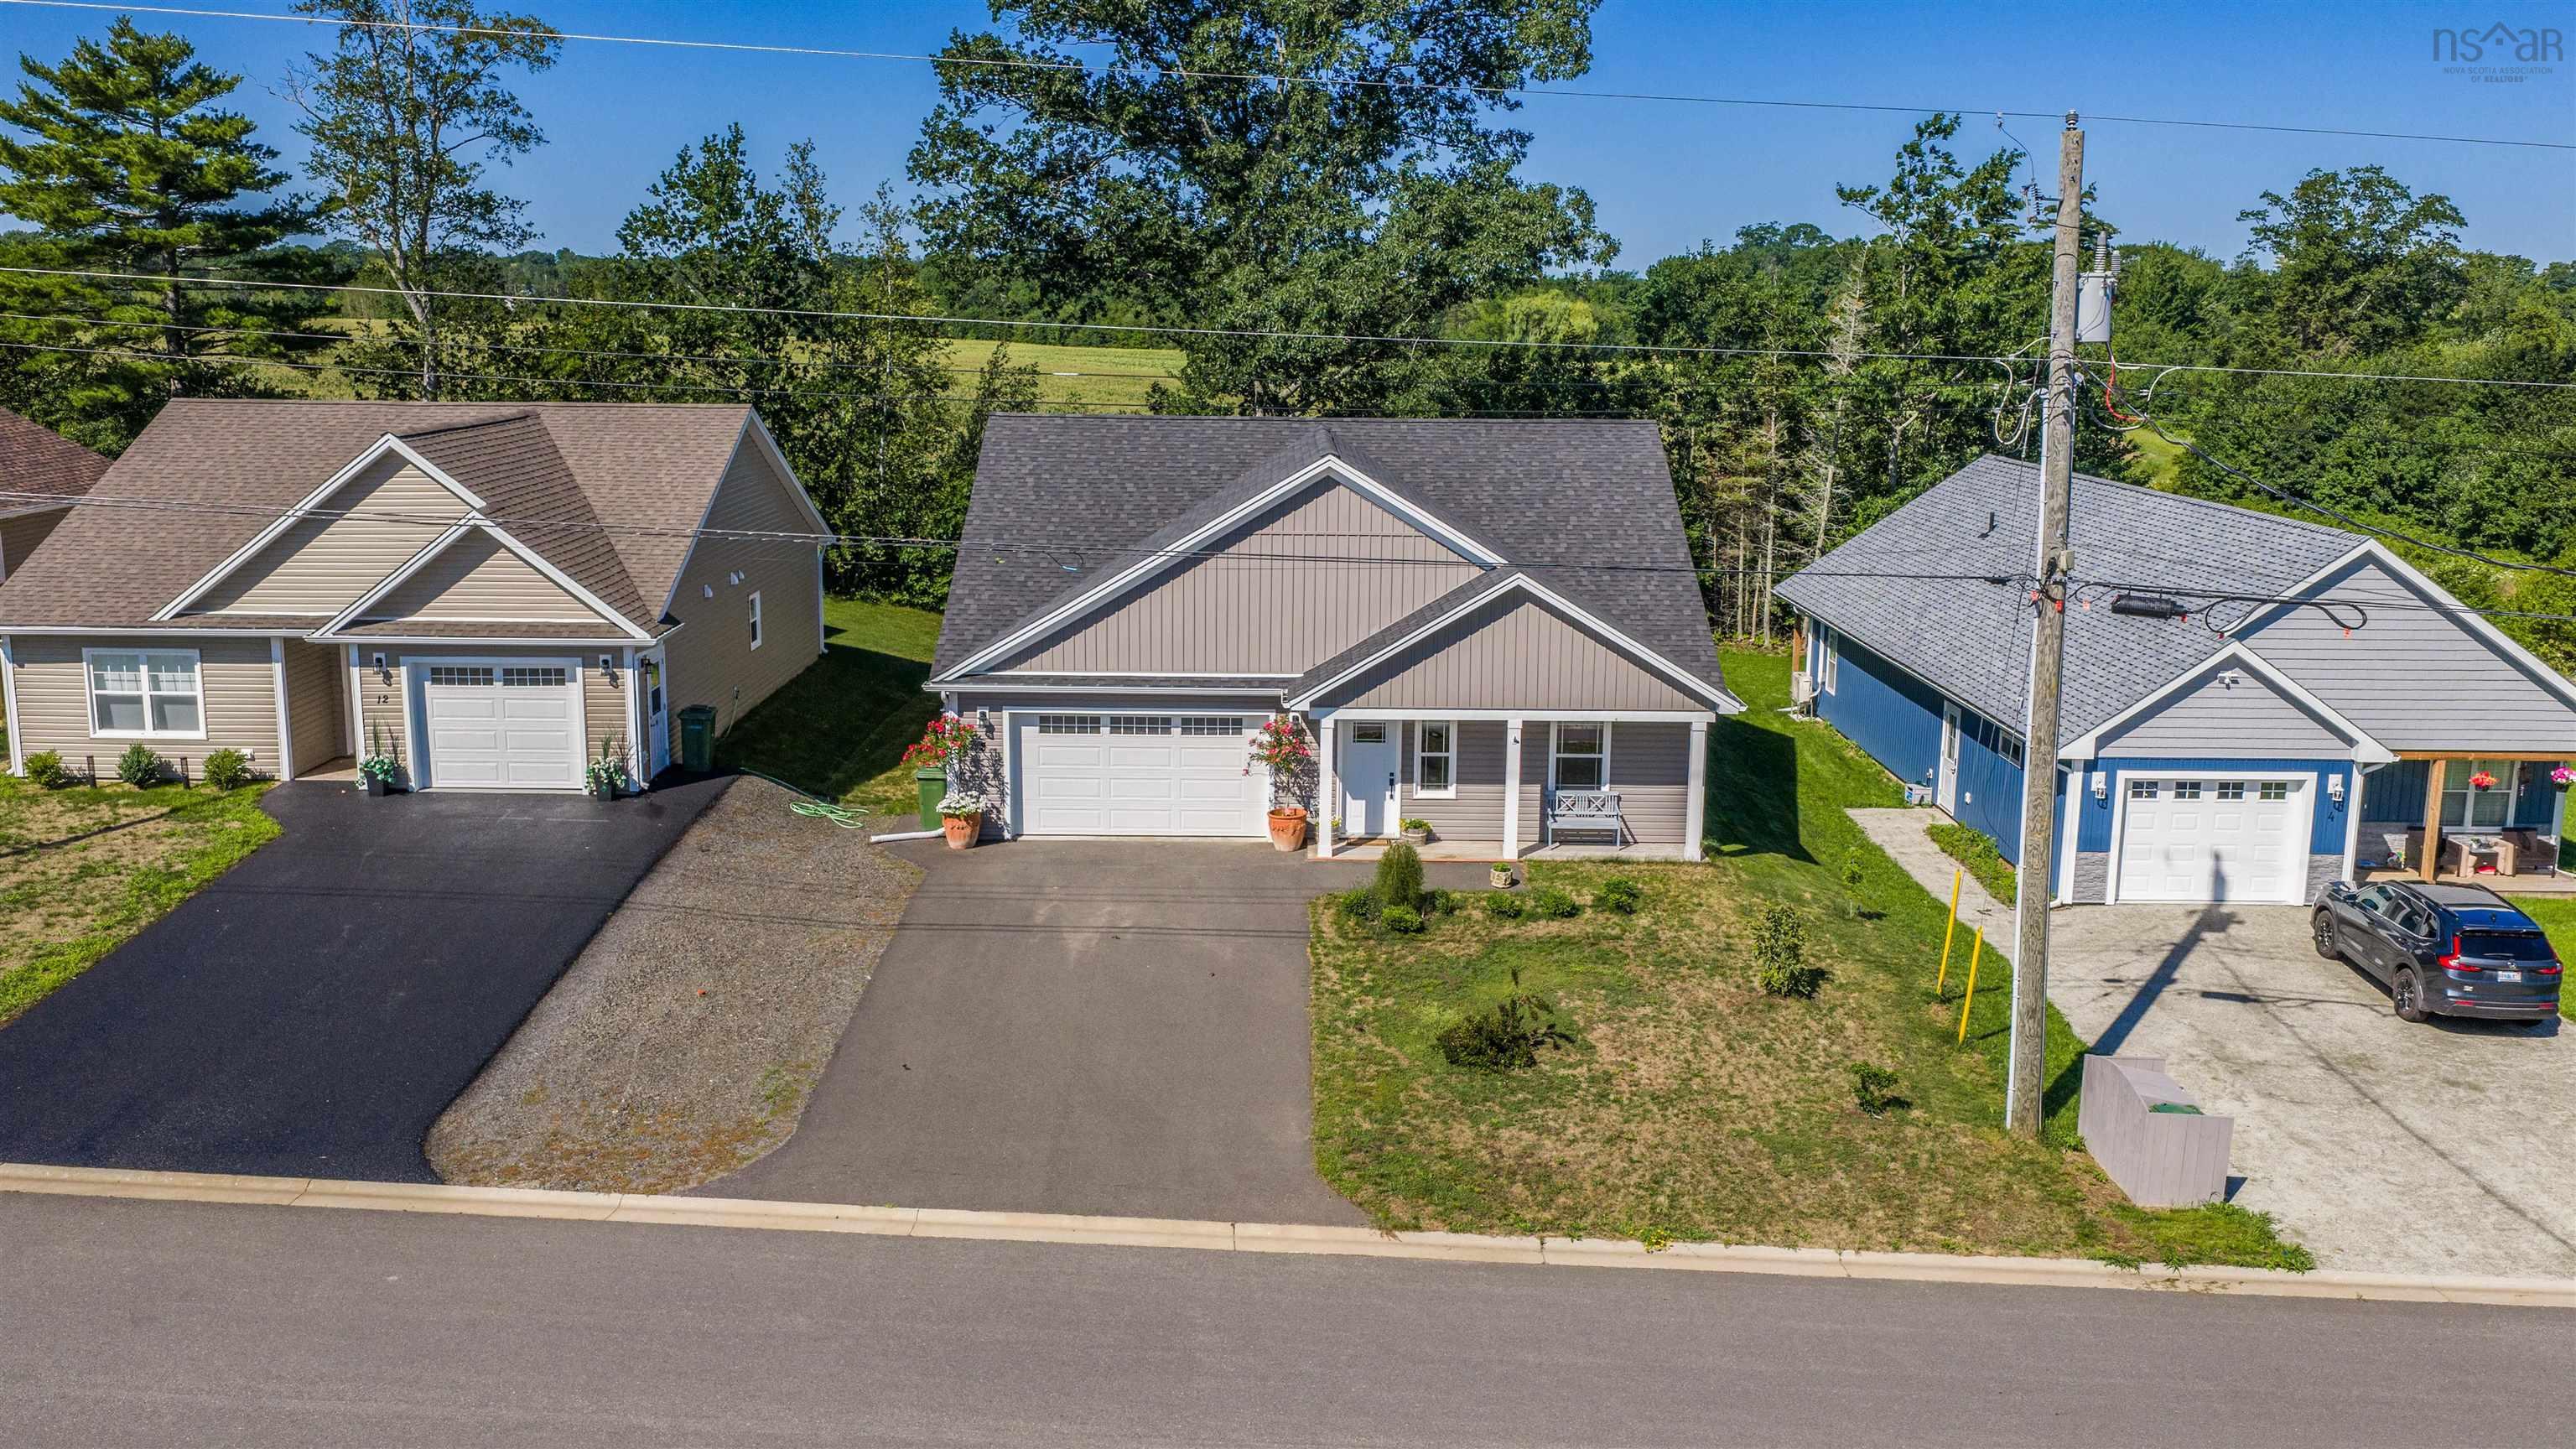
| 3 | 2 | 1,362 ft2 |
8 Covey Drive, North Kentville, NS (MLS® 202619816): Imagine waking up to the gentle chorus of your own private bird sanctuary, knowing your next chapter is unfolding in this beautiful, five-year-young North Kentville home. Perfectly crafted for empty nesters ready to downsize their footprint while upsizing their lifestyle, this one-of-a-kind 3-bedroom, 2-bath haven makes single-level living feel like an absolute luxury. The light-filled living room, with its bright tray ceiling, flows effortlessly into a dream kitchen where a large, sunlit island waits for your quiet morning coffees or flour-dusted holiday baking sessions with the grandchildren. Every detail whispers comfort, from the year-round embrace of an efficient heat pump and the convenience of a private laundry room, to the ultimate retreat of your primary suite, complete with a gorgeous walk-in closet and an ensuite featuring a tiled walk-in shower, and a bonus closet with ample storage. Two additional bedrooms easily welcome overnight guests or a quiet home office. Step outside to your beautiful back deck with a pergola—the perfect backdrop for hosting friends on enchanting Annapolis Valley evenings—while a large garden shed and an ultra-organized garage with deep built-in closets keep life incredibly tidy. Newly installed steel gutter protectors plus invisible fence for your pet! This home isn’t just a place to live; it’s the effortless, joy-filled lifestyle you’ve completely earned.

Nas Klayme
Real Estate Agent1-902-877-2122
Nas has been a licensed REALTOR® since 2003. Nas enjoys the challenge of matching people to their dream homes.
Property Overview for 8 Covey Drive, North Kentville, NS (MLS® 202619816)
Address:
8 Covey Drive, North Kentville, NS (MLS® 202619816)
MLS® #:
202619816
PID:
55544019
Property Type:
Single Family
Property Type:
Detached
Waterfront:
No
Building Age:
5
Bedrooms (Total):
3
Bedrooms (Abv. Grnd.):
3
Bedrooms (Below Grnd.):
0
Bathrooms (Total):
2
Bathrooms (Full):
2
Bathrooms (Half):
0
Main Living Area:
1,362 ft2
Total Finished Area:
1,362 ft2
Directions to 8 Covey Drive, North Kentville, NS (MLS® 202619816): Middle Dyke Road to , right on Covey, civic on left
Included with the sale of 8 Covey Drive, North Kentville, NS (MLS® 202619816): fridge, stove, dishwasher,OTR microwave, Washer & Dryer
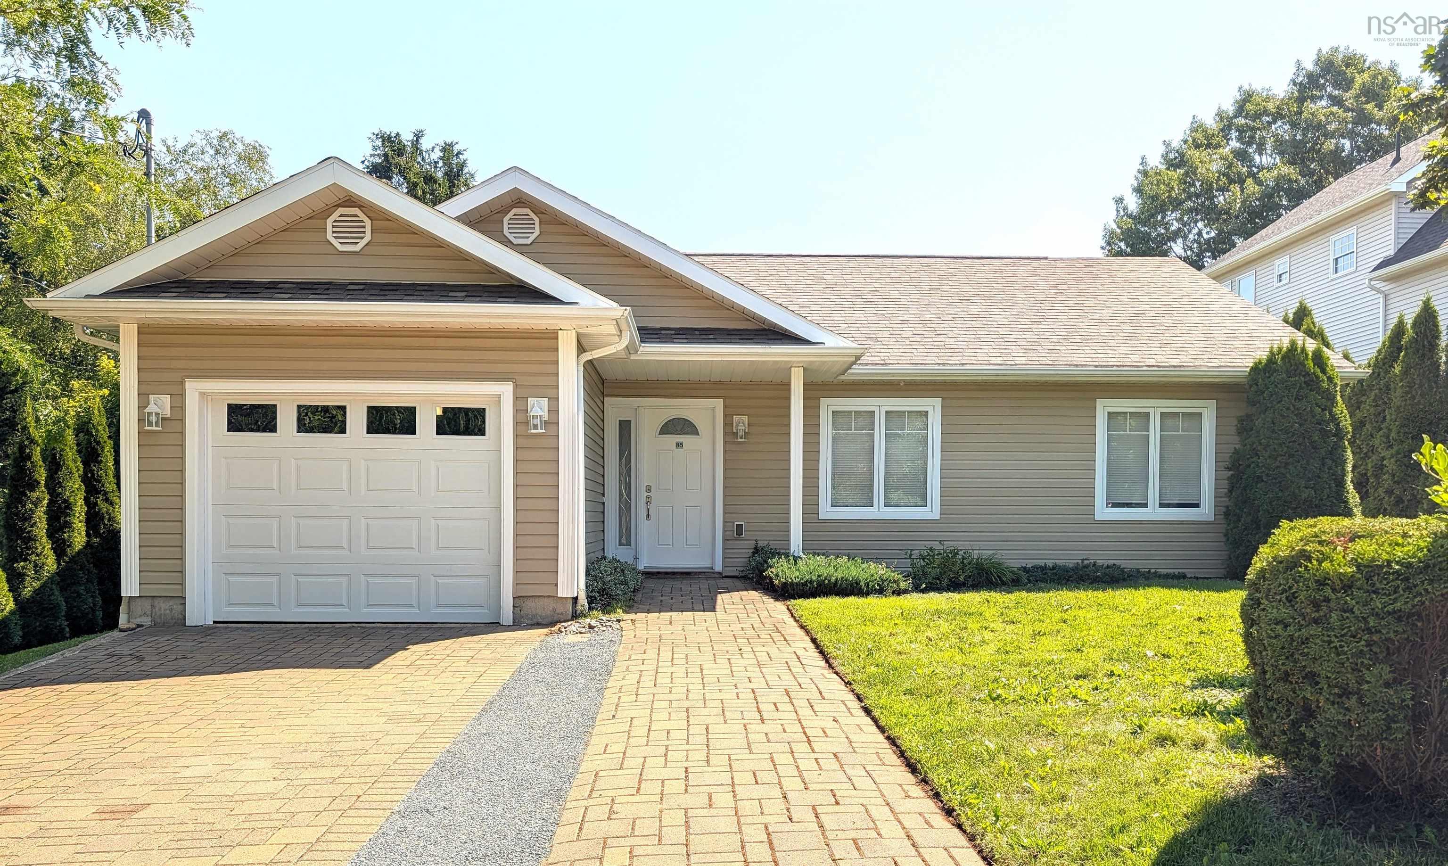
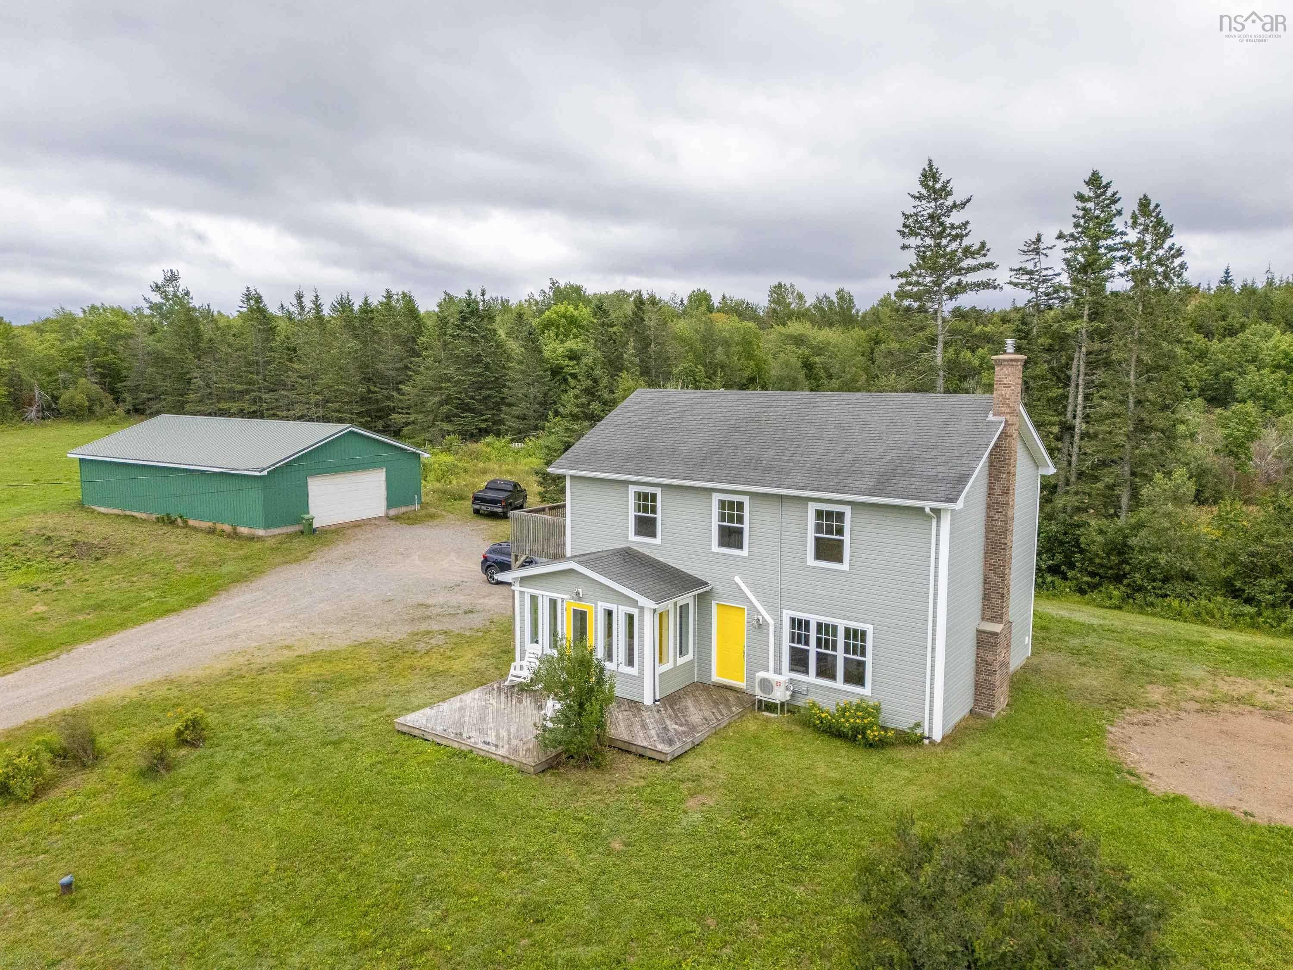
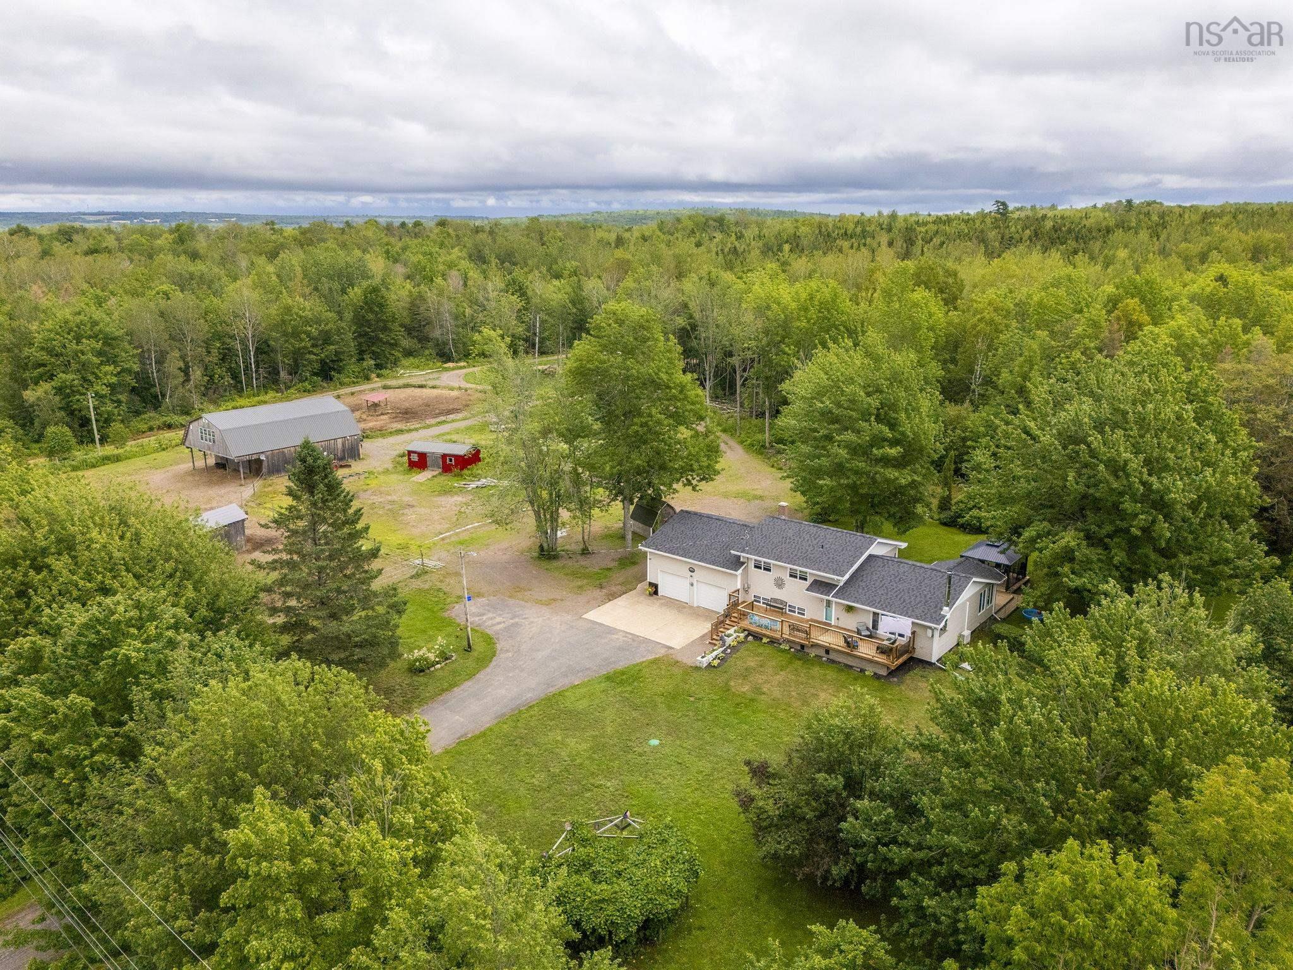
Listings Similar to 8 Covey Drive, North Kentville, NS (MLS® 202619816) are: 85 Kent Avenue, Wolfville, NS (MLS® 202619802) 3404 Brow of Mountain Road, West Black Rock, NS (MLS® 202619651) 39 Dalhousie Ave Kentville, Kentville, NS (MLS® 202619408) 1864 Harmony Road, Nicholsville, NS (MLS® 202619506)
Rooms for 8 Covey Drive, North Kentville, NS (MLS® 202619816)
| Level | Type | Dimensions |
|---|---|---|
| Main Floor | Bath 1 | 5'3"x 11'9" |
| Main Floor | Bedroom | 12'6" x 10'6" |
| Main Floor | Bedroom | 9'7" x 10'7" |
| Main Floor | Dining Room | 13'1 x 11'9" |
| Main Floor | Ensuite Bath 1 | 5'7" x 10'6" |
| Main Floor | Foyer | 7'2" x 8'9" |
| Main Floor | Kitchen | 21'3" x 8'2" |
| Main Floor | Laundry | 5'7" x 6'4" |
| Main Floor | Living Room | 14'3" x 16'5" |
| Main Floor | Main Hallway | |
| Main Floor | Primary Bedroom | 12'2" x 11'5" |
Listings Similar to 8 Covey Drive, North Kentville, NS (MLS® 202619816)

Last Updated: 2026-08-06 6:39:20 p.m.