
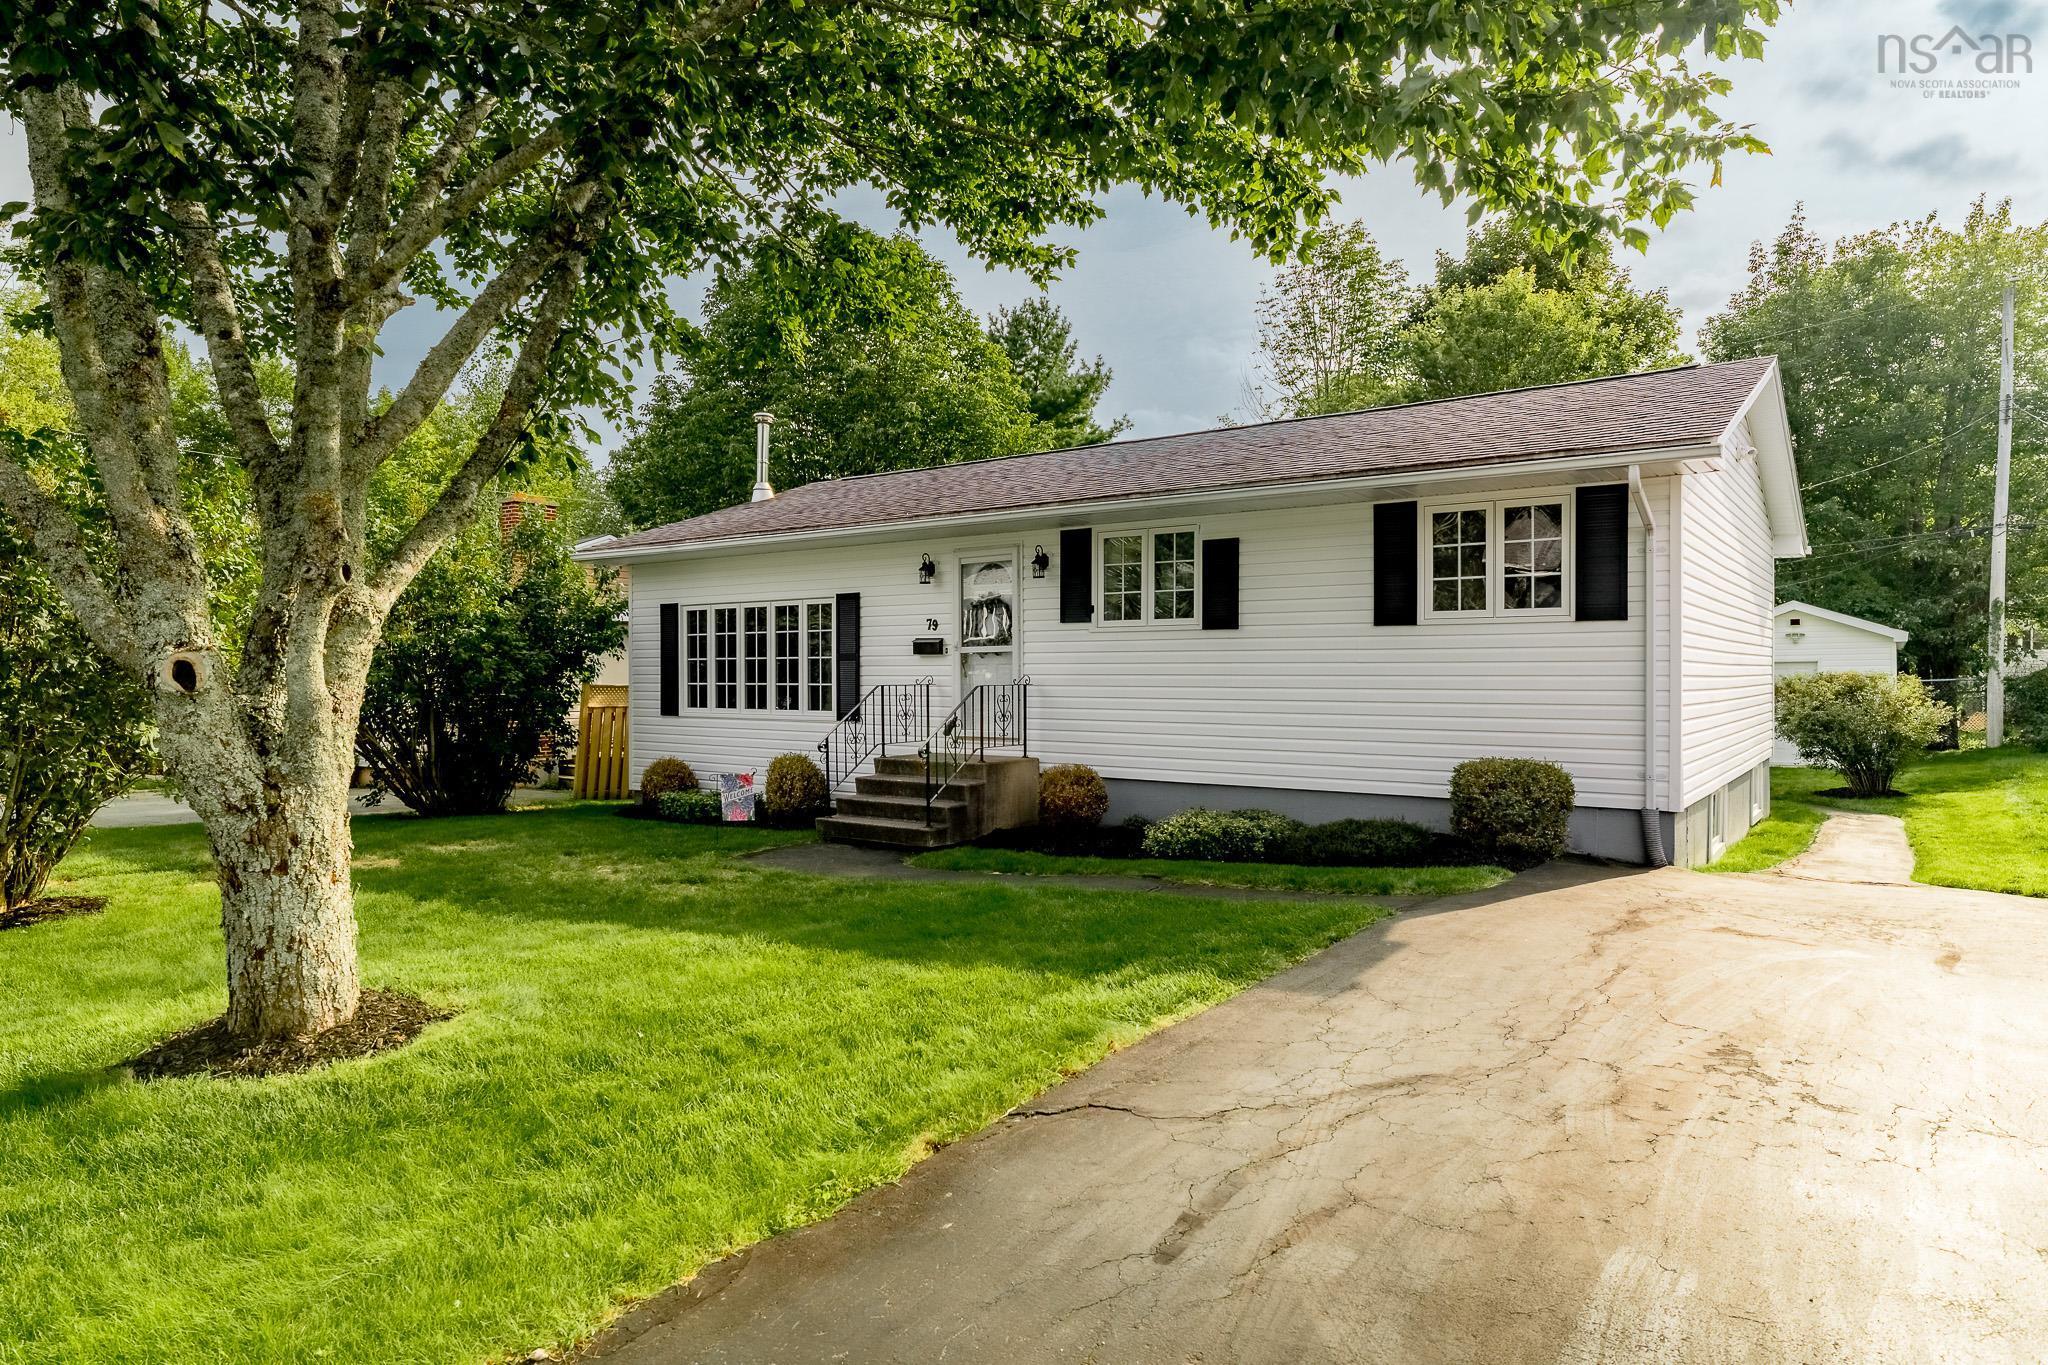
| 4 | 2 | 1,078 ft2 |
79 Nordic Crescent, Lower Sackville, NS (MLS® 202623160): Welcome to a home loved by one family from the start. This sweet 3+1 bedroom, 2 bathroom bungalow is full of warmth, light, and thoughtful updates — ready for its next chapter. Step inside to a sun-filled main floor featuring a cozy sunken living room, and head downstairs to a spacious family room offering plenty of extra space to relax or entertain. With all major updates already done, this home is truly move-in ready. Outside, you'll fall in love with the beautifully maintained yard — not a weed in sight — surrounded by mature trees that offer privacy and character. Tucked away on a quiet, sweet street, you're just minutes from all the shops and amenities Sackville has to offer, close to all levels of schools including the French school, plus walking trails, lakes, playgrounds, and beaches nearby. This is more than a house — it's a place to gather your family, at a price that makes it possible. Don't miss this rare gem in a fantastic location!

Nas Klayme
Real Estate Agent1-902-877-2122
Nas has been a licensed REALTOR® since 2003. Nas enjoys the challenge of matching people to their dream homes.
Property Overview for 79 Nordic Crescent, Lower Sackville, NS (MLS® 202623160)
Address:
79 Nordic Crescent, Lower Sackville, NS (MLS® 202623160)
MLS® #:
202623160
PID:
00450171
Property Type:
Single Family
Property Type:
Detached
Waterfront:
No
Building Age:
51
Bedrooms (Total):
4
Bedrooms (Abv. Grnd.):
3
Bedrooms (Below Grnd.):
1
Bathrooms (Total):
2
Bathrooms (Full):
1
Bathrooms (Half):
1
Main Living Area:
1,078 ft2
Total Finished Area:
1,869 ft2
Directions to 79 Nordic Crescent, Lower Sackville, NS (MLS® 202623160): Glendale to Metropolitan to Nictaux to Nordic
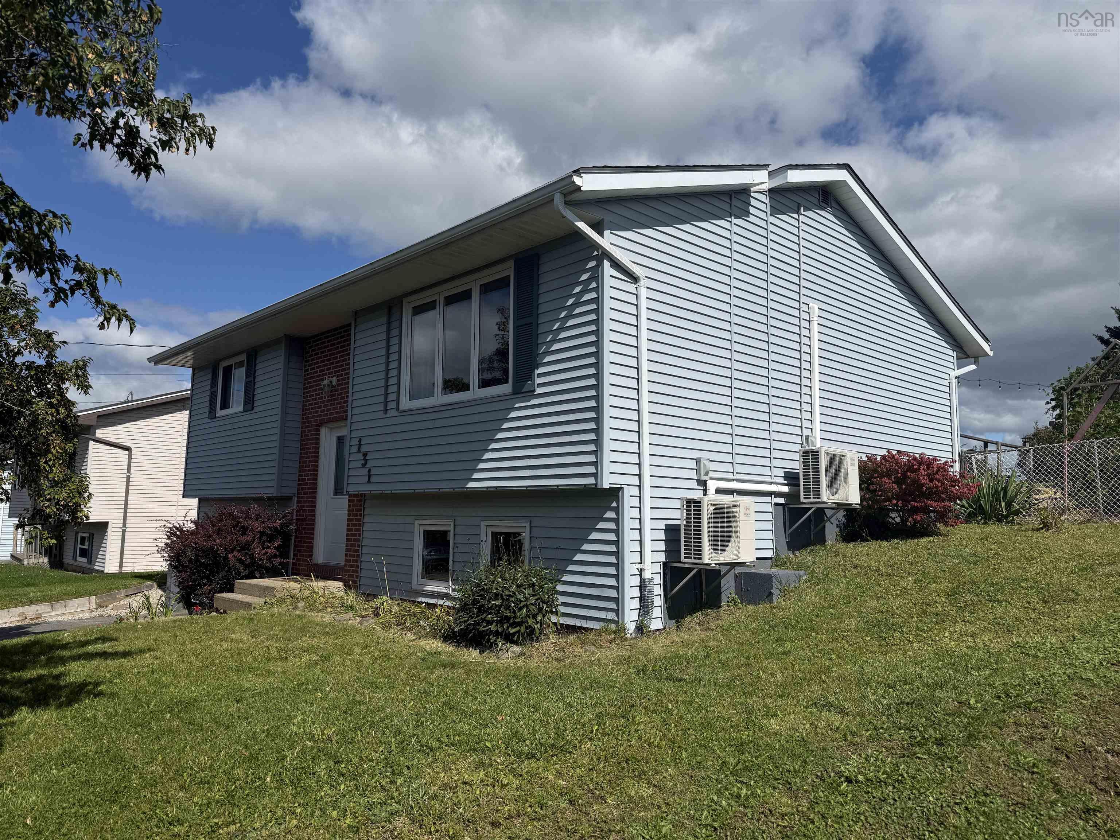
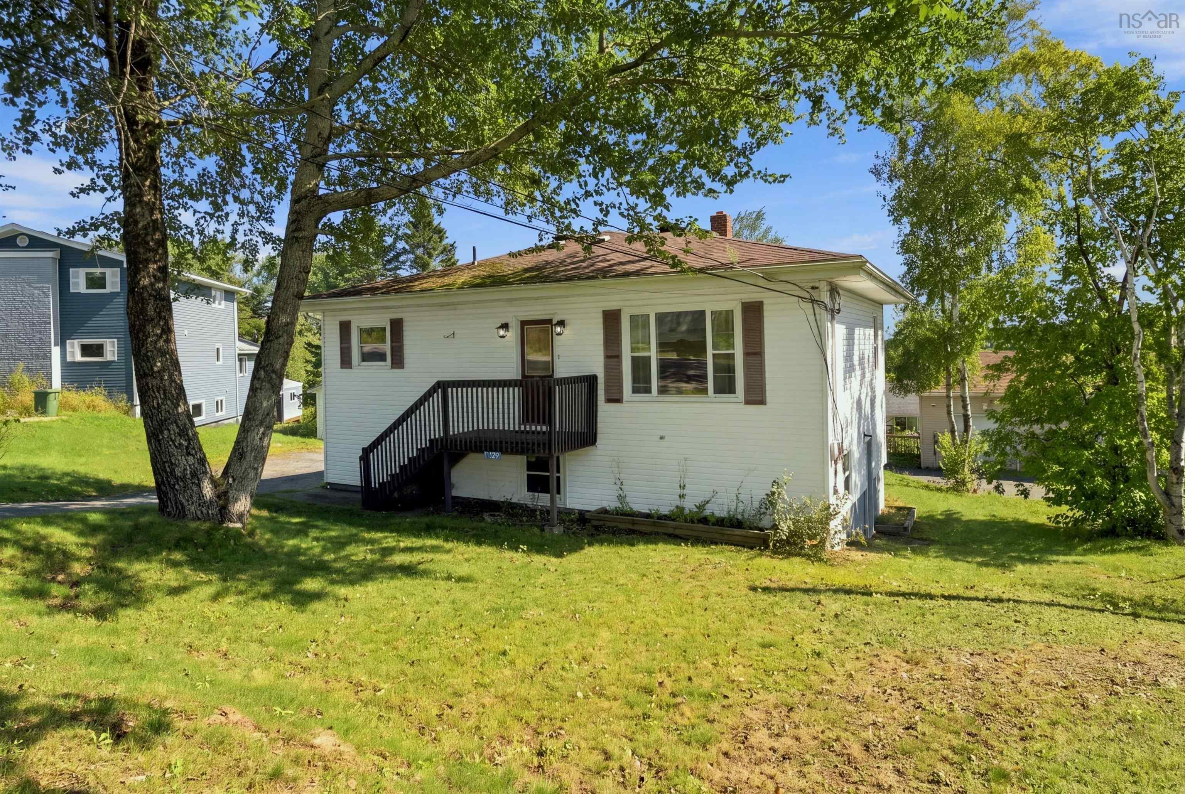
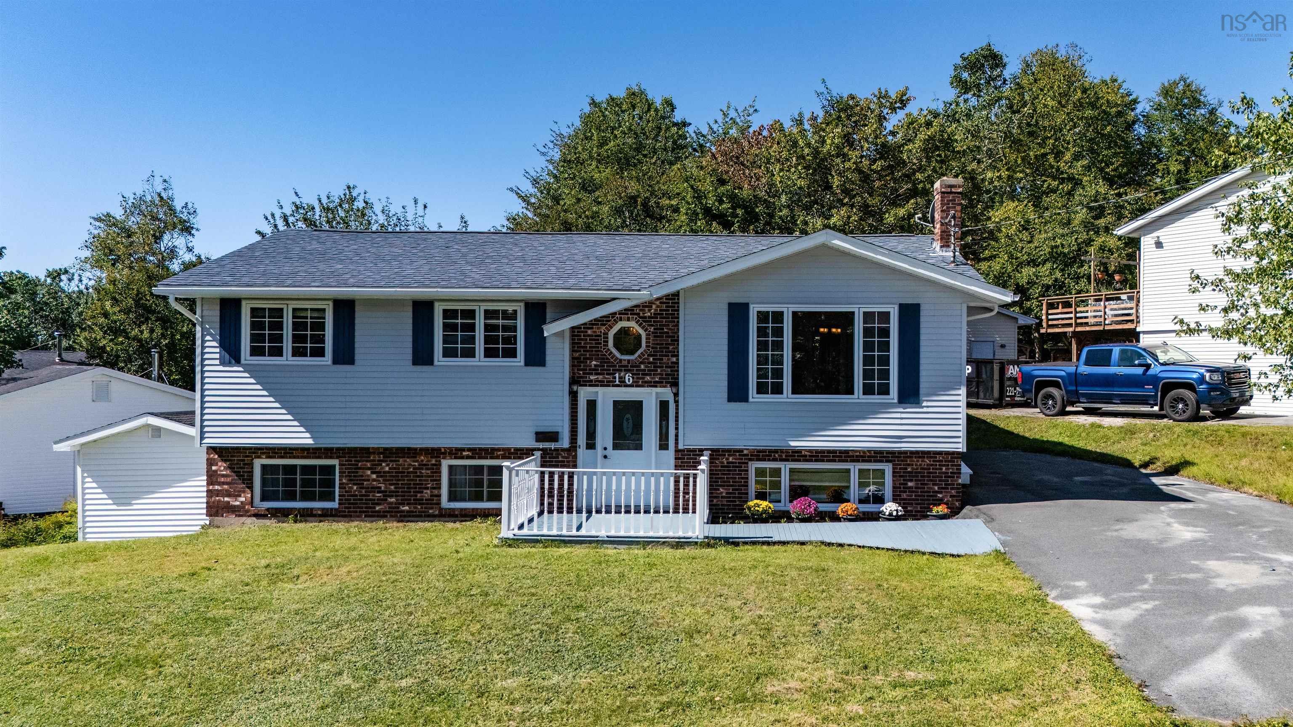
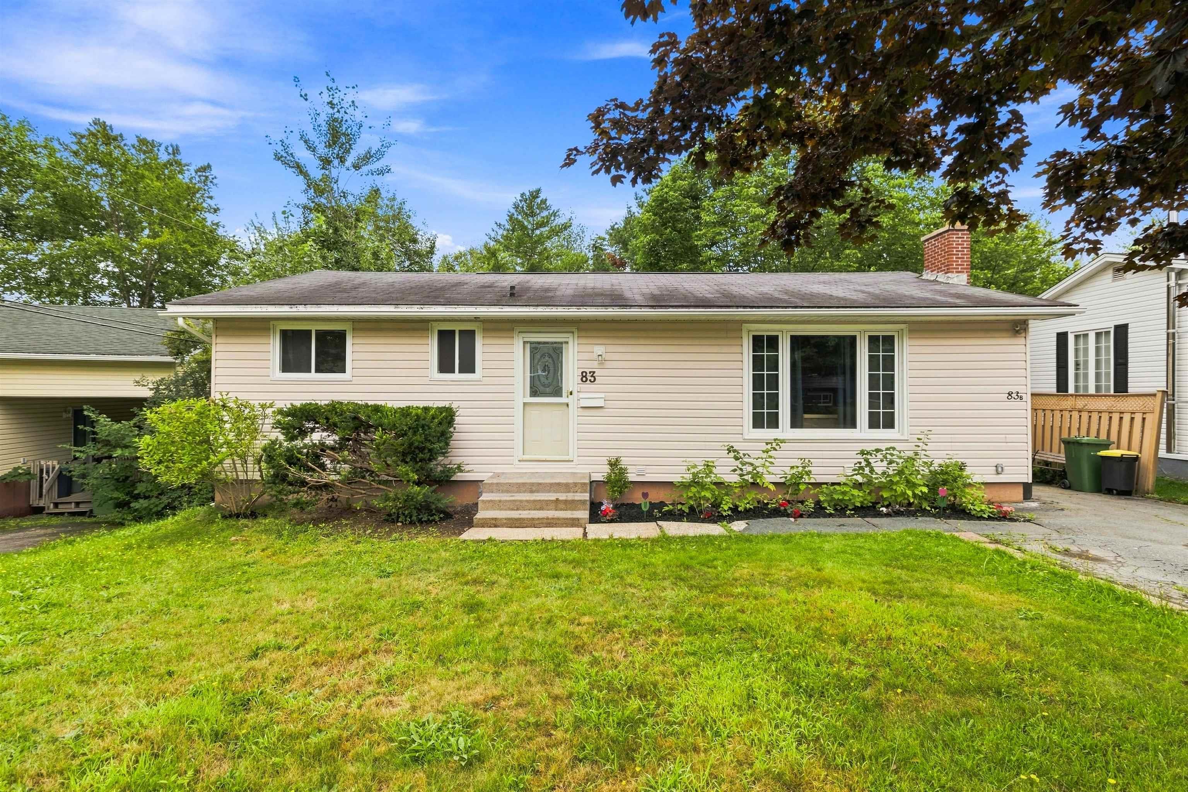
Listings Similar to 79 Nordic Crescent, Lower Sackville, NS (MLS® 202623160) are: 131 Churchill Downs Circle, Lower Sackville, NS (MLS® 202624167) 1329 Sackville Drive, Sackville, NS (MLS® 202623839) 16 Rothsay Court, Lower Sackville, NS (MLS® 202623823) 83 Nordic Crescent, Sackville, NS (MLS® 202621733)
Rooms for 79 Nordic Crescent, Lower Sackville, NS (MLS® 202623160)
| Level | Type | Dimensions |
|---|---|---|
| Main Floor | Bath 1 | 9'8" x 4'11" |
| Main Floor | Bedroom | 11' x 8'9" |
| Main Floor | Bedroom | 9'8" x 10' |
| Main Floor | Dining Nook | 7' x 9'4" |
| Main Floor | Dining Room | 9'6" x 8'10" |
| Main Floor | Kitchen | 9'8" x 9'7" |
| Main Floor | Living Room | 10'10" x 18'1" |
| Main Floor | Primary Bedroom | 11' x 10' |
| Lower Level | Bath 2 | 6'11" x 5' |
| Lower Level | Bedroom | 11'5" x 9'7" |
| Lower Level | Laundry | 7'7" x 9'1" |
| Lower Level | Rec Room | 9'11" x 21'9" |
| Lower Level | Storage | 9'10" x 10'3" |
| Lower Level | Utility | 10'2" x 7' |
Schools near 79 Nordic Crescent, Lower Sackville, NS (MLS® 202623160)
| Type | Name |
|---|---|
| Elementary School | Cavalier Drive School |
| Middle School | Leslie Thomas Junior High School |
| High School | Leslie Thomas Junior High School |
| Elementary School (Fr. Imm.) | Cavalier Drive School |
| Middle School (Fr. Imm.) | Leslie Thomas Junior High School |
| High School (Fr. Imm.) | Sackville High School |
Listings Similar to 79 Nordic Crescent, Lower Sackville, NS (MLS® 202623160)
Last Updated: 2026-09-21 2:22:28 p.m.