

| 3 | 4 | 1,574 ft2 |
785 Basinview Drive, Bedford, NS (MLS® 202621392): NEW PRICE! Welcome to 785 Basinview Drive, a beautifully maintained 3-bedroom, 3.5-bathroom two-storey home located in a great neighbourhood. Offering a thoughtful layout and plenty of desirable features, this home is ideal for families looking for comfort, space, and convenience. The main level features a bright and functional living space with granite countertops and stainless steel appliances in the kitchen. Upstairs, the spacious primary bedroom offers the added luxury of an ensuite bathroom and walk-in closet. With five heat pumps, the home offers efficient heating and cooling throughout the seasons. The finished walk-out basement provides additional flexibility for a family room, home office, gym, or recreation space. Outside, you'll find a fully fenced yard, redone paved driveway, and a heated attached garage perfect for Nova Scotia winters. With its combination of modern finishes, practical features, and an excellent location, 785 Basinview Drive is a home that truly has a lot to offer.

Nas Klayme
Real Estate Agent1-902-877-2122
Nas has been a licensed REALTOR® since 2003. Nas enjoys the challenge of matching people to their dream homes.
Property Overview for 785 Basinview Drive, Bedford, NS (MLS® 202621392)
Address:
785 Basinview Drive, Bedford, NS (MLS® 202621392)
MLS® #:
202621392
PID:
41112277
Property Type:
Single Family
Property Type:
Detached
Waterfront:
No
Building Age:
16
Bedrooms (Total):
3
Bedrooms (Abv. Grnd.):
3
Bedrooms (Below Grnd.):
0
Bathrooms (Total):
4
Bathrooms (Full):
3
Bathrooms (Half):
1
Main Living Area:
1,574 ft2
Total Finished Area:
2,303 ft2
Directions to 785 Basinview Drive, Bedford, NS (MLS® 202621392): Hammonds Plains Road to Basinview Drive
Included with the sale of 785 Basinview Drive, Bedford, NS (MLS® 202621392): Appliances
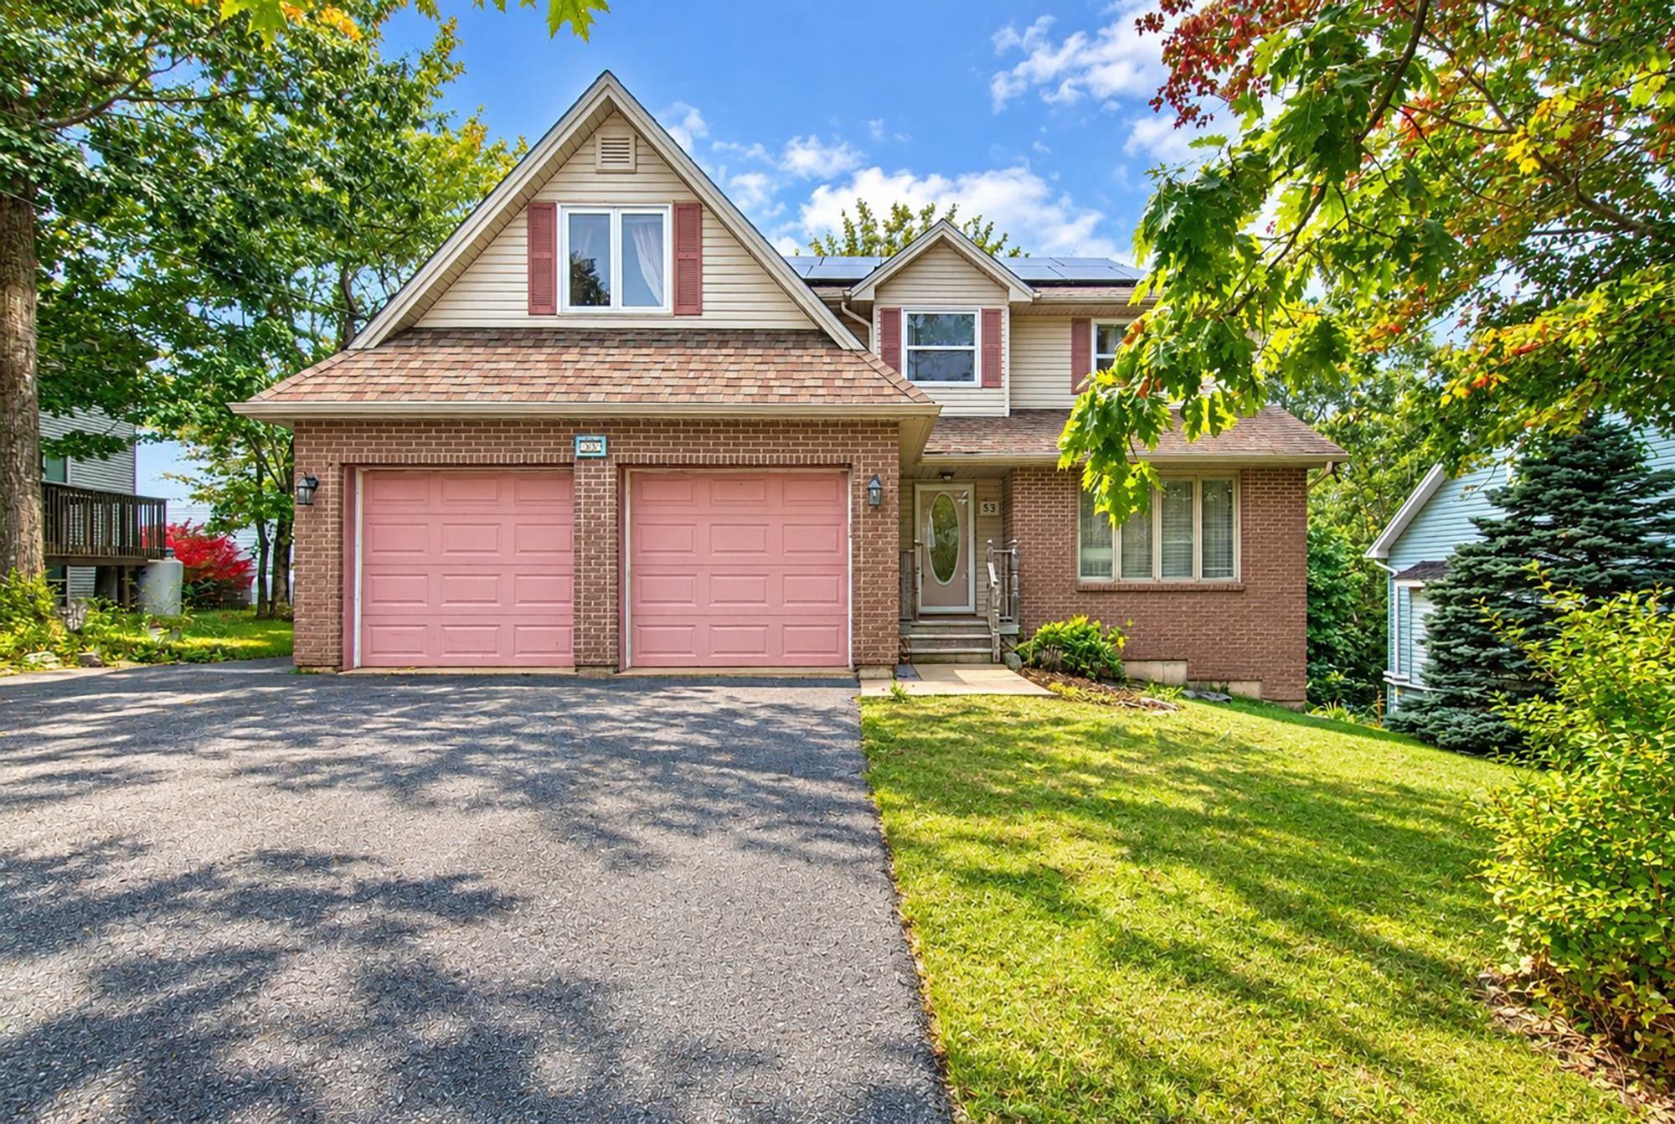
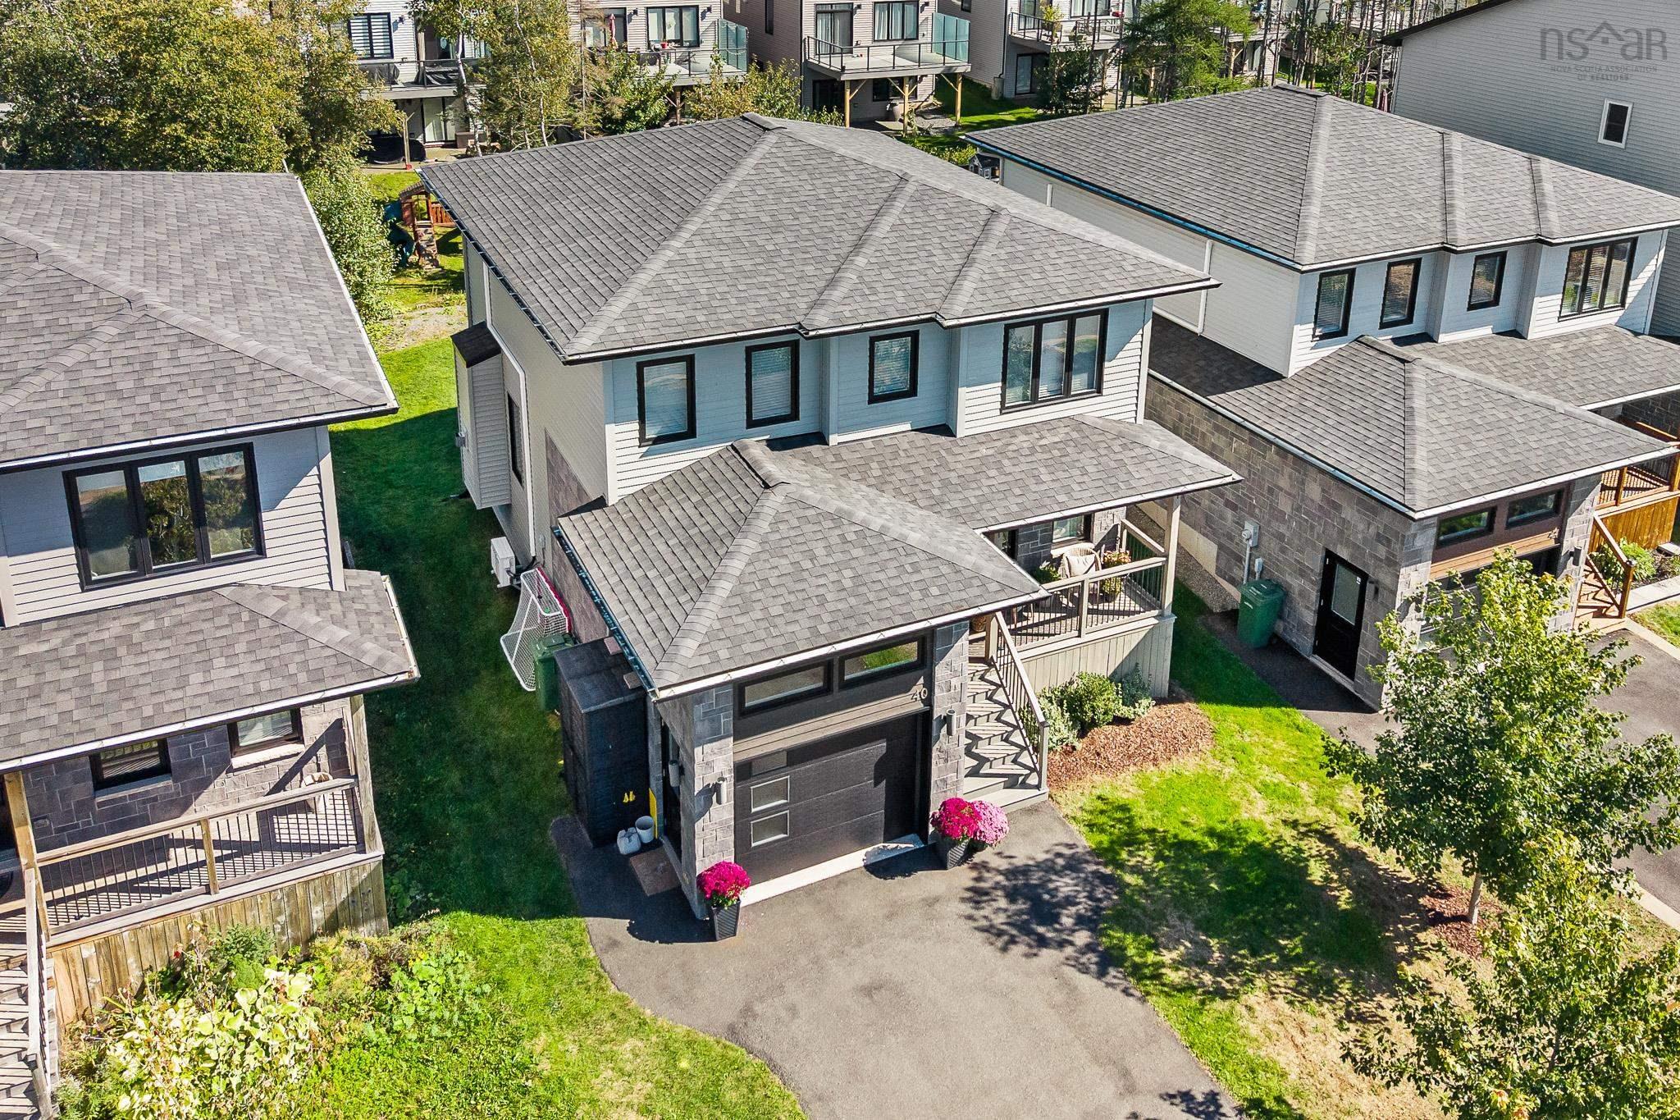
Listings Similar to 785 Basinview Drive, Bedford, NS (MLS® 202621392) are: Sp03d 129 Stephs Street, West Bedford, NS (MLS® 202625629) 53 Oceanview Drive, Bedford, NS (MLS® 202624869) 40 Innsbrook Way, Bedford, NS (MLS® 202624364) 33 Haystead Ridge, Bedford, NS (MLS® 202624243)
Rooms for 785 Basinview Drive, Bedford, NS (MLS® 202621392)
| Level | Type | Dimensions |
|---|---|---|
| Main Floor | Den/Office | 11'3" X 13'8" |
| Main Floor | Kitchen | 20'9" X 10'11" |
| Main Floor | Laundry/Bath | 9'11" X 7'2" |
| Main Floor | Living Room | 11'6" X 13'8" |
| 2nd Level | Bath 1 | 4 pc |
| 2nd Level | Bedroom | 11'5" X 10'11" |
| 2nd Level | Bedroom | 15'7" X 11'8" |
| 2nd Level | Ensuite Bath 1 | 3 pc |
| 2nd Level | Primary Bedroom | 11'6" X 17'1" |
| Lower Level | Bath 3 | 4 pc |
| Lower Level | Den/Office | 14'7" X 13'1" |
| Lower Level | Family Room | 30'1" X 10'9" |
| Lower Level | Storage | 15'1" X 9'3" |
Schools near 785 Basinview Drive, Bedford, NS (MLS® 202621392)
| Type | Name |
|---|---|
| Elementary School | Basinview Drive Community School |
| Middle School | Rocky Lake Junior High School |
| High School | Charles P Allen High School |
| Elementary School (Fr. Imm.) | Sunnyside Elementary School |
| Middle School (Fr. Imm.) | Rocky Lake Junior High School |
| High School (Fr. Imm.) | Charles P Allen High School |
Listings Similar to 785 Basinview Drive, Bedford, NS (MLS® 202621392)


Last Updated: 2026-09-27 1:05:56 p.m.