
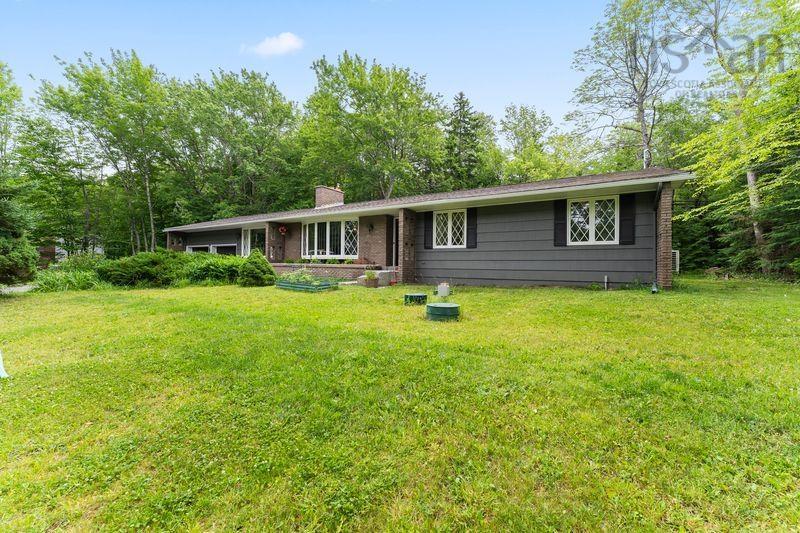
| 3 | 2 | 1,700 ft2 |
77 Fletcher Drive, Fall River, NS (MLS® 202618587): Welcome to 77 Fletcher Drive! This charming bungalow is conveniently located in the heart of Fall River where you’re walking distance to all amenities and an easy hop on the highway. This 3 bed 2 full bath home offers so many updates, and so much potential to make it your own! Upstairs you enter a sunny foyer that opens into a gorgeous sunken living room, family room, dining room and beautifully renovated kitchen. It’s got great flow for family time or entertaining. Speaking of which there is a large patio out back and flat backyard for kids to play. Past the convenient main floor laundry are two generous bedrooms, main bath, and primary featuring a walk-in closet and light, bright renovated ensuite. The basement offers over 1000 sqft of currently unfinished space that is dry and finish ready. Whether you’re looking for more family space, a workshop or gym area, the possibilities are endless and there is a walkout from this level! Roof is 9, there are three heat pumps, entirely NEW septic system in 2021, all new gutters 2022. Move in relax and enjoy or expand and welcome to Fall River!

Nas Klayme
Real Estate Agent1-902-877-2122
Nas has been a licensed REALTOR® since 2003. Nas enjoys the challenge of matching people to their dream homes.
Property Overview for 77 Fletcher Drive, Fall River, NS (MLS® 202618587)
Address:
77 Fletcher Drive, Fall River, NS (MLS® 202618587)
MLS® #:
202618587
PID:
00504993
Property Type:
Single Family
Property Type:
Detached
Waterfront:
No
Building Age:
50
Bedrooms (Total):
3
Bedrooms (Abv. Grnd.):
3
Bedrooms (Below Grnd.):
0
Bathrooms (Total):
2
Bathrooms (Full):
2
Bathrooms (Half):
0
Main Living Area:
1,700 ft2
Total Finished Area:
1,700 ft2
Directions to 77 Fletcher Drive, Fall River, NS (MLS® 202618587): Highway 2 onto Fletcher
Included with the sale of 77 Fletcher Drive, Fall River, NS (MLS® 202618587): Appliances
Listings Similar to 77 Fletcher Drive, Fall River, NS (MLS® 202618587) are: 2132 Waverley Road, Waverley, NS (MLS® 202618472) 15 Archibald Drive, Fall River, NS (MLS® 202617843) 43 Stayner Drive, Waverley, NS (MLS® 202617410) 1 Brook Street, Fletchers Lake, NS (MLS® 202617228)
Rooms for 77 Fletcher Drive, Fall River, NS (MLS® 202618587)
| Level | Type | Dimensions |
|---|---|---|
| Main Floor | Bath 1 | 15.6x9.4 |
| Main Floor | Bedroom | 10.2x11.2 |
| Main Floor | Bedroom | 14.6x11.2 |
| Main Floor | Dining Room | 11.11x26.6 |
| Main Floor | Ensuite Bath 1 | 9.1x4.1 |
| Main Floor | Kitchen | 18.10x12.10 |
| Main Floor | Laundry | 5.6x7.1 |
| Main Floor | Living Room | 20.10x13.4 |
| Main Floor | Primary Bedroom | 10.11x15.1 |
Schools near 77 Fletcher Drive, Fall River, NS (MLS® 202618587)
| Type | Name |
|---|---|
| Elementary School | Holland Road Elementary School |
| Middle School | Georges P Vanier Junior High School |
| High School | Georges P Vanier Junior High School |
Listings Similar to 77 Fletcher Drive, Fall River, NS (MLS® 202618587)


Last Updated: 2026-07-24 5:24:12 p.m.