

| 3 | 2 | 616 ft2 |
75 Bruce Drive, Lower Sackville, NS (MLS® 202619972): When you’re ready to move in and relax, this lovingly maintained three-level, three-bedroom, two-bathroom semi-detached home could be your perfect match! Ideally located on a quiet, family-friendly cul-de-sac in the heart of Lower Sackville, it is within walking distance of shopping, restaurants, playgrounds, public transit, the library, and more. The main level offers a bright living room, dining room with patio doors leading to a new private 13' x 14' deck, new side and front deck ,and a convenient powder room. Upstairs, you’ll find three comfortable bedrooms and a beautifully renovated full bathroom. The lower level provides even more living space with a cozy den, games room or home office, plus a generous laundry and storage area. Notable features include energy-efficient heating and air conditioning from a ducted heat pump, upgraded PVC windows and doors, updated flooring and trim, and some paint throughout. Outside, enjoy a partially fenced, private backyard surrounded by mature trees and gardens. All the work has been done—simply move in and enjoy!

Nas Klayme
Real Estate Agent1-902-877-2122
Nas has been a licensed REALTOR® since 2003. Nas enjoys the challenge of matching people to their dream homes.
Property Overview for 75 Bruce Drive, Lower Sackville, NS (MLS® 202619972)
Address:
75 Bruce Drive, Lower Sackville, NS (MLS® 202619972)
MLS® #:
202619972
PID:
40373342
Property Type:
Single Family
Property Type:
Semi-Detached
Waterfront:
No
Building Age:
37
Bedrooms (Total):
3
Bedrooms (Abv. Grnd.):
3
Bedrooms (Below Grnd.):
0
Bathrooms (Total):
2
Bathrooms (Full):
1
Bathrooms (Half):
1
Main Living Area:
616 ft2
Total Finished Area:
1,052 ft2
Directions to 75 Bruce Drive, Lower Sackville, NS (MLS® 202619972): SACKVILLE DRIVE TO SACKVILLE CROOS TO BRUCE DRIVE
Included with the sale of 75 Bruce Drive, Lower Sackville, NS (MLS® 202619972): FRIDGE, STOVE, WASHER, DRYER, DISHWASHER, SHED, ALL WINDOW DRESSINGS
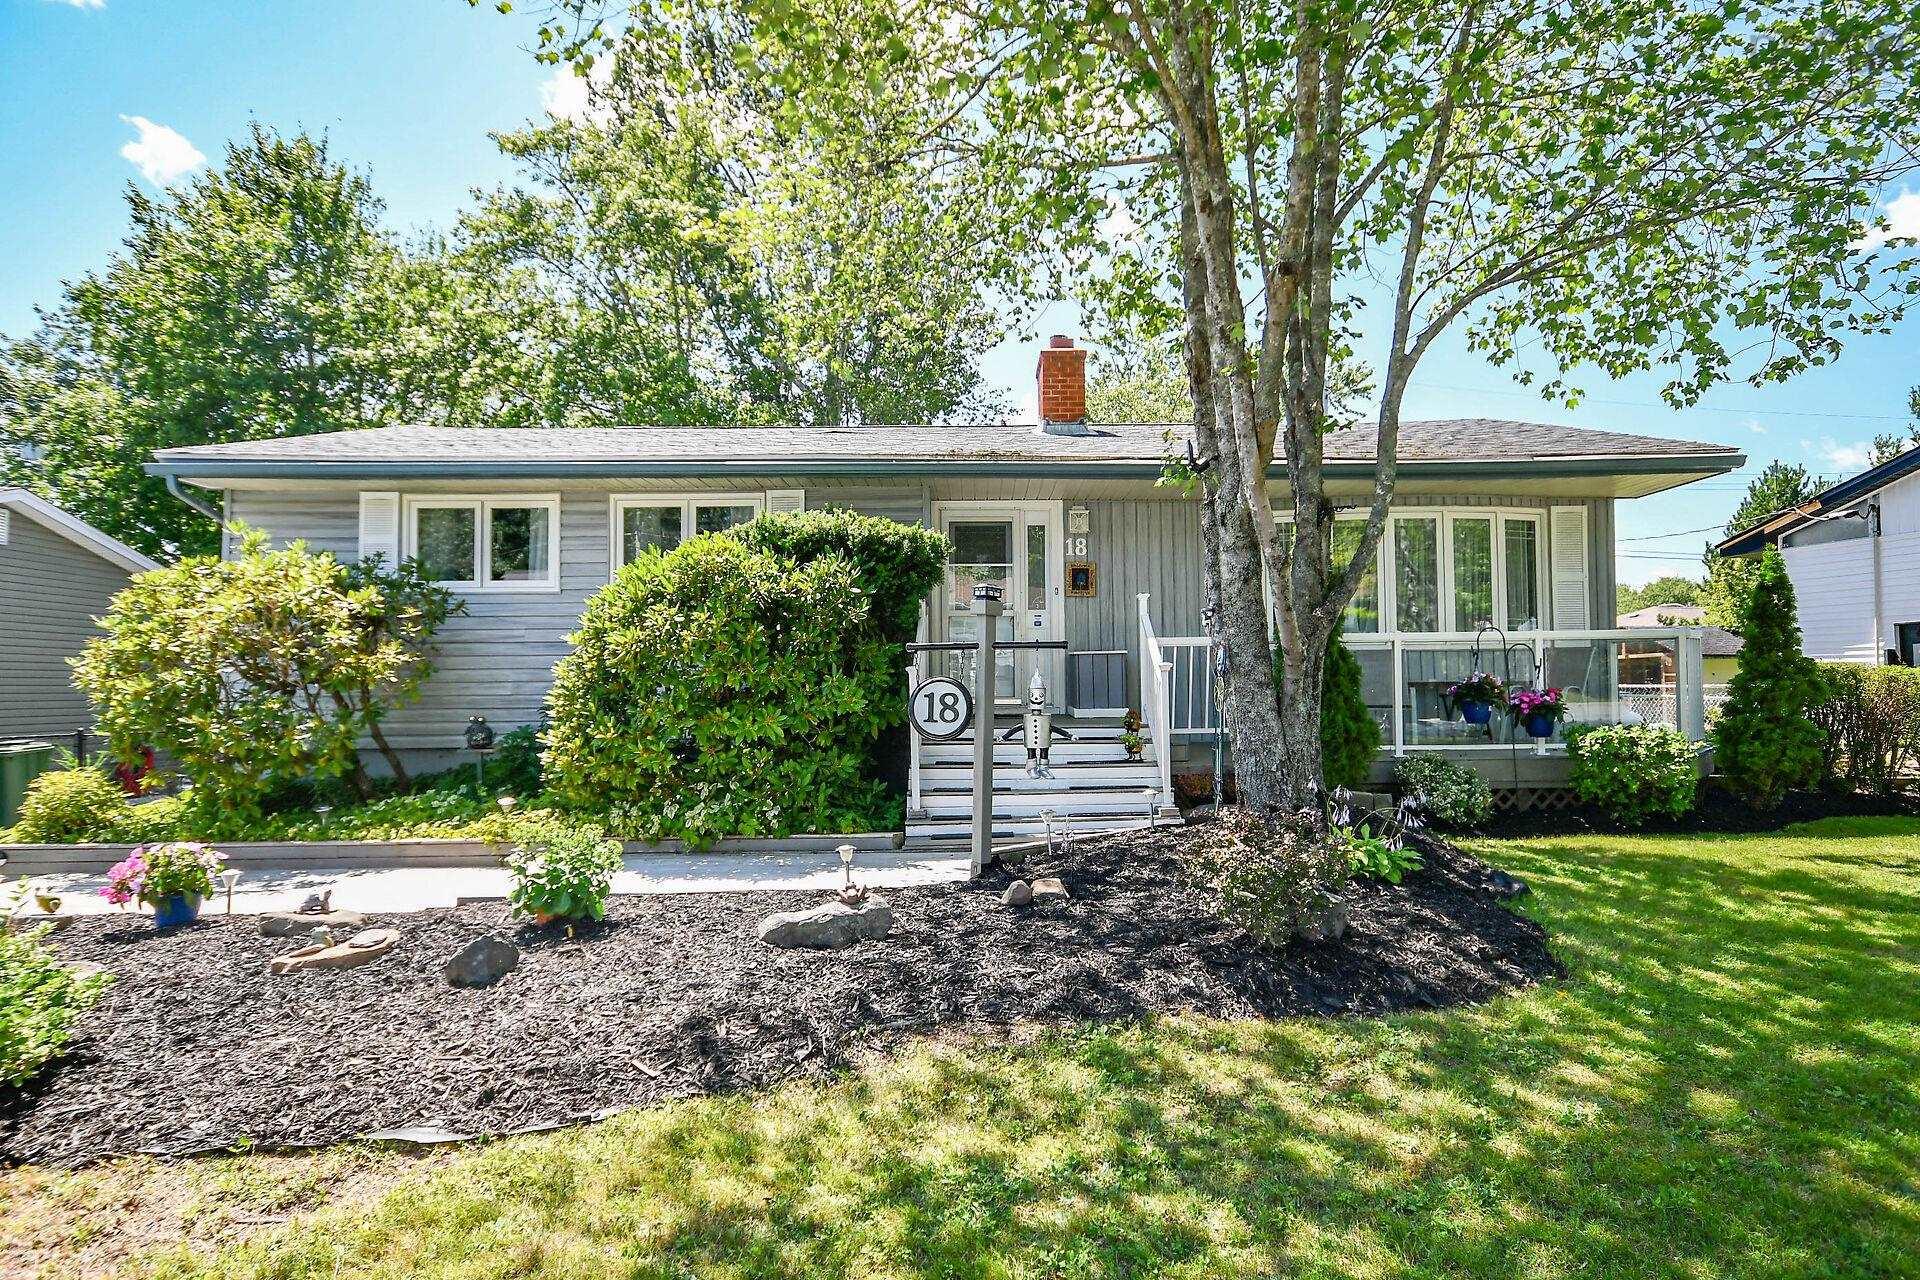
Listings Similar to 75 Bruce Drive, Lower Sackville, NS (MLS® 202619972) are: 18 Beaumont Drive, Lower Sackville, NS (MLS® 202619617) 14 Noria Crescent, Sackville, NS (MLS® 202619161) 97 Bruce Drive, Sackville, NS (MLS® 202617329) 27 Florence Place Court, Lower Sackville, NS (MLS® 202617106)
Rooms for 75 Bruce Drive, Lower Sackville, NS (MLS® 202619972)
| Level | Type | Dimensions |
|---|---|---|
| Main Floor | Bath 1 | 4.6 x 5.4 |
| Main Floor | Dining Room | 11.1X 9.3 |
| Main Floor | Kitchen | 9.3 X 9.7 |
| Main Floor | Living Room | 13.9 X 13.2 |
| 2nd Level | Bath 2 | 9.5 x 5.0 |
| 2nd Level | Bedroom | 9.4 X 9.3 |
| 2nd Level | Bedroom | 9.3 X 8.9 |
| 2nd Level | Primary Bedroom | 12.9 X 11.2 |
| Basement | Family Room | 12.6 X 10.4 |
| Basement | Laundry | 16.8 X 12.8 |
| Basement | Storage | 8.8 X 8.2 |
Listings Similar to 75 Bruce Drive, Lower Sackville, NS (MLS® 202619972)


Last Updated: 2026-08-07 5:21:59 p.m.