
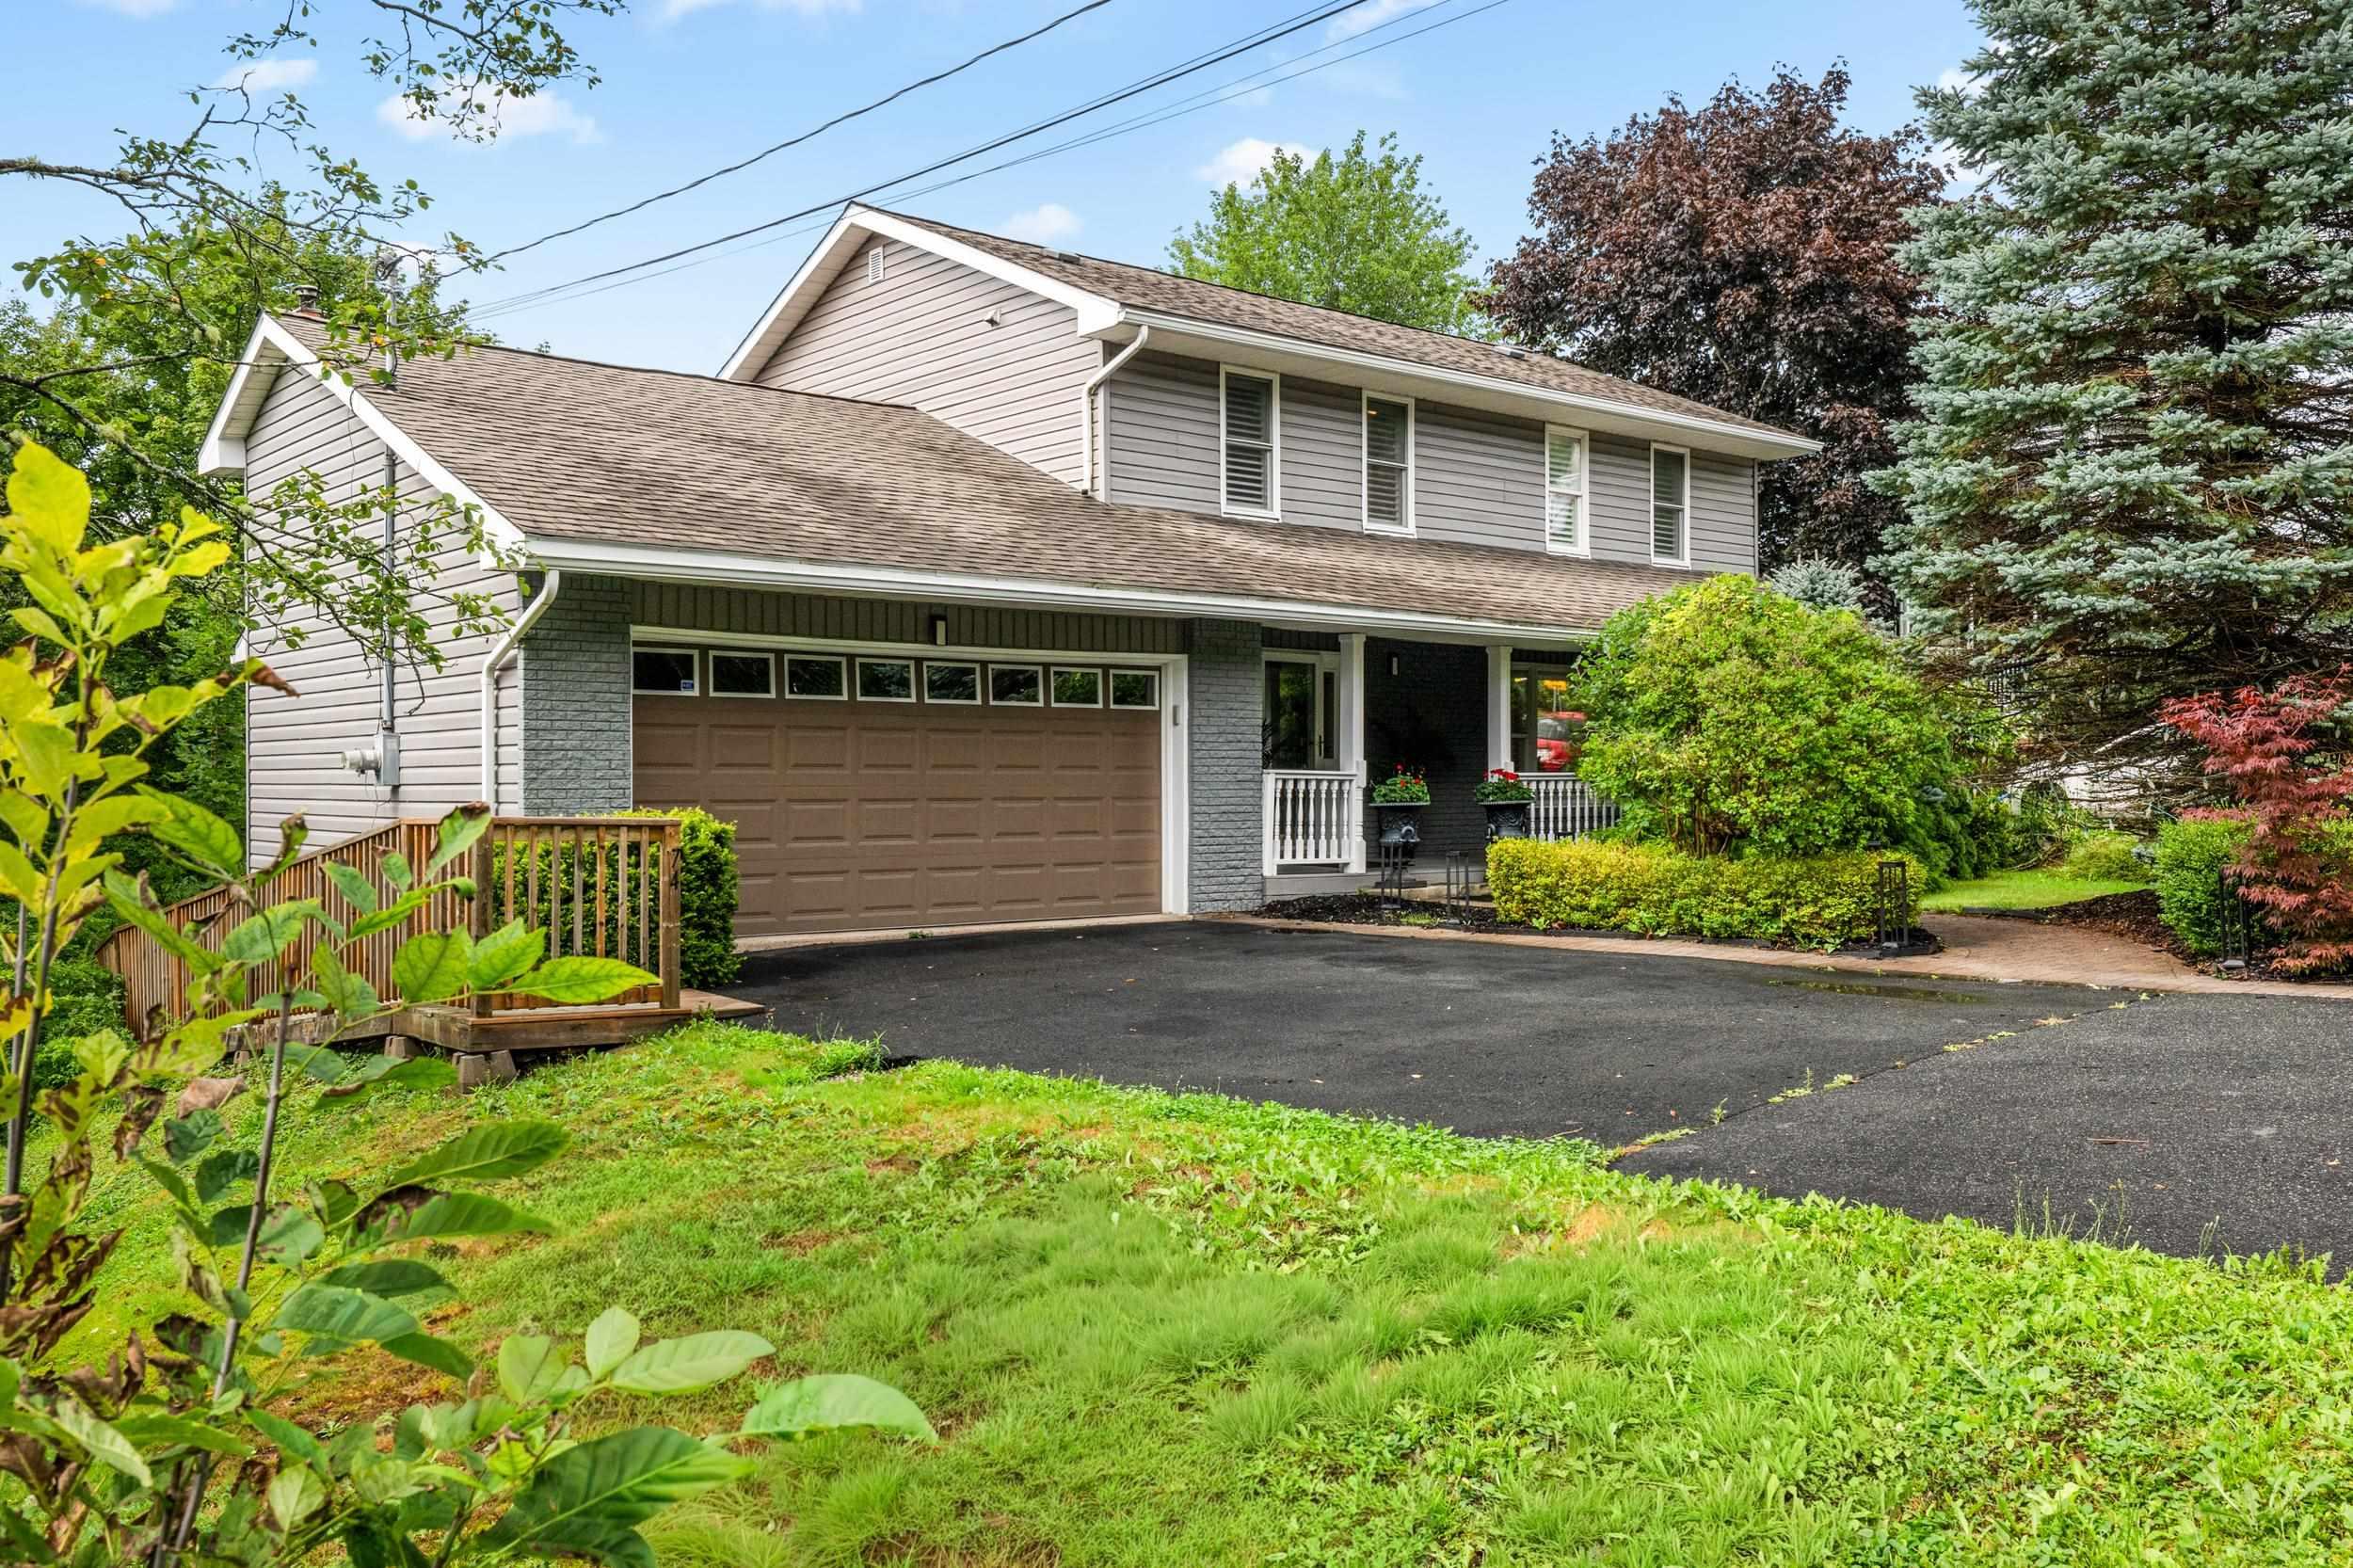
| 4 | 4 | 2,018 ft2 |
74 Golf Links Road, Bedford, NS (MLS® 202621586): Looking for a move-in ready home in Bedford with space, privacy, and income potential? Welcome to 74 Golf Links Drive in sought-after Eaglewood. Freshly painted, vacant, and ready for a quick closing, this 4-bedroom, 3.5-bath home features an updated kitchen with quartz countertops and stainless steel appliances, a spacious primary suite with walk-in closet and ensuite, and a fully fenced backyard backing onto mature trees. The walkout basement adds even more flexibility with a bedroom, full bathroom, and large storage room that could easily become a 5th bedroom, home office, gym, or additional living space. Previously operated as a successful Airbnb, the lower level offers excellent in-law suite, secondary suite, or mortgage helper potential. Located minutes from Bedford schools, parks, shopping, restaurants, and recreation, this Eaglewood home offers the perfect combination of space, versatility, and convenience — with the added bonus of immediate availability.

Nas Klayme
Real Estate Agent1-902-877-2122
Nas has been a licensed REALTOR® since 2003. Nas enjoys the challenge of matching people to their dream homes.
Property Overview for 74 Golf Links Road, Bedford, NS (MLS® 202621586)
Address:
74 Golf Links Road, Bedford, NS (MLS® 202621586)
MLS® #:
202621586
PID:
40110660
Property Type:
Single Family
Property Type:
Detached
Waterfront:
No
Building Age:
38
Bedrooms (Total):
4
Bedrooms (Abv. Grnd.):
3
Bedrooms (Below Grnd.):
1
Bathrooms (Total):
4
Bathrooms (Full):
3
Bathrooms (Half):
1
Main Living Area:
2,018 ft2
Total Finished Area:
2,804 ft2
Directions to 74 Golf Links Road, Bedford, NS (MLS® 202621586): https://share.google/fz8MDWiSQlgyKGk1X
Included with the sale of 74 Golf Links Road, Bedford, NS (MLS® 202621586): Fridge, Stove, Dishwasher, Washer, Dryer, Wine Fridge Bar
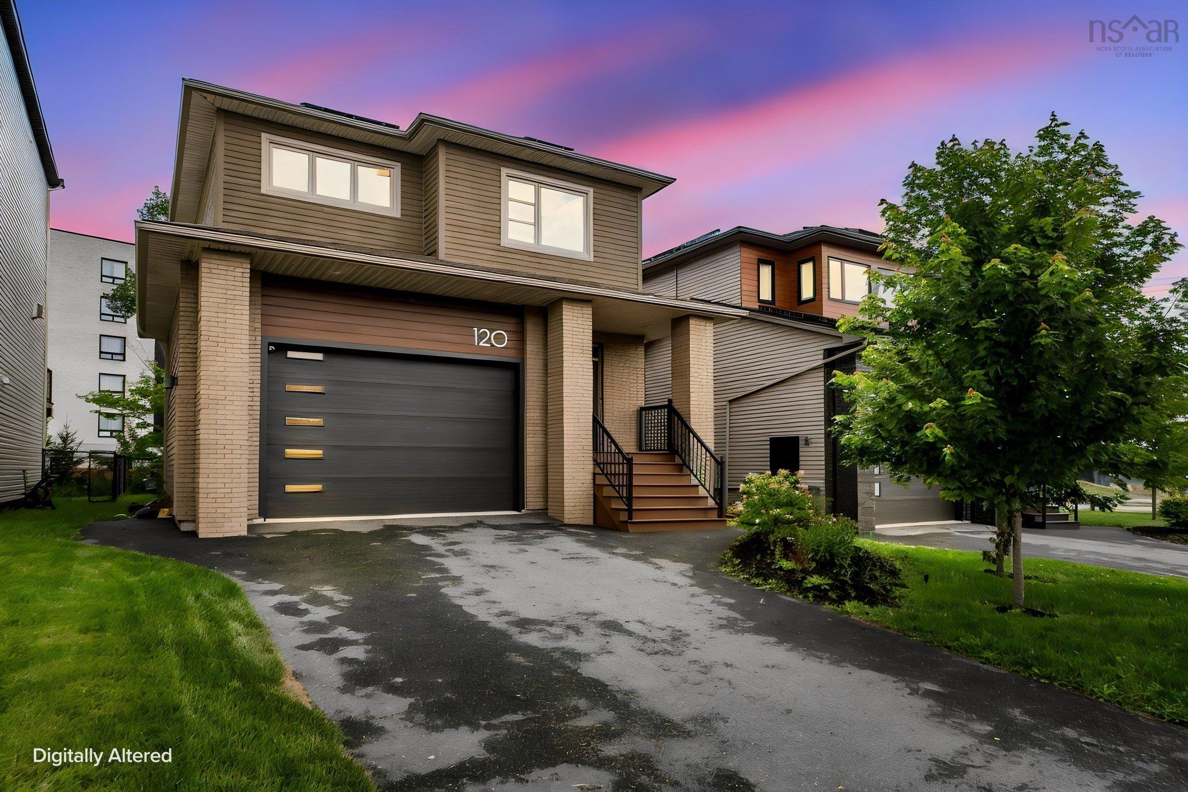
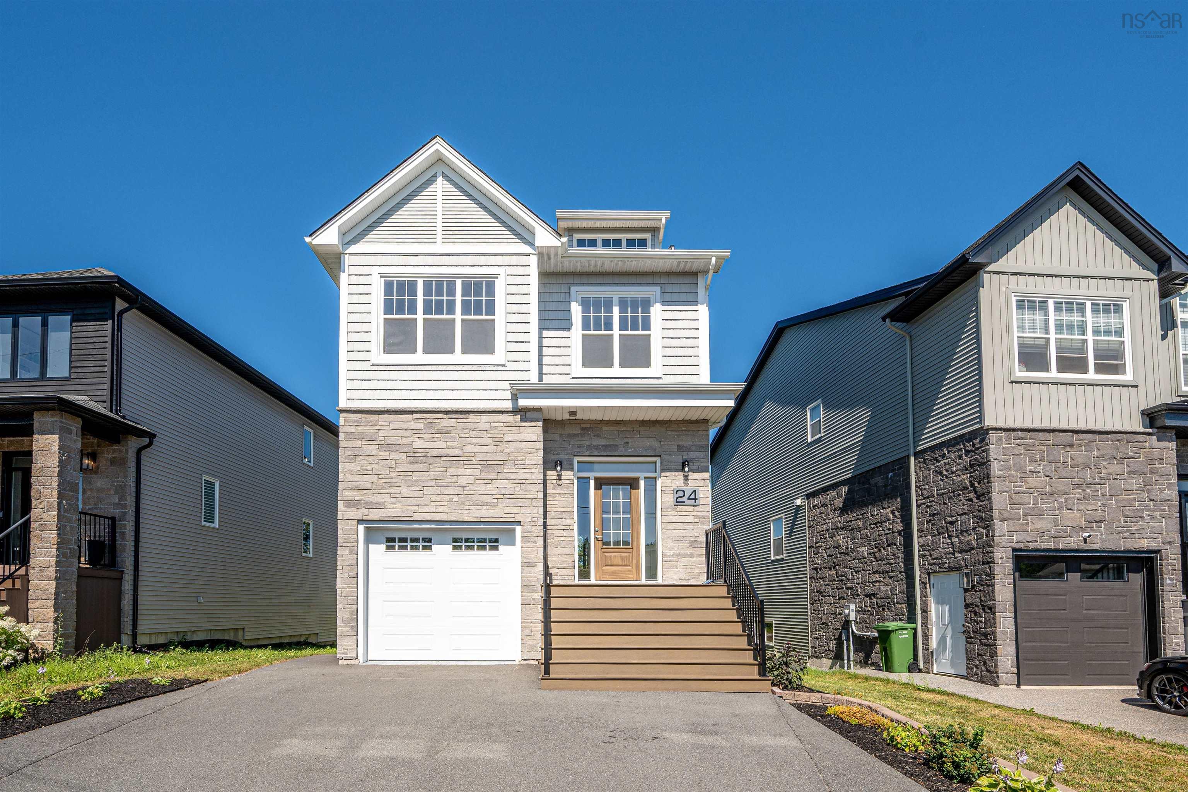
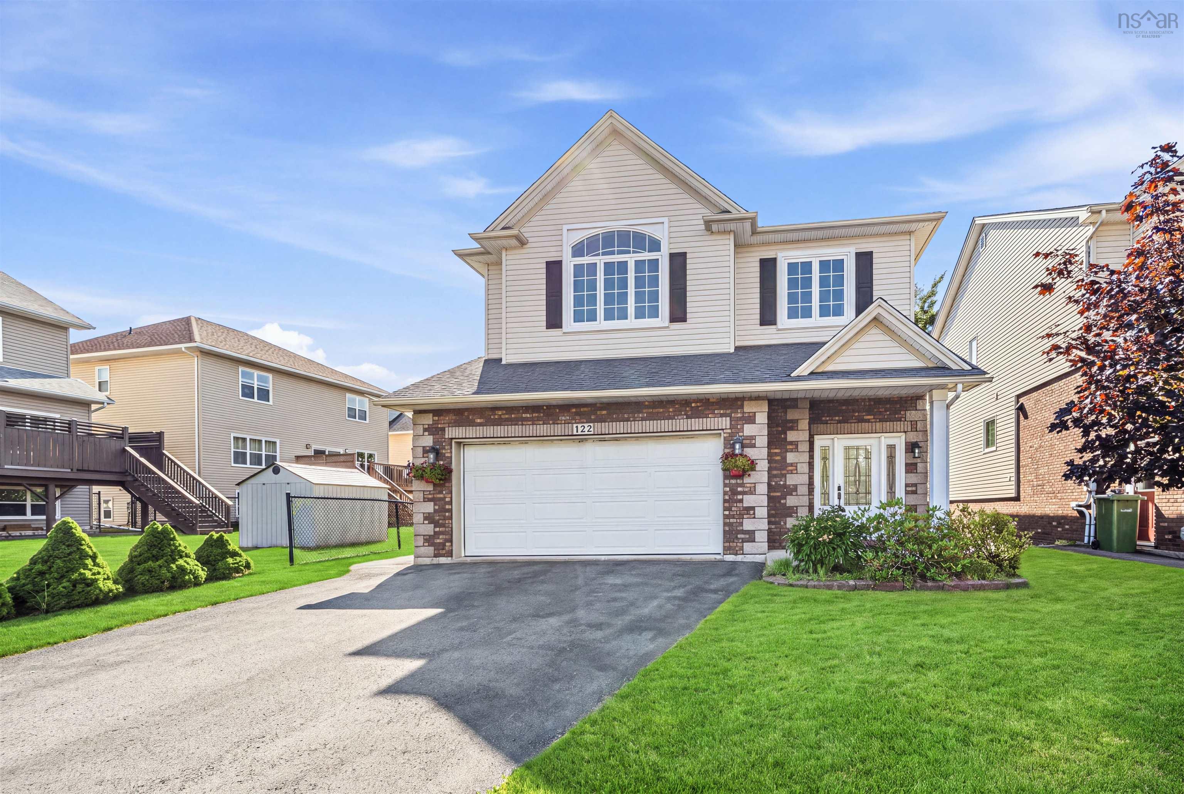
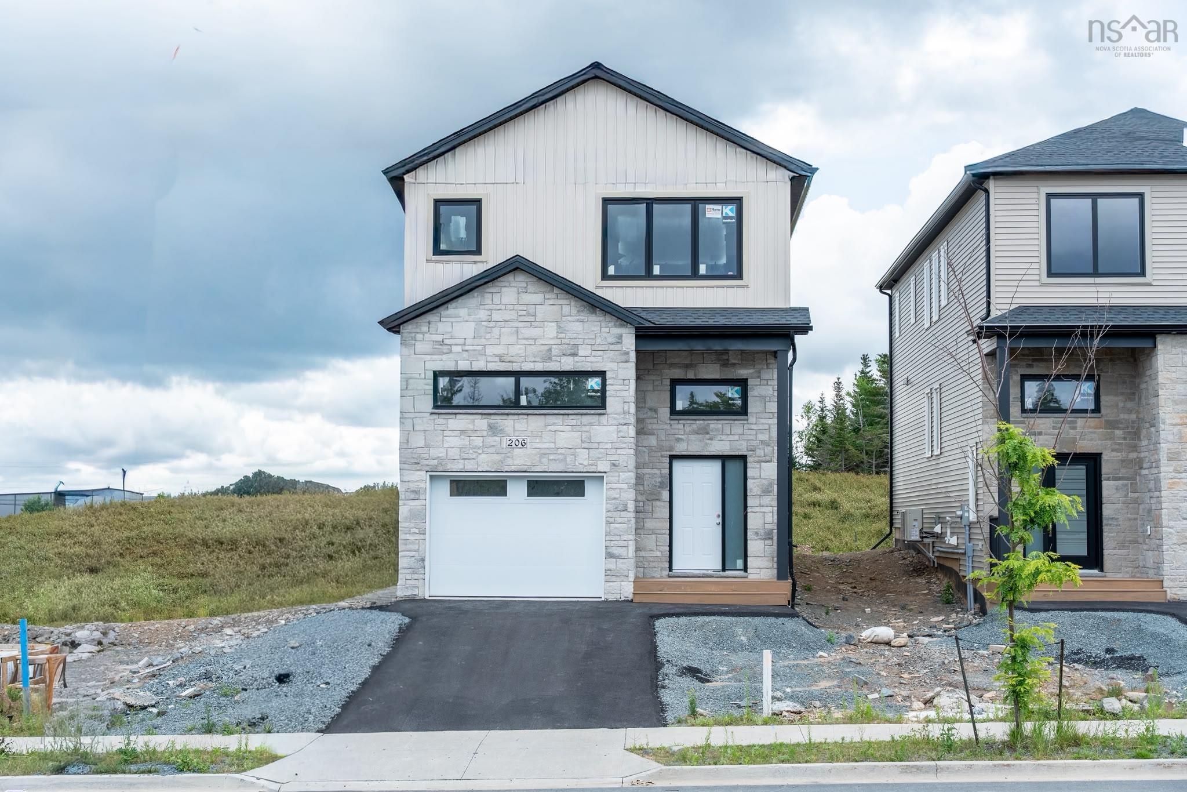
Listings Similar to 74 Golf Links Road, Bedford, NS (MLS® 202621586) are: 120 Samaa Court, Bedford, NS (MLS® 202621517) 24 Breaktrail Drive, Bedford, NS (MLS® 202620101) 122 Windridge Lane, Bedford South, NS (MLS® 202620153) Lw03 206 Lewis Drive, West Bedford, NS (MLS® 202618977)
Rooms for 74 Golf Links Road, Bedford, NS (MLS® 202621586)
| Level | Type | Dimensions |
|---|---|---|
| Main Floor | Bath 1 | 4'8" x 4'2" |
| Main Floor | Dining Room | 11'11" x 10'4" |
| Main Floor | Family Room | 20'5" x 12'9" |
| Main Floor | Kitchen | 13'10" x 22'2" |
| Main Floor | Laundry | 6'11" x 9'6" |
| Main Floor | Living Room | 16' x 11'5" |
| 2nd Level | Bath 2 | 10' x 9'9" |
| 2nd Level | Bedroom | 8'9" x 12'6" |
| 2nd Level | Bedroom | 10' x 14'1" |
| 2nd Level | Ensuite Bath 1 | 11'2" x 8'3" |
| 2nd Level | Primary Bedroom | 18'10" x 11'6" |
| Basement | Bath 3 | 6'3" x 7'4" |
| Basement | Bedroom | 11'2" x 12'5" |
| Basement | Rec Room | 24'3" x 18'5" |
| Basement | Storage | 24'2" x 13'1" |
Schools near 74 Golf Links Road, Bedford, NS (MLS® 202621586)
| Type | Name |
|---|---|
| Elementary School | Rocky Lake Elementary |
| Middle School | Rocky Lake Junior High School |
| High School | Rocky Lake Junior High School |
| Elementary School (Fr. Imm.) | Sunnyside Elementary School |
| Middle School (Fr. Imm.) | Rocky Lake Junior High School |
| High School (Fr. Imm.) | Charles P Allen High School |
Listings Similar to 74 Golf Links Road, Bedford, NS (MLS® 202621586)
Last Updated: 2026-08-26 6:12:17 p.m.