
| 3 | 2 | 1,120 ft2 |
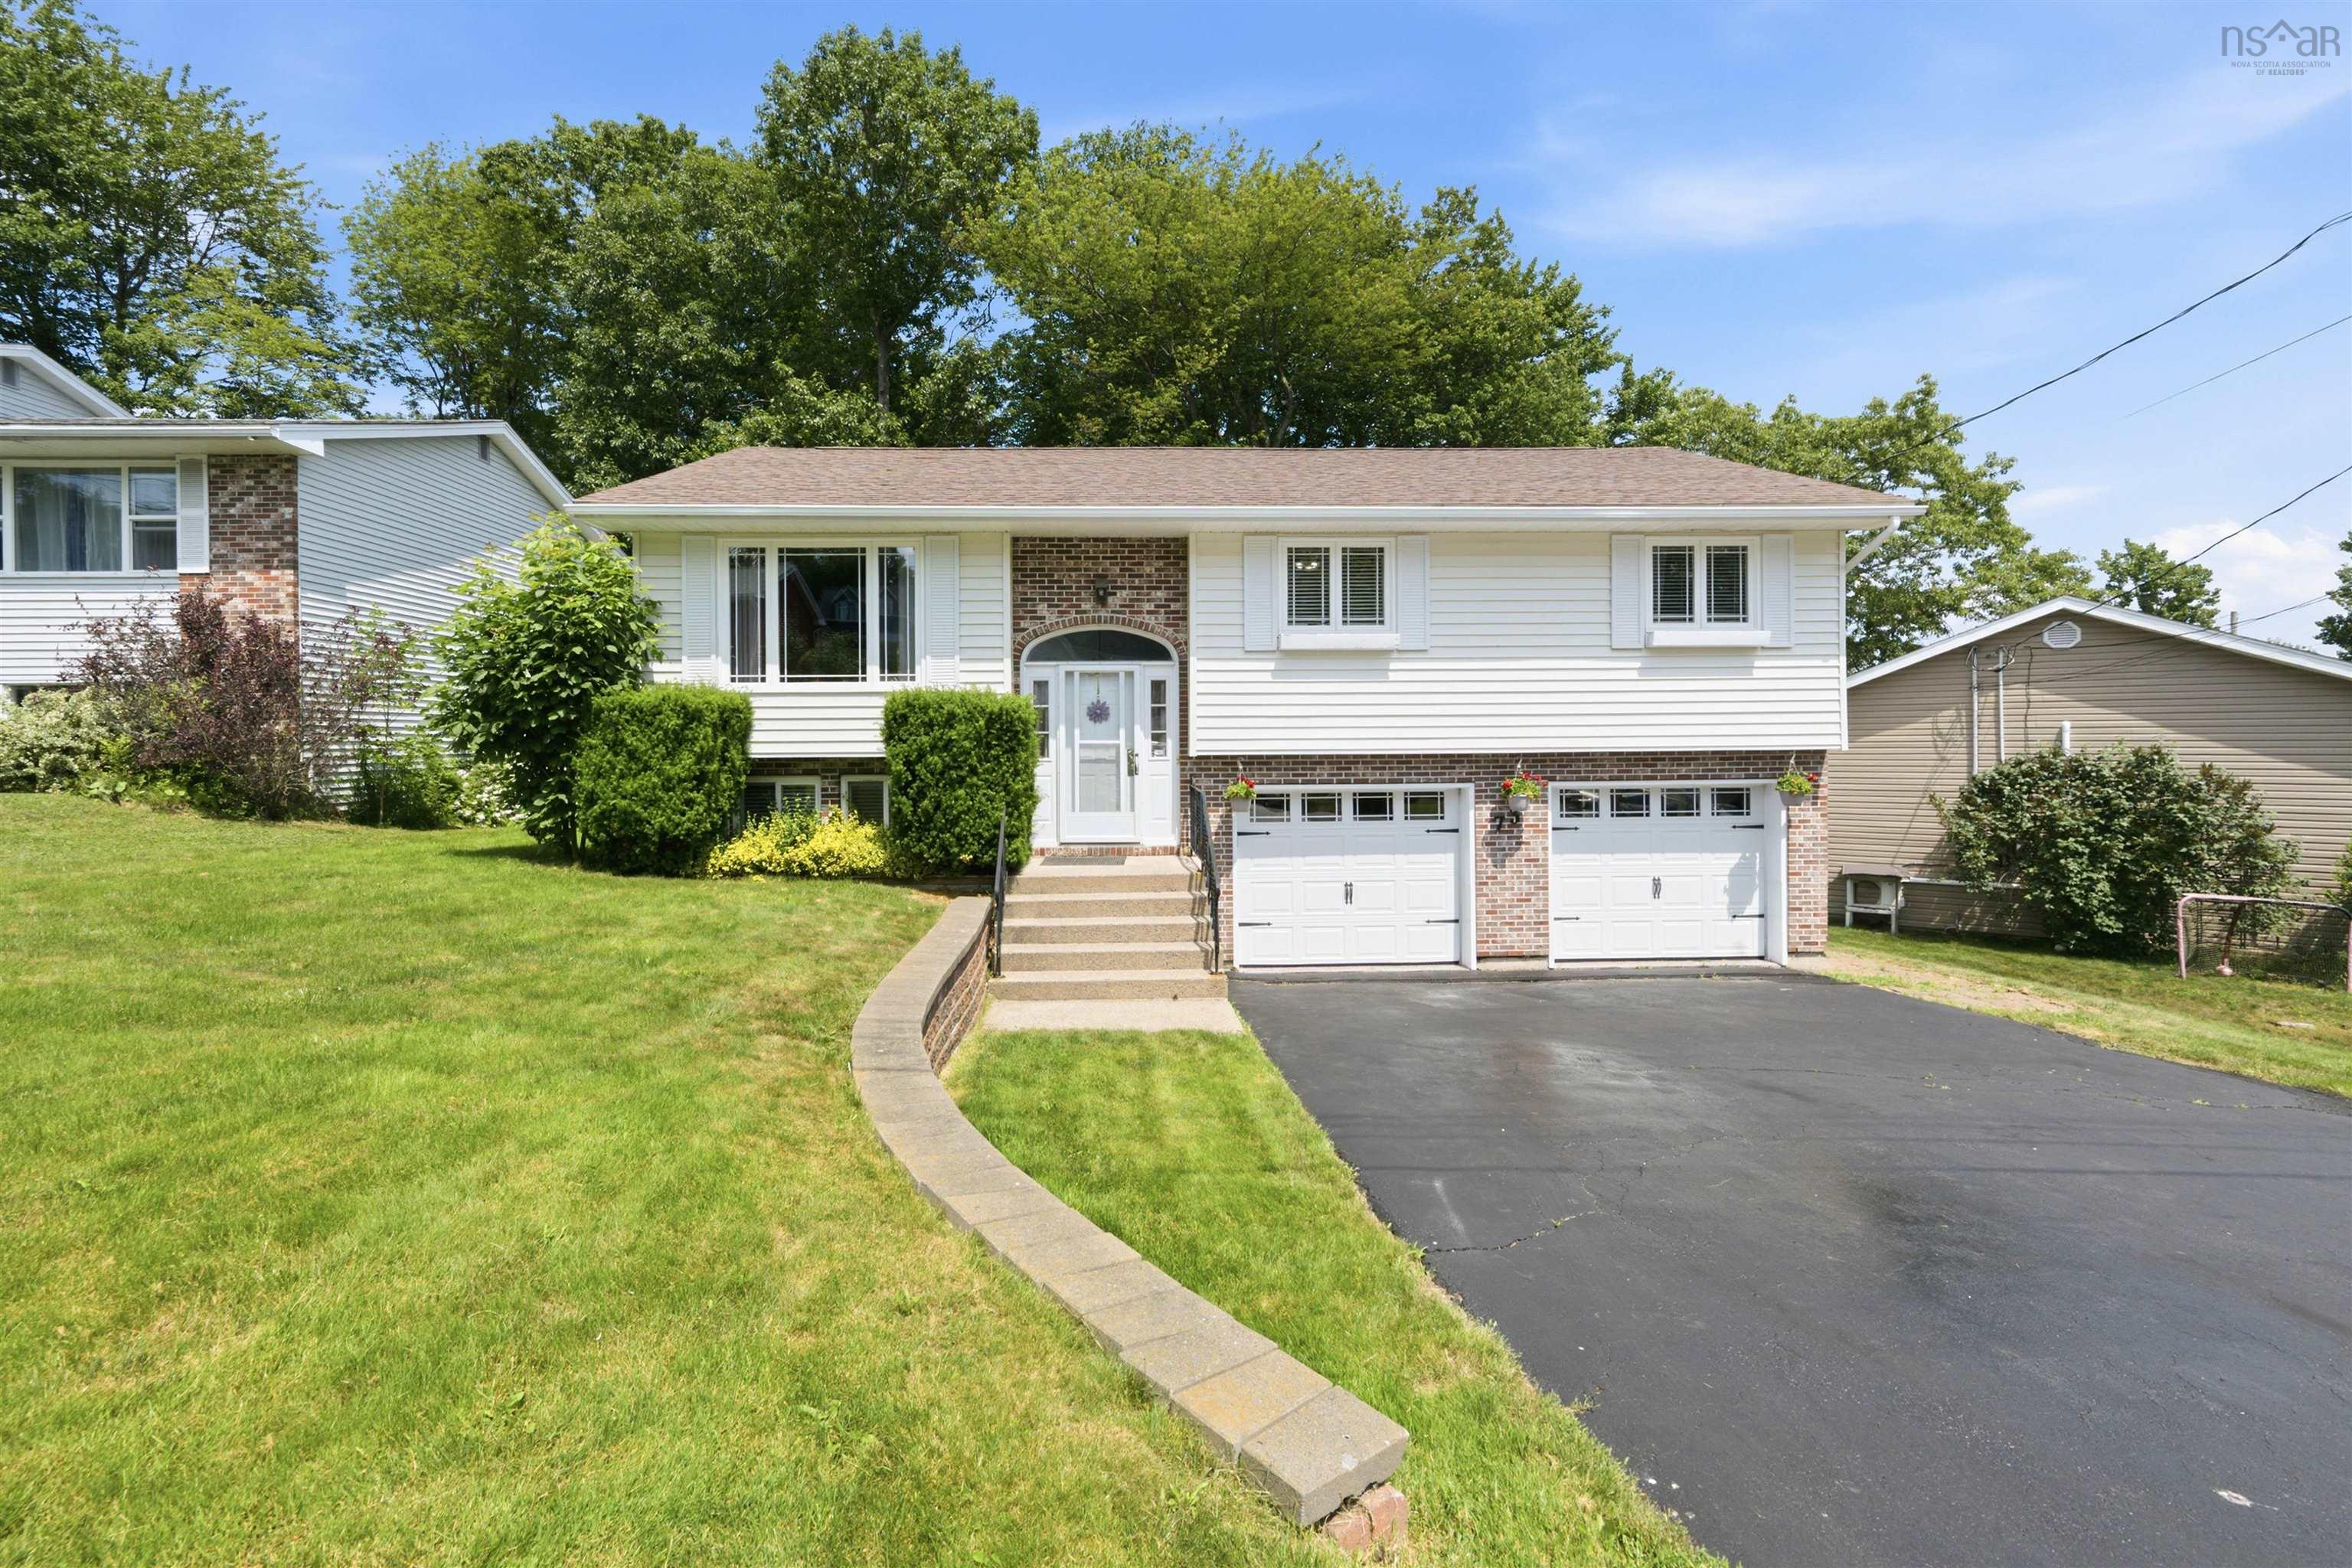
73 Wynn Castle Drive, Lower Sackville, NS (MLS® 202616918): Very bright well-maintained home in a lovely family neighbourhood. This property has something for everyone. Double paved driveway,double attached garage, bright foyer, open concept living room with heat pump and dining room with patio doors to a fabulous deck almost the full width of the house overlooking the treed and landscaped yard. Well equiped kitchen with all appliances to remain. Hardwood floors throughout Large main bath, and 3 good sized bedrooms. Lower level has rec room with a pellet stove, bar area, and a full bath. The double attached garage is 25 x 22 feet with epoxy floors, workshop area with 2 entrances to the house and one to the backyard. Close to good schools, shopping, public transit and highway access.

Nas Klayme
Real Estate Agent1-902-877-2122
Nas has been a licensed REALTOR® since 2003. Nas enjoys the challenge of matching people to their dream homes.
Property Overview for 73 Wynn Castle Drive, Lower Sackville, NS (MLS® 202616918)
Address:
73 Wynn Castle Drive, Lower Sackville, NS (MLS® 202616918)
MLS® #:
202616918
PID:
003418941
Property Type:
Single Family
Property Type:
Detached
Waterfront:
No
Bedrooms (Total):
3
Bedrooms (Abv. Grnd.):
3
Bedrooms (Below Grnd.):
0
Bathrooms (Total):
2
Bathrooms (Full):
2
Bathrooms (Half):
0
Main Living Area:
1,120 ft2
Total Finished Area:
1,745 ft2
Directions to 73 Wynn Castle Drive, Lower Sackville, NS (MLS® 202616918): Take Hwy 101 to Exit 2, take the Beaver Bank Connector turn left on Old Sackville Road right onto Wynn Castle Drive.
Included with the sale of 73 Wynn Castle Drive, Lower Sackville, NS (MLS® 202616918): stove, washer, dryer, & dishwasher.
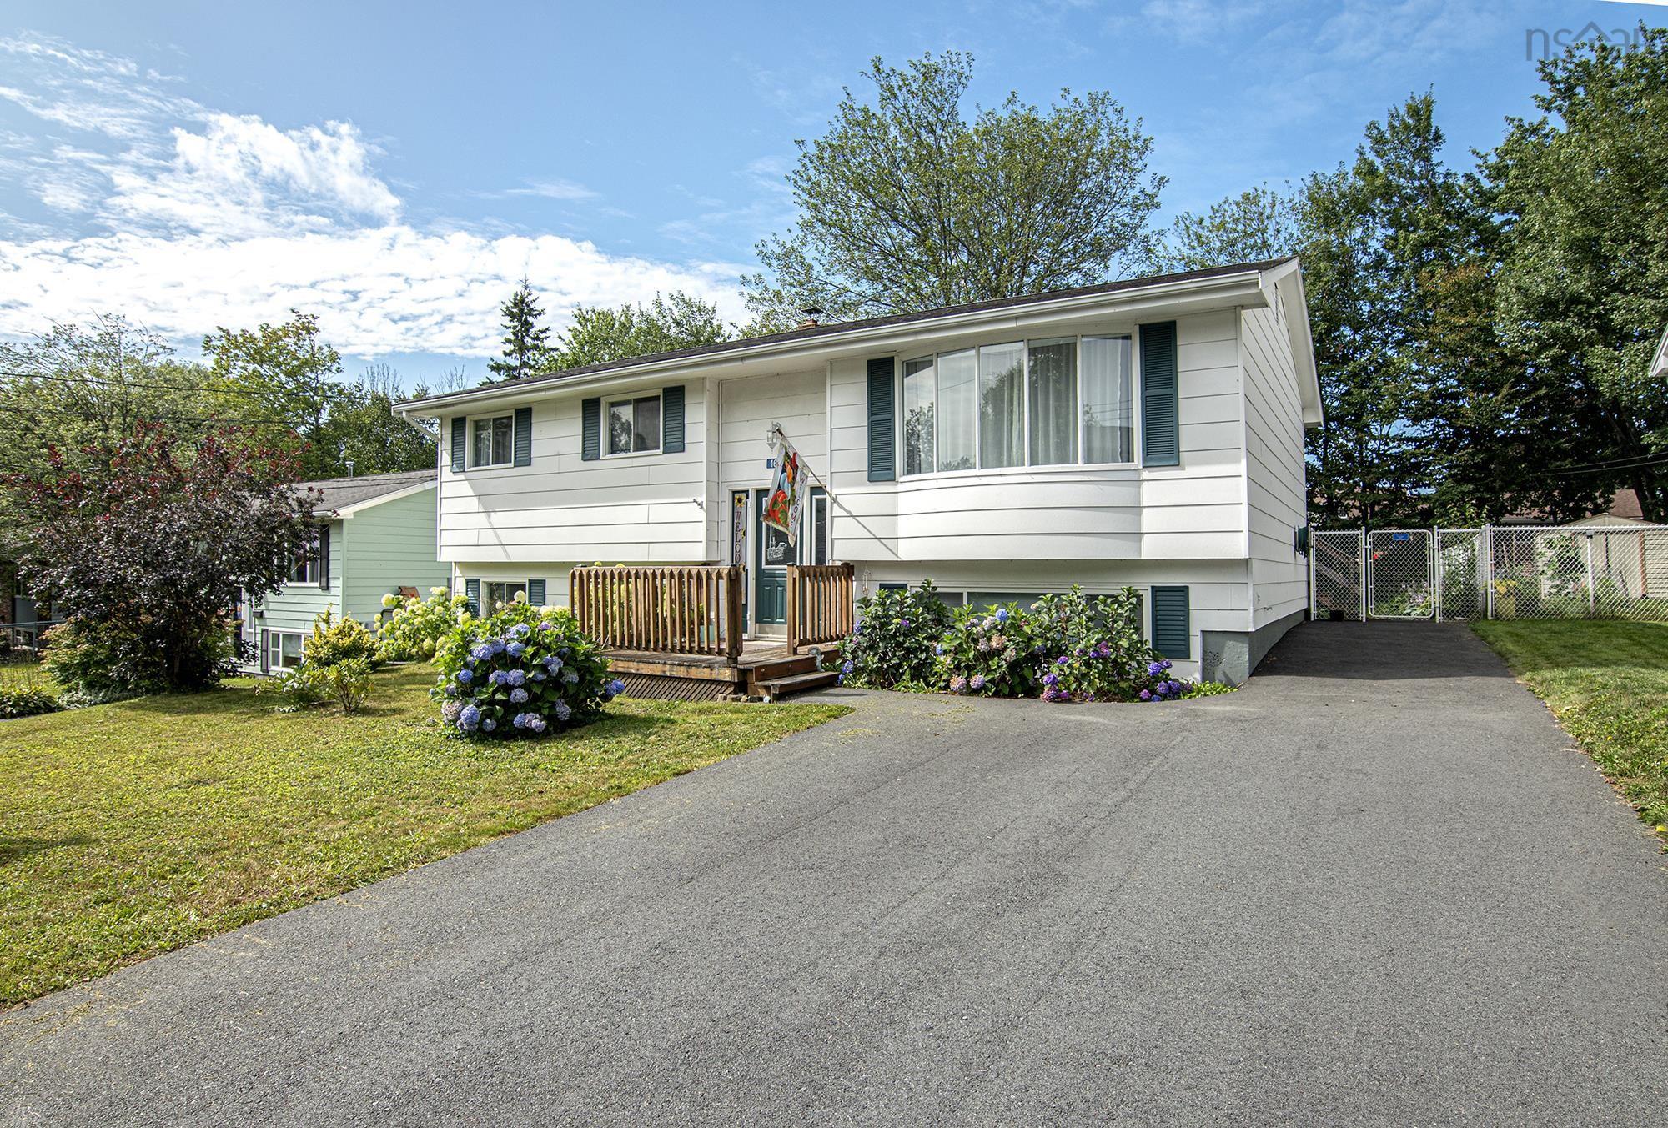
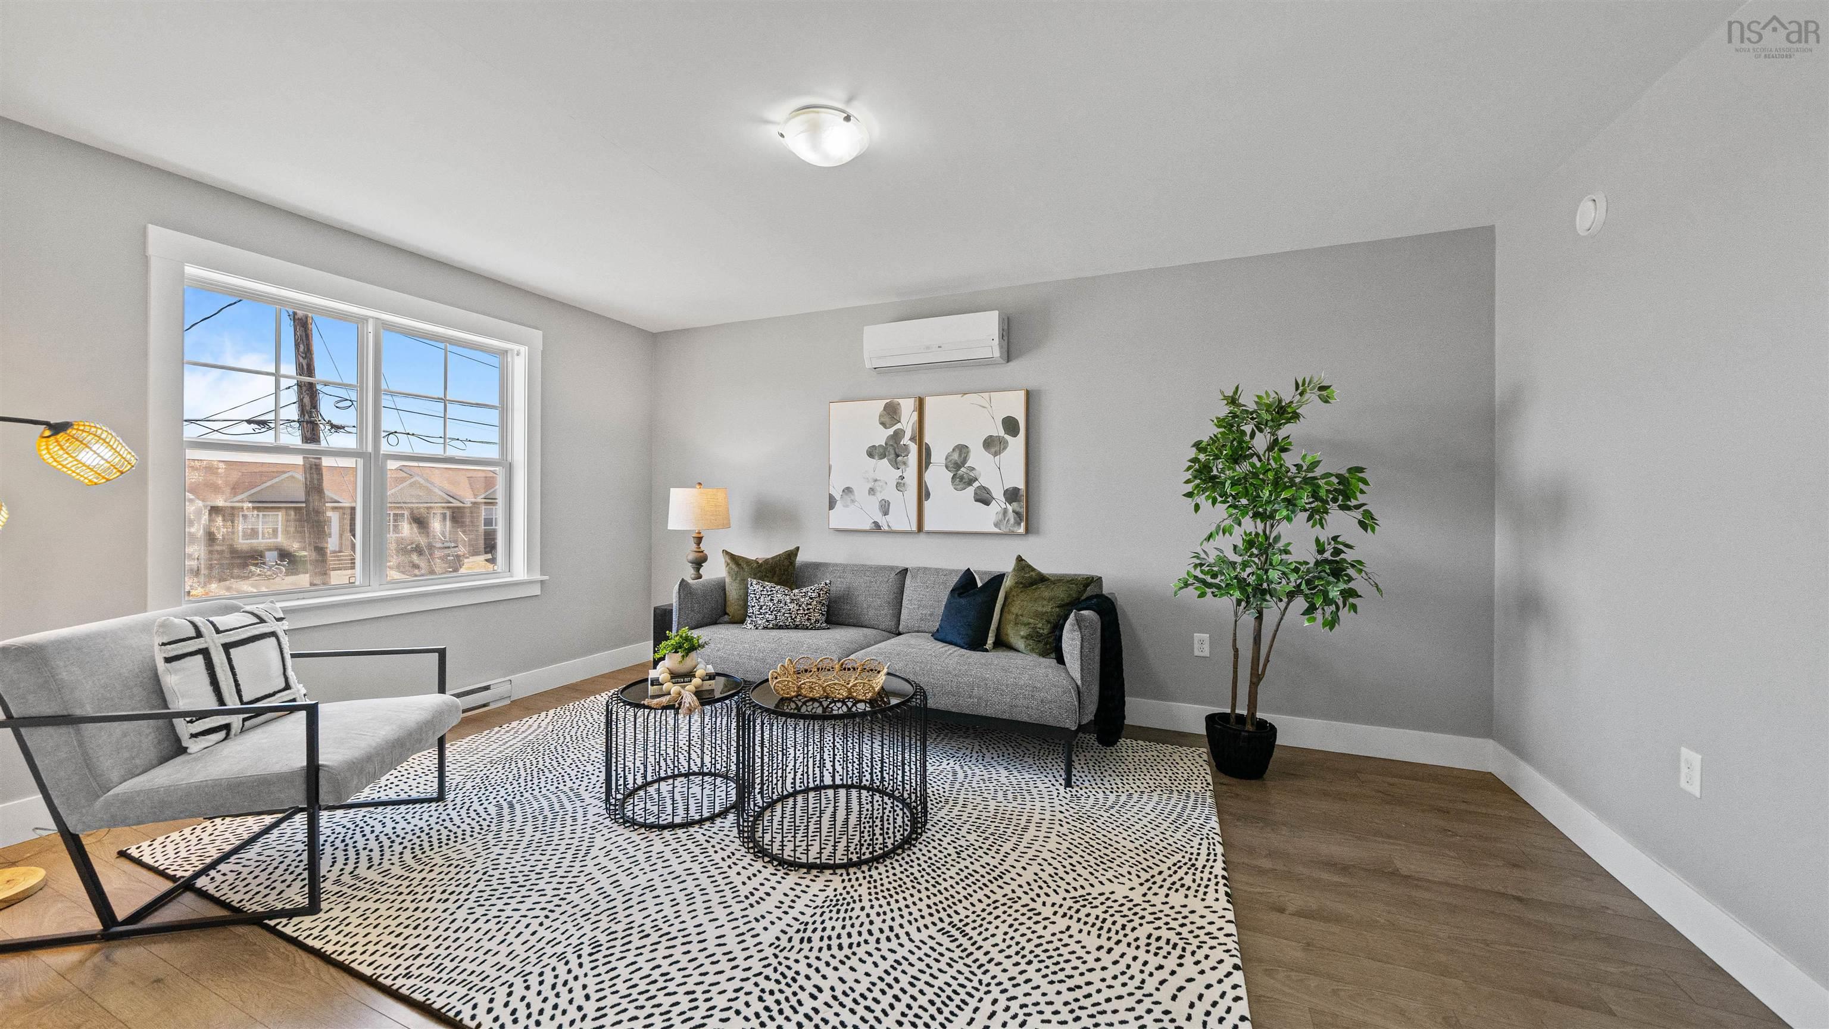
Listings Similar to 73 Wynn Castle Drive, Lower Sackville, NS (MLS® 202616918) are: 84 Darlington Drive, Middle Sackville, NS (MLS® 202621264) 1653 Riverside Drive, Lower Sackville, NS (MLS® 202620980) 242 Beaver Bank Cross Road, Middle Sackville, NS (MLS® 202620807) 63 Fescue Court, Middle Sackville, NS (MLS® 202620567)
Rooms for 73 Wynn Castle Drive, Lower Sackville, NS (MLS® 202616918)
| Level | Type | Dimensions |
|---|---|---|
| Main Floor | Bath 1 | 11'.10" x 8'.7" /42" |
| Main Floor | Bedroom | 13'.7" x 9'.9" /42" |
| Main Floor | Bedroom | 11'.10" x 8'.7" /42" |
| Main Floor | Dining Room | 11'.8" x 9'.11" /30" |
| Main Floor | Foyer | 6'.7" x 4' /30" |
| Main Floor | Kitchen | 11'.3" x 11'.3" /30" |
| Main Floor | Living Room | 14'.3" x 12'.6" /30" |
| Main Floor | Main Hallway | |
| Main Floor | Primary Bedroom | 14'.2" x 11'.3" /42" |
| Lower Level | Bath 2 | 7'.10" x 6'.4" /30" |
| Lower Level | OTHER | (Garage) 25' x 22' |
| Lower Level | Rec Room | 22'x11'.7" +Jog 7'x4'.10" |
Schools near 73 Wynn Castle Drive, Lower Sackville, NS (MLS® 202616918)
| Type | Name |
|---|---|
| Elementary School | Sackville Heights Elementary School |
| Middle School | Sackville Heights Junior High School |
| High School | Sackville Heights Junior High School |
| Middle School (Fr. Imm.) | Sackville Heights Junior High School |
| High School (Fr. Imm.) | Millwood High School |
Listings Similar to 73 Wynn Castle Drive, Lower Sackville, NS (MLS® 202616918)


Last Updated: 2026-07-29 7:58:15 p.m.