
| 5 | 2 | 1,218 ft2 |
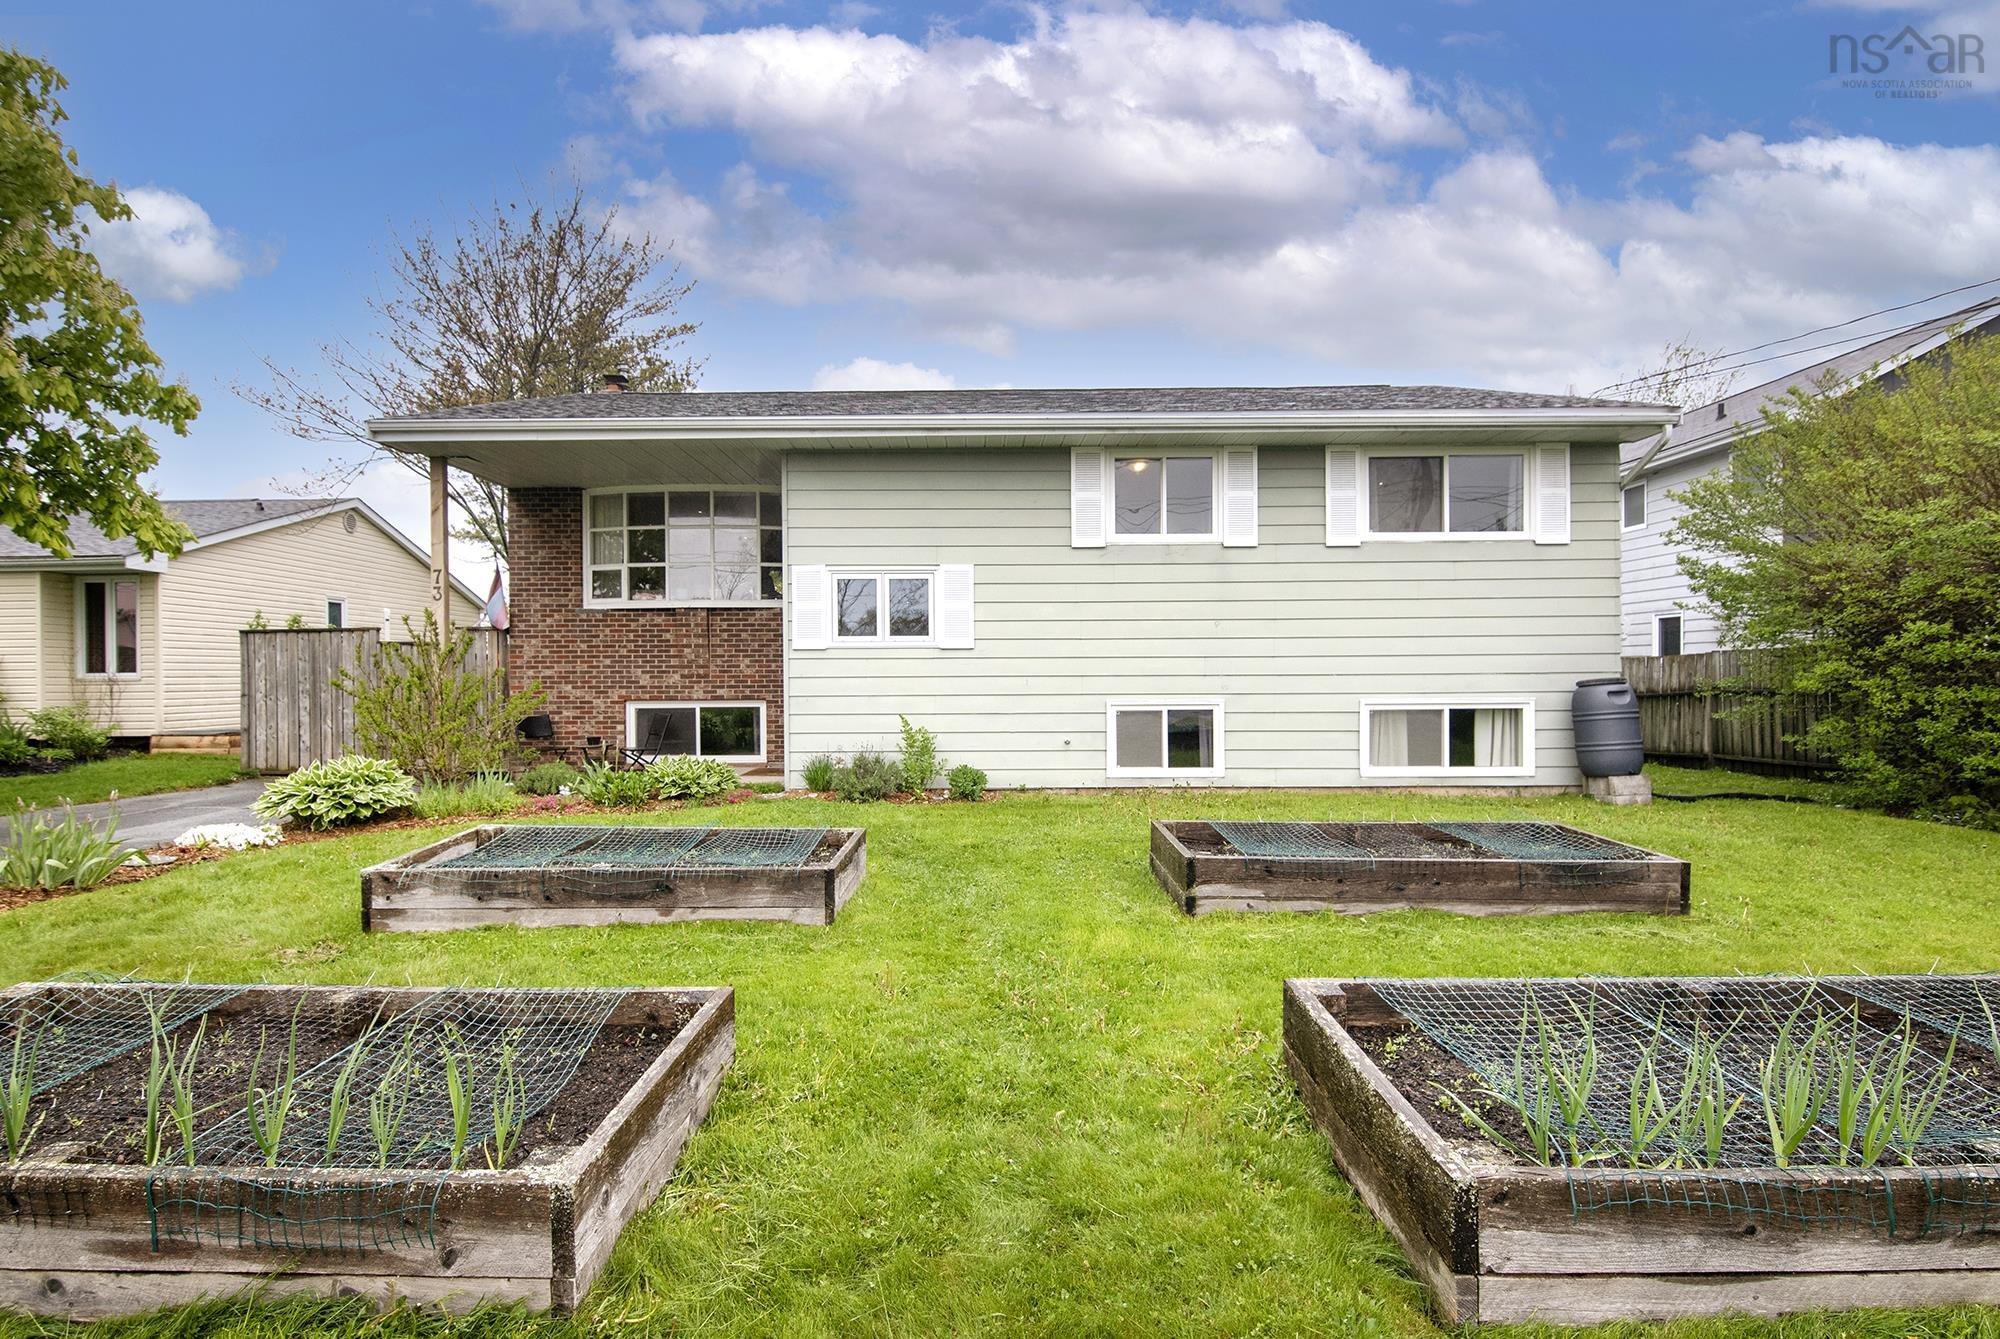
73 Wexford Road, Cole Harbour, NS (MLS® 202612632): Welcome to this updated split-entry home in the highly desirable Cole Harbour area. From the moment you step inside, you’ll appreciate the warm and inviting entryway featuring a built-in bench seat and convenient closet storage. French doors lead into the bright open-concept main living space, complete with a spacious living room, stylish updated kitchen with a smartly designed breakfast bar, and dining area with access to the rear deck and fully fenced backyard - perfect for entertaining or family living. The main level offers three generously sized bedrooms, including a primary bedroom with walk-in closet, along with a full bathroom. The versatile lower level provides plenty of additional living space with a comfortable family room, rec room, built-in wet bar, two additional bedrooms, and a second full bath — ideal for guests, teenagers, or a home office setup. Additional highlights include three energy-efficient ductless heat pumps for heating and cooling, upgraded insulation in the attic, recently replaced roof shingles (May 2026), new shed (2025), and an unbeatable location within walking distance to Metro Transit Link, shopping, schools, and other everyday amenities. This move-in ready home offers space, comfort, and convenience in one of Cole Harbour’s most sought-after neighbourhoods.

Nas Klayme
Real Estate Agent1-902-877-2122
Nas has been a licensed REALTOR® since 2003. Nas enjoys the challenge of matching people to their dream homes.
Property Overview for 73 Wexford Road, Cole Harbour, NS (MLS® 202612632)
Address:
73 Wexford Road, Cole Harbour, NS (MLS® 202612632)
MLS® #:
202612632
PID:
40120826
Property Type:
Single Family
Property Type:
Detached
Waterfront:
No
Building Age:
47
Bedrooms (Total):
5
Bedrooms (Abv. Grnd.):
3
Bedrooms (Below Grnd.):
2
Bathrooms (Total):
2
Bathrooms (Full):
2
Bathrooms (Half):
0
Main Living Area:
1,218 ft2
Total Finished Area:
2,300 ft2
Directions to 73 Wexford Road, Cole Harbour, NS (MLS® 202612632): Portland St to Caldwell Rd to Wexford
Included with the sale of 73 Wexford Road, Cole Harbour, NS (MLS® 202612632): Fridge, stove, washer, dryer, dishwasher
Listings Similar to 73 Wexford Road, Cole Harbour, NS (MLS® 202612632) are: 80 Wexford Road, Cole Harbour, NS (MLS® 202606990)
Rooms for 73 Wexford Road, Cole Harbour, NS (MLS® 202612632)
| Level | Type | Dimensions |
|---|---|---|
| Main Floor | Bath 1 | 8x6.7 |
| Main Floor | Bedroom | 11x11.6 |
| Main Floor | Bedroom | 12.3x8.2 |
| Main Floor | Dining Room | 9.4x9.1 |
| Main Floor | Foyer | 6.5x6.2 |
| Main Floor | Kitchen | 14x9.5 |
| Main Floor | Living Room | 13.9x14.6 |
| Main Floor | Primary Bedroom | 15.9x11 |
| Lower Level | Bath 2 | 6.9x5.10 |
| Lower Level | Bedroom | 14.5x8.3 |
| Lower Level | Bedroom | 14.5x10.1 |
| Lower Level | Family Room | 17.11x13.8 |
| Lower Level | Laundry | 7x5 +stroage |
| Lower Level | Rec Room | 19.3x14.5 |
Schools near 73 Wexford Road, Cole Harbour, NS (MLS® 202612632)
| Type | Name |
|---|---|
| Elementary School | Caldwell Road Elementary School |
| Middle School | Astral Drive Junior High School |
| High School | Astral Drive Junior High School |
| Elementary School (Fr. Imm.) | Astral Drive Elementary School |
| Middle School (Fr. Imm.) | Astral Drive Junior High School |
| High School (Fr. Imm.) | Auburn Drive High School |
Listings Similar to 73 Wexford Road, Cole Harbour, NS (MLS® 202612632)

Last Updated: 2026-05-29 5:57:01 p.m.