
| 3 | 2 | 1,708 ft2 |
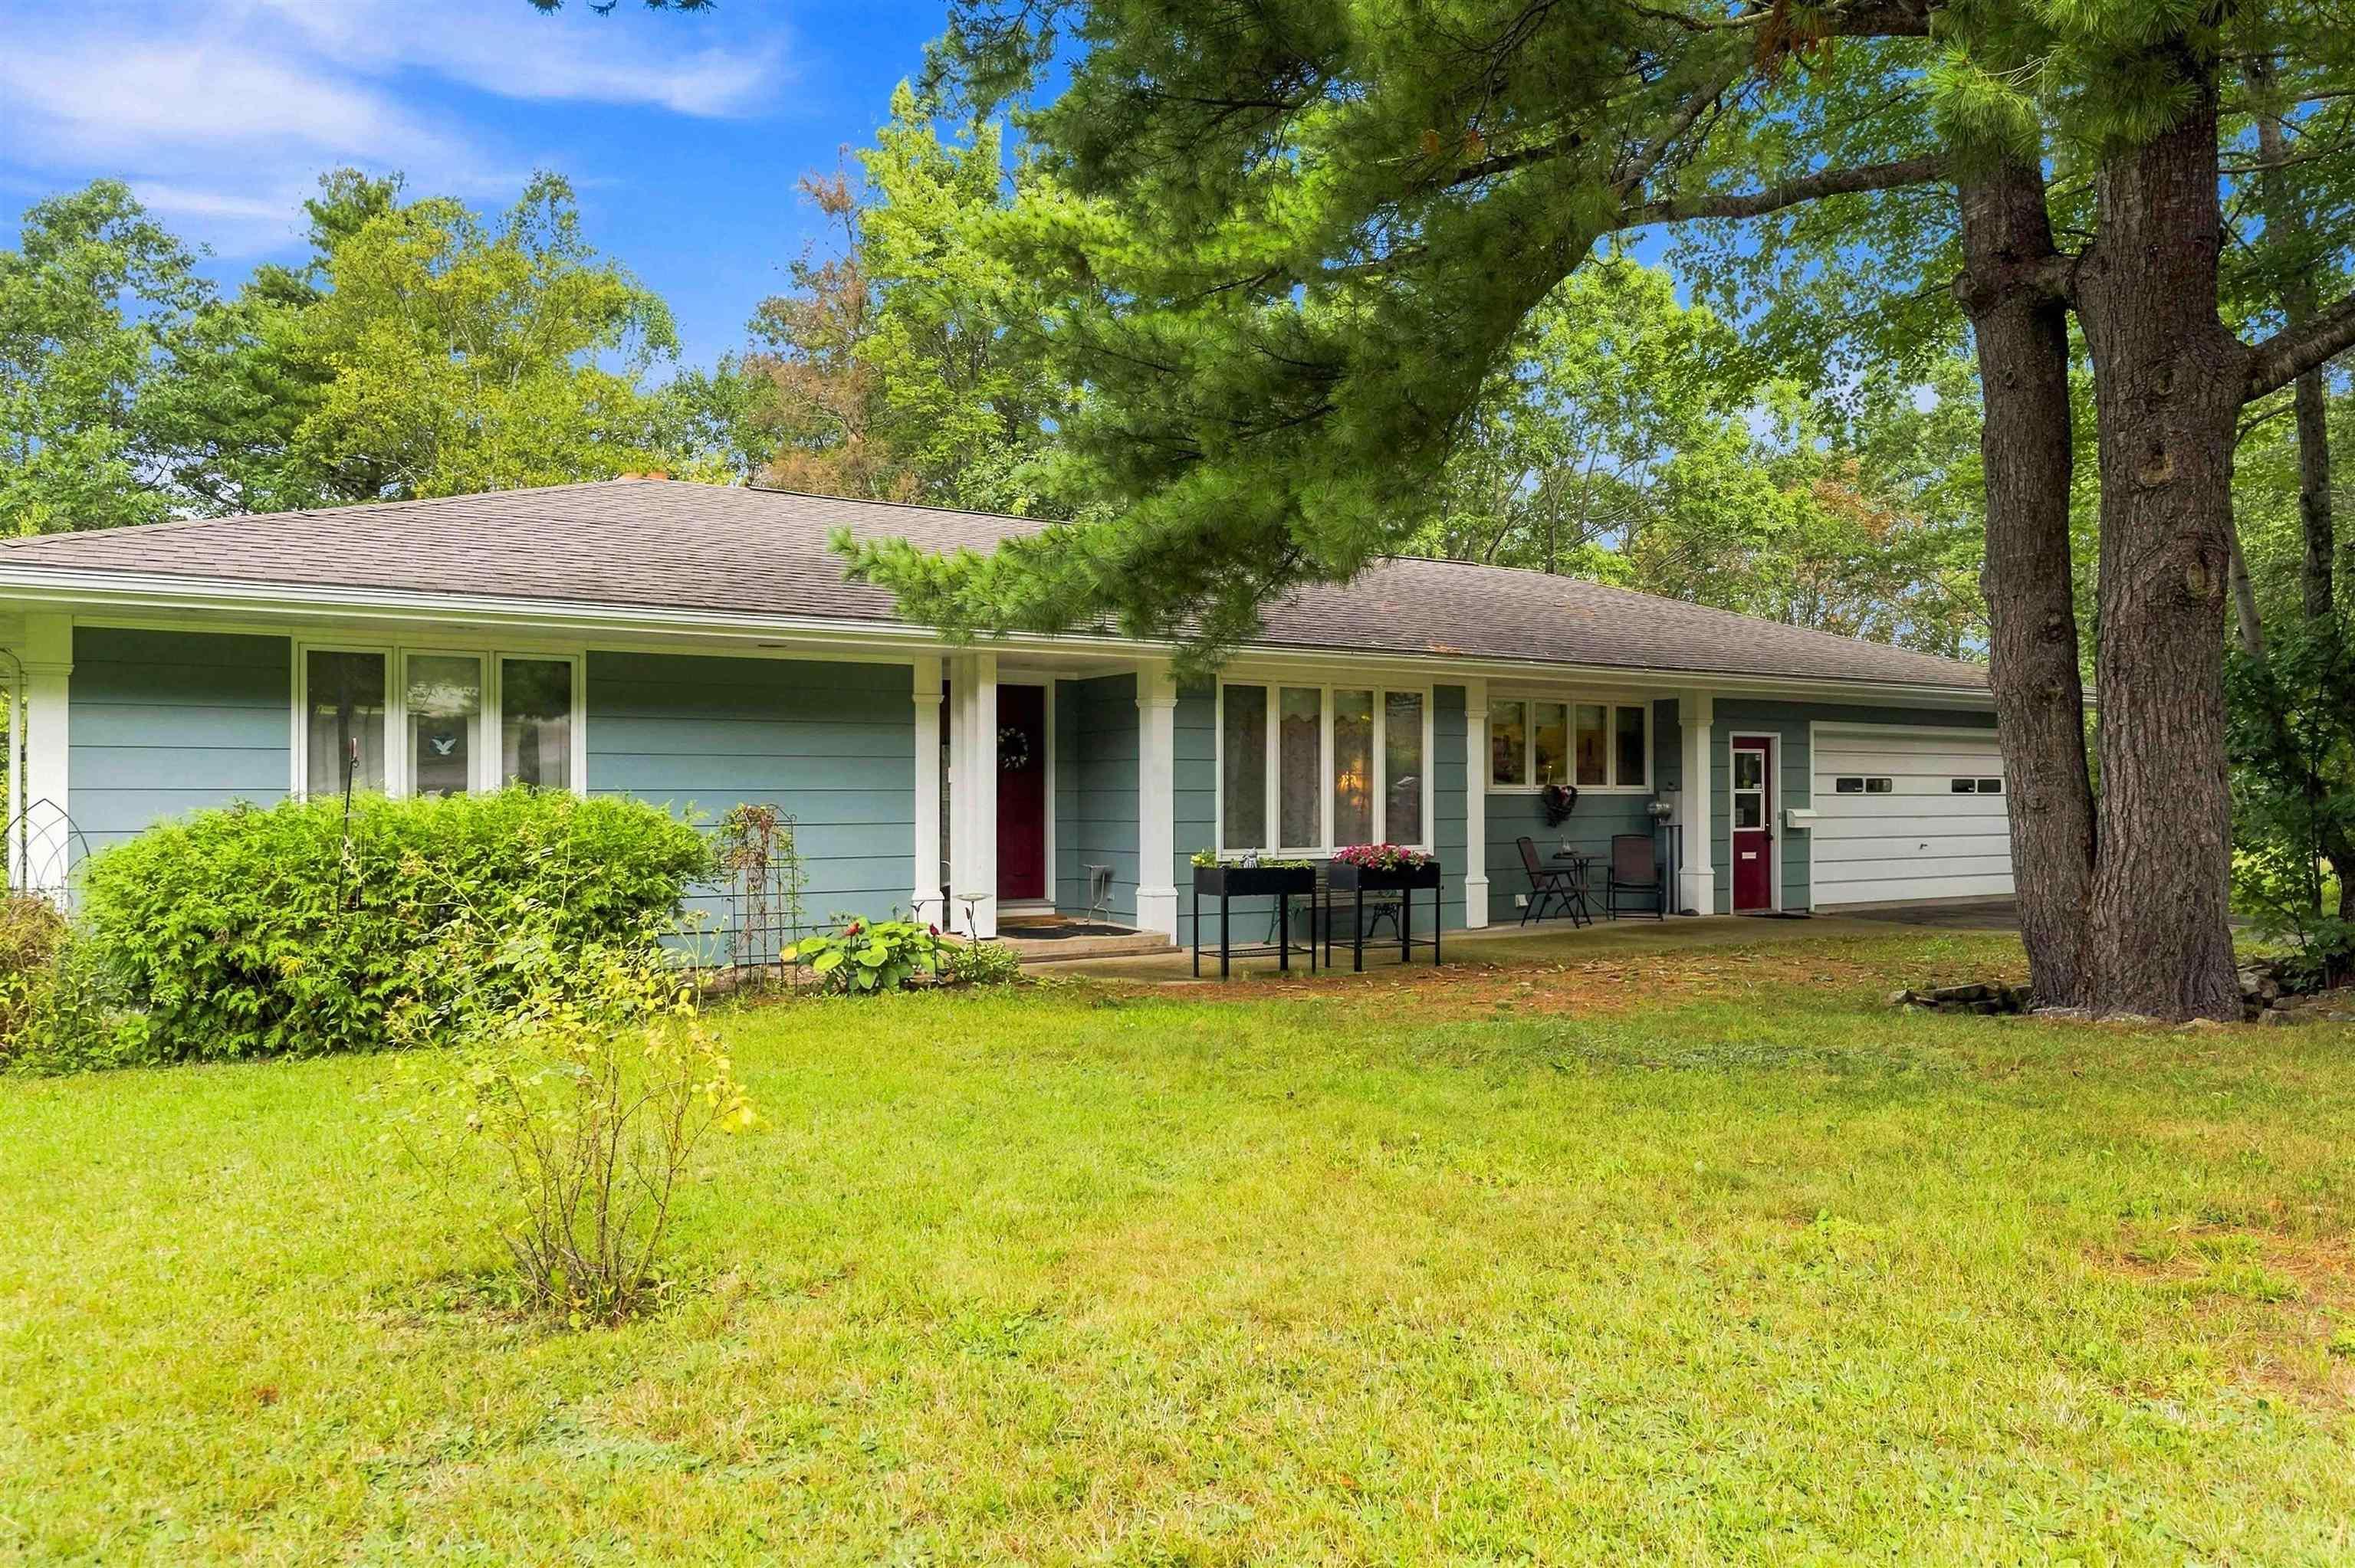
72 Maple Drive, New Minas, NS (MLS® 202622868): Welcome to 72 Maple Drive in New Minas. Located in the Milne subdivision, this spacious three-bedroom, one-and-a-half-bath bungalow offers approximately 1,700 sq. ft. on the main level and an attached 1.5-car garage. Hardwood flooring extends through the dining room, living room, family room, hallways, and two large bedrooms. The kitchen features cork flooring, while ceramic tile finishes the bathrooms, foyer, laundry room, and mudroom. The basement includes the third bedroom, a den or office, family room, utility room, and workshop. The property comprises four parcels totaling nearly one acre, with a large cleared area that could accommodate an additional garage or swimming pool. Recent upgrades include a 2021 oil tank, 2023 hot water tank, and 2024 heat pump. The home also has an upgraded 150-amp electrical service and a Generac generator panel. All of this is just minutes from the amenities of the Village of New Minas.

Nas Klayme
Real Estate Agent1-902-877-2122
Nas has been a licensed REALTOR® since 2003. Nas enjoys the challenge of matching people to their dream homes.
Property Overview for 72 Maple Drive, New Minas, NS (MLS® 202622868)
Address:
72 Maple Drive, New Minas, NS (MLS® 202622868)
MLS® #:
202622868
PID:
55202279
Property Type:
Single Family
Property Type:
Detached
Waterfront:
No
Building Age:
49
Bedrooms (Total):
3
Bedrooms (Abv. Grnd.):
2
Bedrooms (Below Grnd.):
1
Bathrooms (Total):
2
Bathrooms (Full):
1
Bathrooms (Half):
1
Main Living Area:
1,708 ft2
Total Finished Area:
1,865 ft2
Directions to 72 Maple Drive, New Minas, NS (MLS® 202622868): From Prospect Ave, turn onto Perrier, left onto Milne and left onto Maple. Proceed to civic on the right.
Listings Similar to 72 Maple Drive, New Minas, NS (MLS® 202622868) are: 1019 English Mountain Road, Casey Corner, NS (MLS® 202625777) 1022/1024 Marie Crescent, Kentville, NS (MLS® 202625612) 1164 & 1166 Giffin Court, North Kentville, NS (MLS® 202625586) 1 Orchard Road, Kentville, NS (MLS® 202625606)
Rooms for 72 Maple Drive, New Minas, NS (MLS® 202622868)
| Level | Type | Dimensions |
|---|---|---|
| Main Floor | Bath 1 | 13.5x6.3 |
| Main Floor | Bath 2 | 6.8x5.1 |
| Main Floor | Bedroom | 15.1x12.11 |
| Main Floor | Dining Room | 16.5x10.7 |
| Main Floor | Eat In Kitchen | 11.3x21.5 |
| Main Floor | Family Room | 18.4x13.4 |
| Main Floor | Foyer | 11.2x5.10 |
| Main Floor | Laundry | 9'9x9'4 |
| Main Floor | Living Room | 18.6x12 |
| Main Floor | Main Hallway | |
| Main Floor | Mud Room | 11.1x4.6 |
| Main Floor | Primary Bedroom | 16.11x10.9 |
| Basement | Bedroom | 11.3x13.11 |
| Basement | Den/Office | 19x14 |
| Basement | Family Room | 29.6x14 |
| Basement | OTHER | 10.8x7.4 |
| Basement | Utility | 14x14 |
| Basement | Workshop | 13.10x20.09 |
Schools near 72 Maple Drive, New Minas, NS (MLS® 202622868)
| Type | Name |
|---|---|
| Elementary School | New Minas Elementary School |
| Middle School | Evangeline Middle School |
| High School | Horton High School |
Listings Similar to 72 Maple Drive, New Minas, NS (MLS® 202622868)


Last Updated: 2026-09-24 5:42:52 p.m.