

| 3 | 2 | 2,418 ft2 |
72 Chambers Close, Wolfville, NS (MLS® 202612029): Located in one of Wolfville's most walkable neighbourhoods, 72 Chambers Close offers comfort, flexibility, and direct access to the lifestyle so many buyers are seeking. Backing onto the Wolfville Rail Trail, this well-maintained 2004 home features hardwood floors, a bright and spacious main living area with propane fireplace, and a functional kitchen with quality cabinetry, generous storage, and new tile flooring. The main floor offers convenient single-level living with a bedroom, den, full bath, and attached garage. Upstairs, you'll find two oversized bedrooms including a spacious primary suite with walk-in closet, plus additional flex space ideal for an office, studio, or future bedroom conversion. Efficient heating includes in-floor hot water heat, heat pump, and electric baseboard backup. Private backyard setting, updated roof shingles (2018), and easy walking distance to downtown Wolfville complete this attractive offering.

Nas Klayme
Real Estate Agent1-902-877-2122
Nas has been a licensed REALTOR® since 2003. Nas enjoys the challenge of matching people to their dream homes.
Property Overview for 72 Chambers Close, Wolfville, NS (MLS® 202612029)
Address:
72 Chambers Close, Wolfville, NS (MLS® 202612029)
MLS® #:
202612029
PID:
55466775
Property Type:
Single Family
Property Type:
Detached
Waterfront:
No
Building Age:
22
Bedrooms (Total):
3
Bedrooms (Abv. Grnd.):
3
Bedrooms (Below Grnd.):
0
Bathrooms (Total):
2
Bathrooms (Full):
2
Bathrooms (Half):
0
Main Living Area:
2,418 ft2
Total Finished Area:
2,418 ft2
Directions to 72 Chambers Close, Wolfville, NS (MLS® 202612029): Main Street to Whidden Way right on Bigelow, left on Chambers Close
Included with the sale of 72 Chambers Close, Wolfville, NS (MLS® 202612029): fridge, stove, washer, dryer, dishwasher, shelves in garage
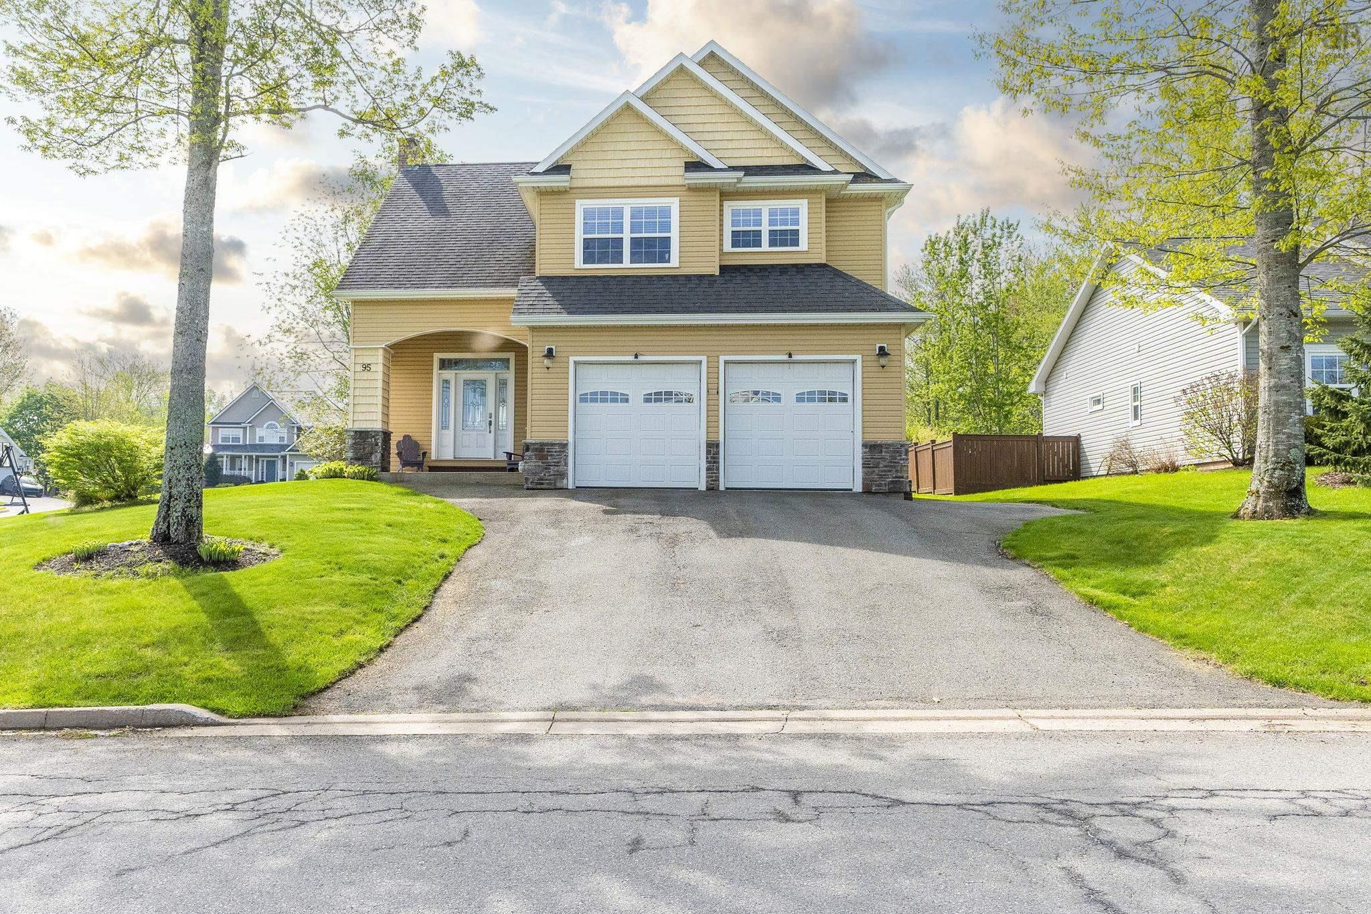
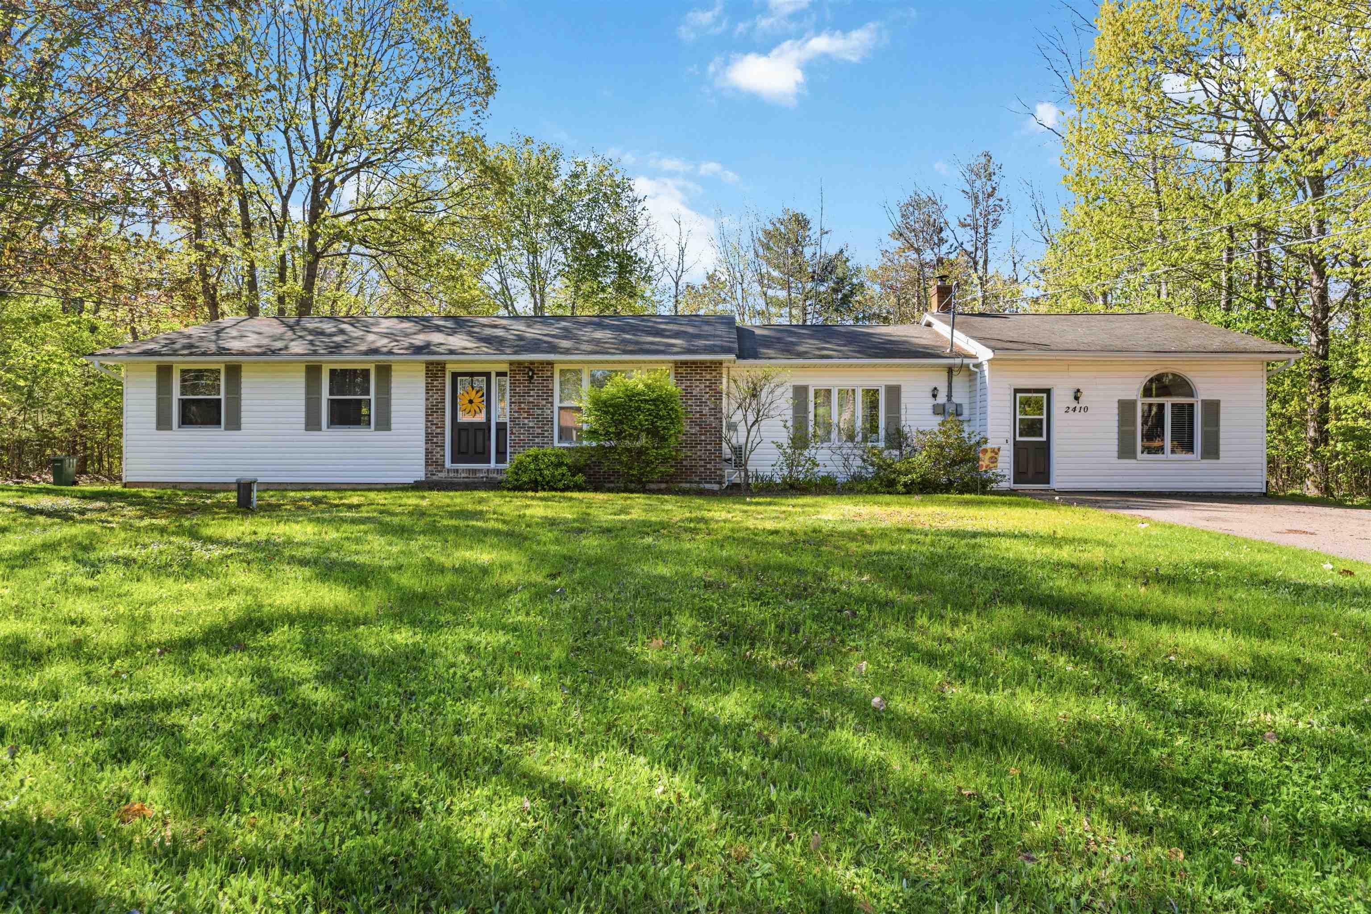
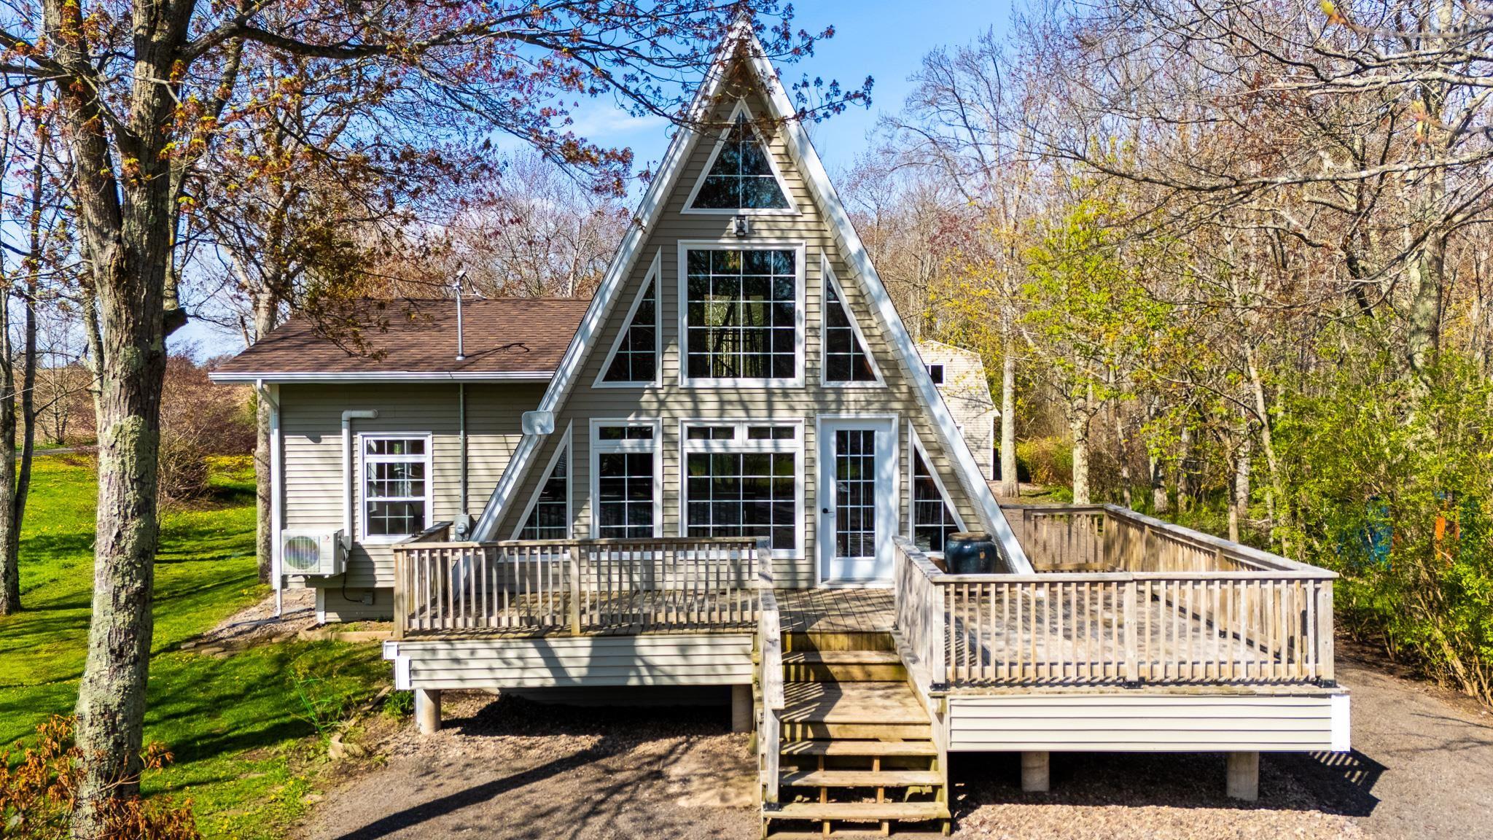
Listings Similar to 72 Chambers Close, Wolfville, NS (MLS® 202612029) are: 148 Main Street, Kentville, NS (MLS® 202612124) 95 Macdonald Park Road S, Kentville, NS (MLS® 202612089) 2410 Loretta Avenue, Coldbrook, NS (MLS® 202611940) 75 Evangeline Beach Road, North Grand Pre, NS (MLS® 202611845)
Rooms for 72 Chambers Close, Wolfville, NS (MLS® 202612029)
| Level | Type | Dimensions |
|---|---|---|
| Main Floor | 2nd Hallway | |
| Main Floor | Bath 1 | 6'4x10'7 |
| Main Floor | Bedroom | 10'7x15'6 |
| Main Floor | Den/Office | 10'7x13'11 |
| Main Floor | Dining Room | 11'6x13 |
| Main Floor | Foyer | 13'10x6'7 |
| Main Floor | Kitchen | 14'6x14 |
| Main Floor | Laundry | 7'9x6 |
| Main Floor | Living Room | 23'1x11'11 |
| Main Floor | Utility | 9'5x8'4 |
| 2nd Level | 2nd Hallway | |
| 2nd Level | Bath 2 | 13x10'9 |
| 2nd Level | Bedroom | 12'8x10'9 |
| 2nd Level | Den/Office | 9'9x12'2 |
| 2nd Level | Primary Bedroom | 19'8x21'1-jog |
Schools near 72 Chambers Close, Wolfville, NS (MLS® 202612029)
| Type | Name |
|---|---|
| Elementary School | Wolfville School |
| Middle School | Wolfville School |
| High School | Wolfville School |
Listings Similar to 72 Chambers Close, Wolfville, NS (MLS® 202612029)

Last Updated: 2026-05-26 4:02:02 p.m.