

| 5 | 2 | 1,052 ft2 |
72 Beaumont Drive, Lower Sackville, NS (MLS® 202617719): Welcome to 72 Beaumont Drive—a beautifully renovated bungalow that offers the perfect blend of comfort, convenience, and flexibility in one of Lower Sackville's most accessible locations. Imagine living just minutes from everything—Downtown Halifax, Dartmouth Crossing, Alderney Landing, Halifax Airport, major highways, transit, schools, shopping, and parks—making every commute and weekend adventure effortless.Thoughtfully updated over the past 3–4 years, this move-in ready home features stylish new flooring, interior doors, a modern kitchen, an updated bathroom, and refreshed living spaces throughout. The bright main level offers a spacious living room with a cozy wood-burning fireplace, an eat-in kitchen perfect for family meals, and three generous bedrooms. Step outside and enjoy the huge backyard—ideal for entertaining, gardening, or watching kids and pets play. The back deck creates the perfect space for summer BBQs, while the welcoming front entrance adds fantastic curb appeal.The fully finished walkout lower level opens up endless possibilities, featuring another living room, two additional bedrooms, a full bathroom, laundry area, and a second kitchen. With direct access to the attached garage, this level offers excellent potential for an in-law suite, extended family living, or future rental income.Whether you're looking for a family home with room to grow or a property with income potential, 72 Beaumont Drive delivers outstanding flexibility and long-term value. Don’t miss your opportunity to own this wonderful home in the heart of Lower Sackville!

Nas Klayme
Real Estate Agent1-902-877-2122
Nas has been a licensed REALTOR® since 2003. Nas enjoys the challenge of matching people to their dream homes.
Property Overview for 72 Beaumont Drive, Lower Sackville, NS (MLS® 202617719)
Address:
72 Beaumont Drive, Lower Sackville, NS (MLS® 202617719)
MLS® #:
202617719
PID:
00362962
Property Type:
Single Family
Property Type:
Detached
Waterfront:
No
Building Age:
52
Bedrooms (Total):
5
Bedrooms (Abv. Grnd.):
3
Bedrooms (Below Grnd.):
2
Bathrooms (Total):
2
Bathrooms (Full):
2
Bathrooms (Half):
0
Main Living Area:
1,052 ft2
Total Finished Area:
2,104 ft2
Directions to 72 Beaumont Drive, Lower Sackville, NS (MLS® 202617719): Up on skyridge from sackville drive
Included with the sale of 72 Beaumont Drive, Lower Sackville, NS (MLS® 202617719): Some furniture could be included if asked.
Listings Similar to 72 Beaumont Drive, Lower Sackville, NS (MLS® 202617719) are: 75 Shea Street, Lower Sackville, NS (MLS® 202616962)
Rooms for 72 Beaumont Drive, Lower Sackville, NS (MLS® 202617719)
| Level | Type | Dimensions |
|---|---|---|
| Main Floor | Bath 1 | 5.10x8.9 |
| Main Floor | Bedroom | 7.11x11 |
| Main Floor | Bedroom | 9x11 |
| Main Floor | Eat In Kitchen | 17' 11'' x 10' 5'' |
| Main Floor | Living Room | 24' 10" × 11' 9" |
| Main Floor | Primary Bedroom | 13.3x11 |
| Main Floor | Upstairs Hallway | |
| Basement | Basement Hallway | |
| Basement | Bath 2 | 4' 5" × 7' 10" |
| Basement | Bedroom | 14.8x7.8+Jog |
| Basement | Bedroom | 10.4x13.6 |
| Basement | Family Room | 17' 7" × 21' 4" |
| Basement | Laundry | 5.10x8.9 |
Schools near 72 Beaumont Drive, Lower Sackville, NS (MLS® 202617719)
| Type | Name |
|---|---|
| Elementary School | Hillside Park Elementary School |
| Middle School | AJ Smeltzer Junior High School |
| High School | AJ Smeltzer Junior High School |
| Elementary School (Fr. Imm.) | Cavalier Drive School |
| Middle School (Fr. Imm.) | AJ Smeltzer Junior High School |
| High School (Fr. Imm.) | Sackville High School |
Listings Similar to 72 Beaumont Drive, Lower Sackville, NS (MLS® 202617719)
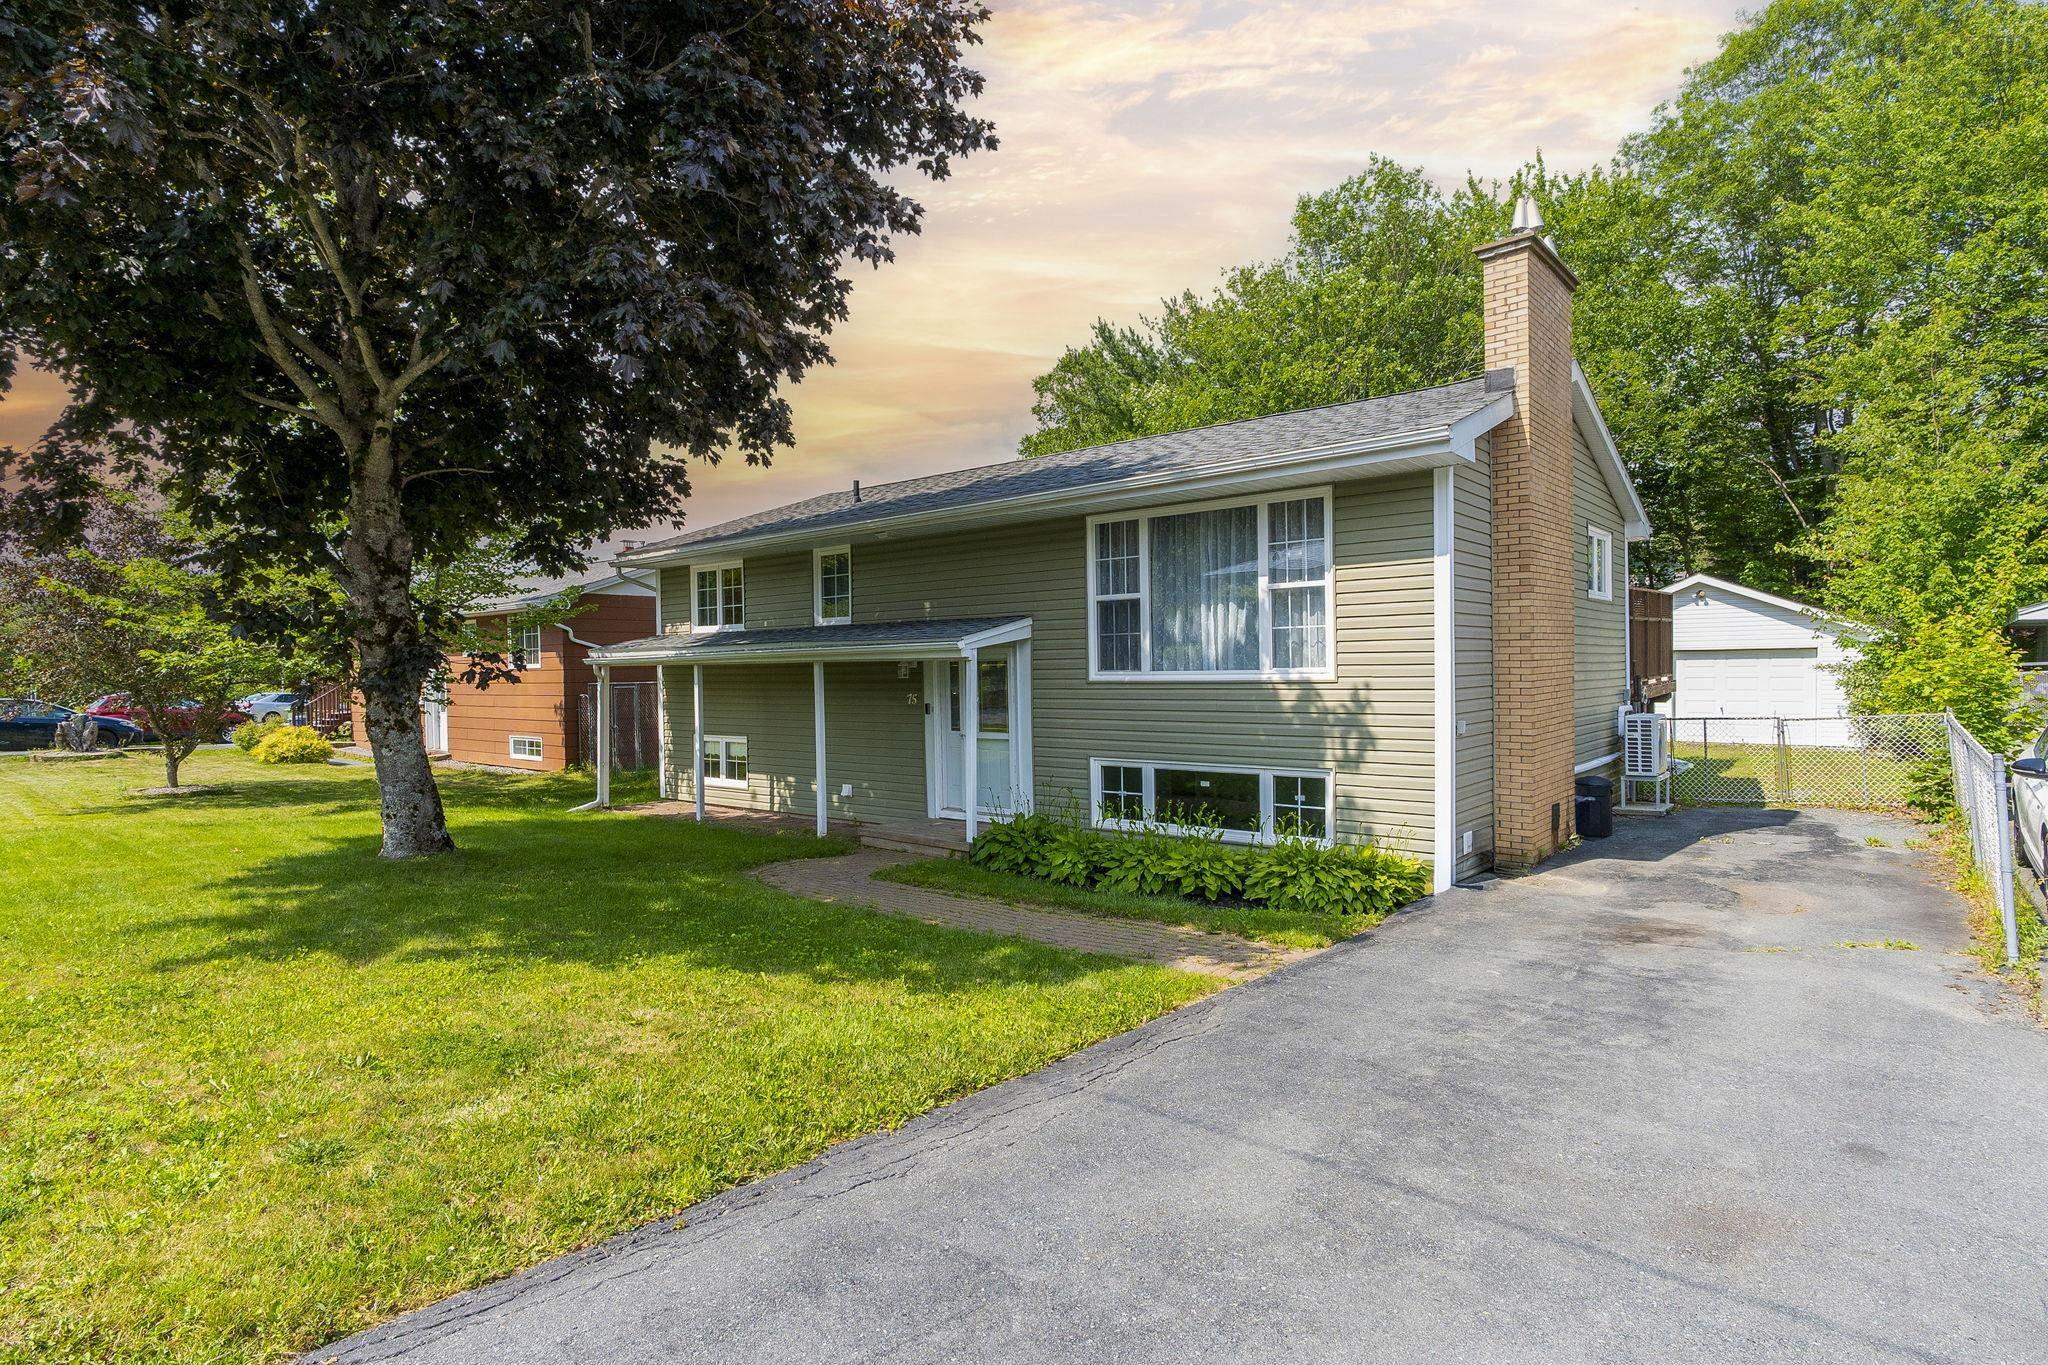
Last Updated: 2026-07-16 2:23:43 p.m.