
| 3 | 2 | 900 ft2 |
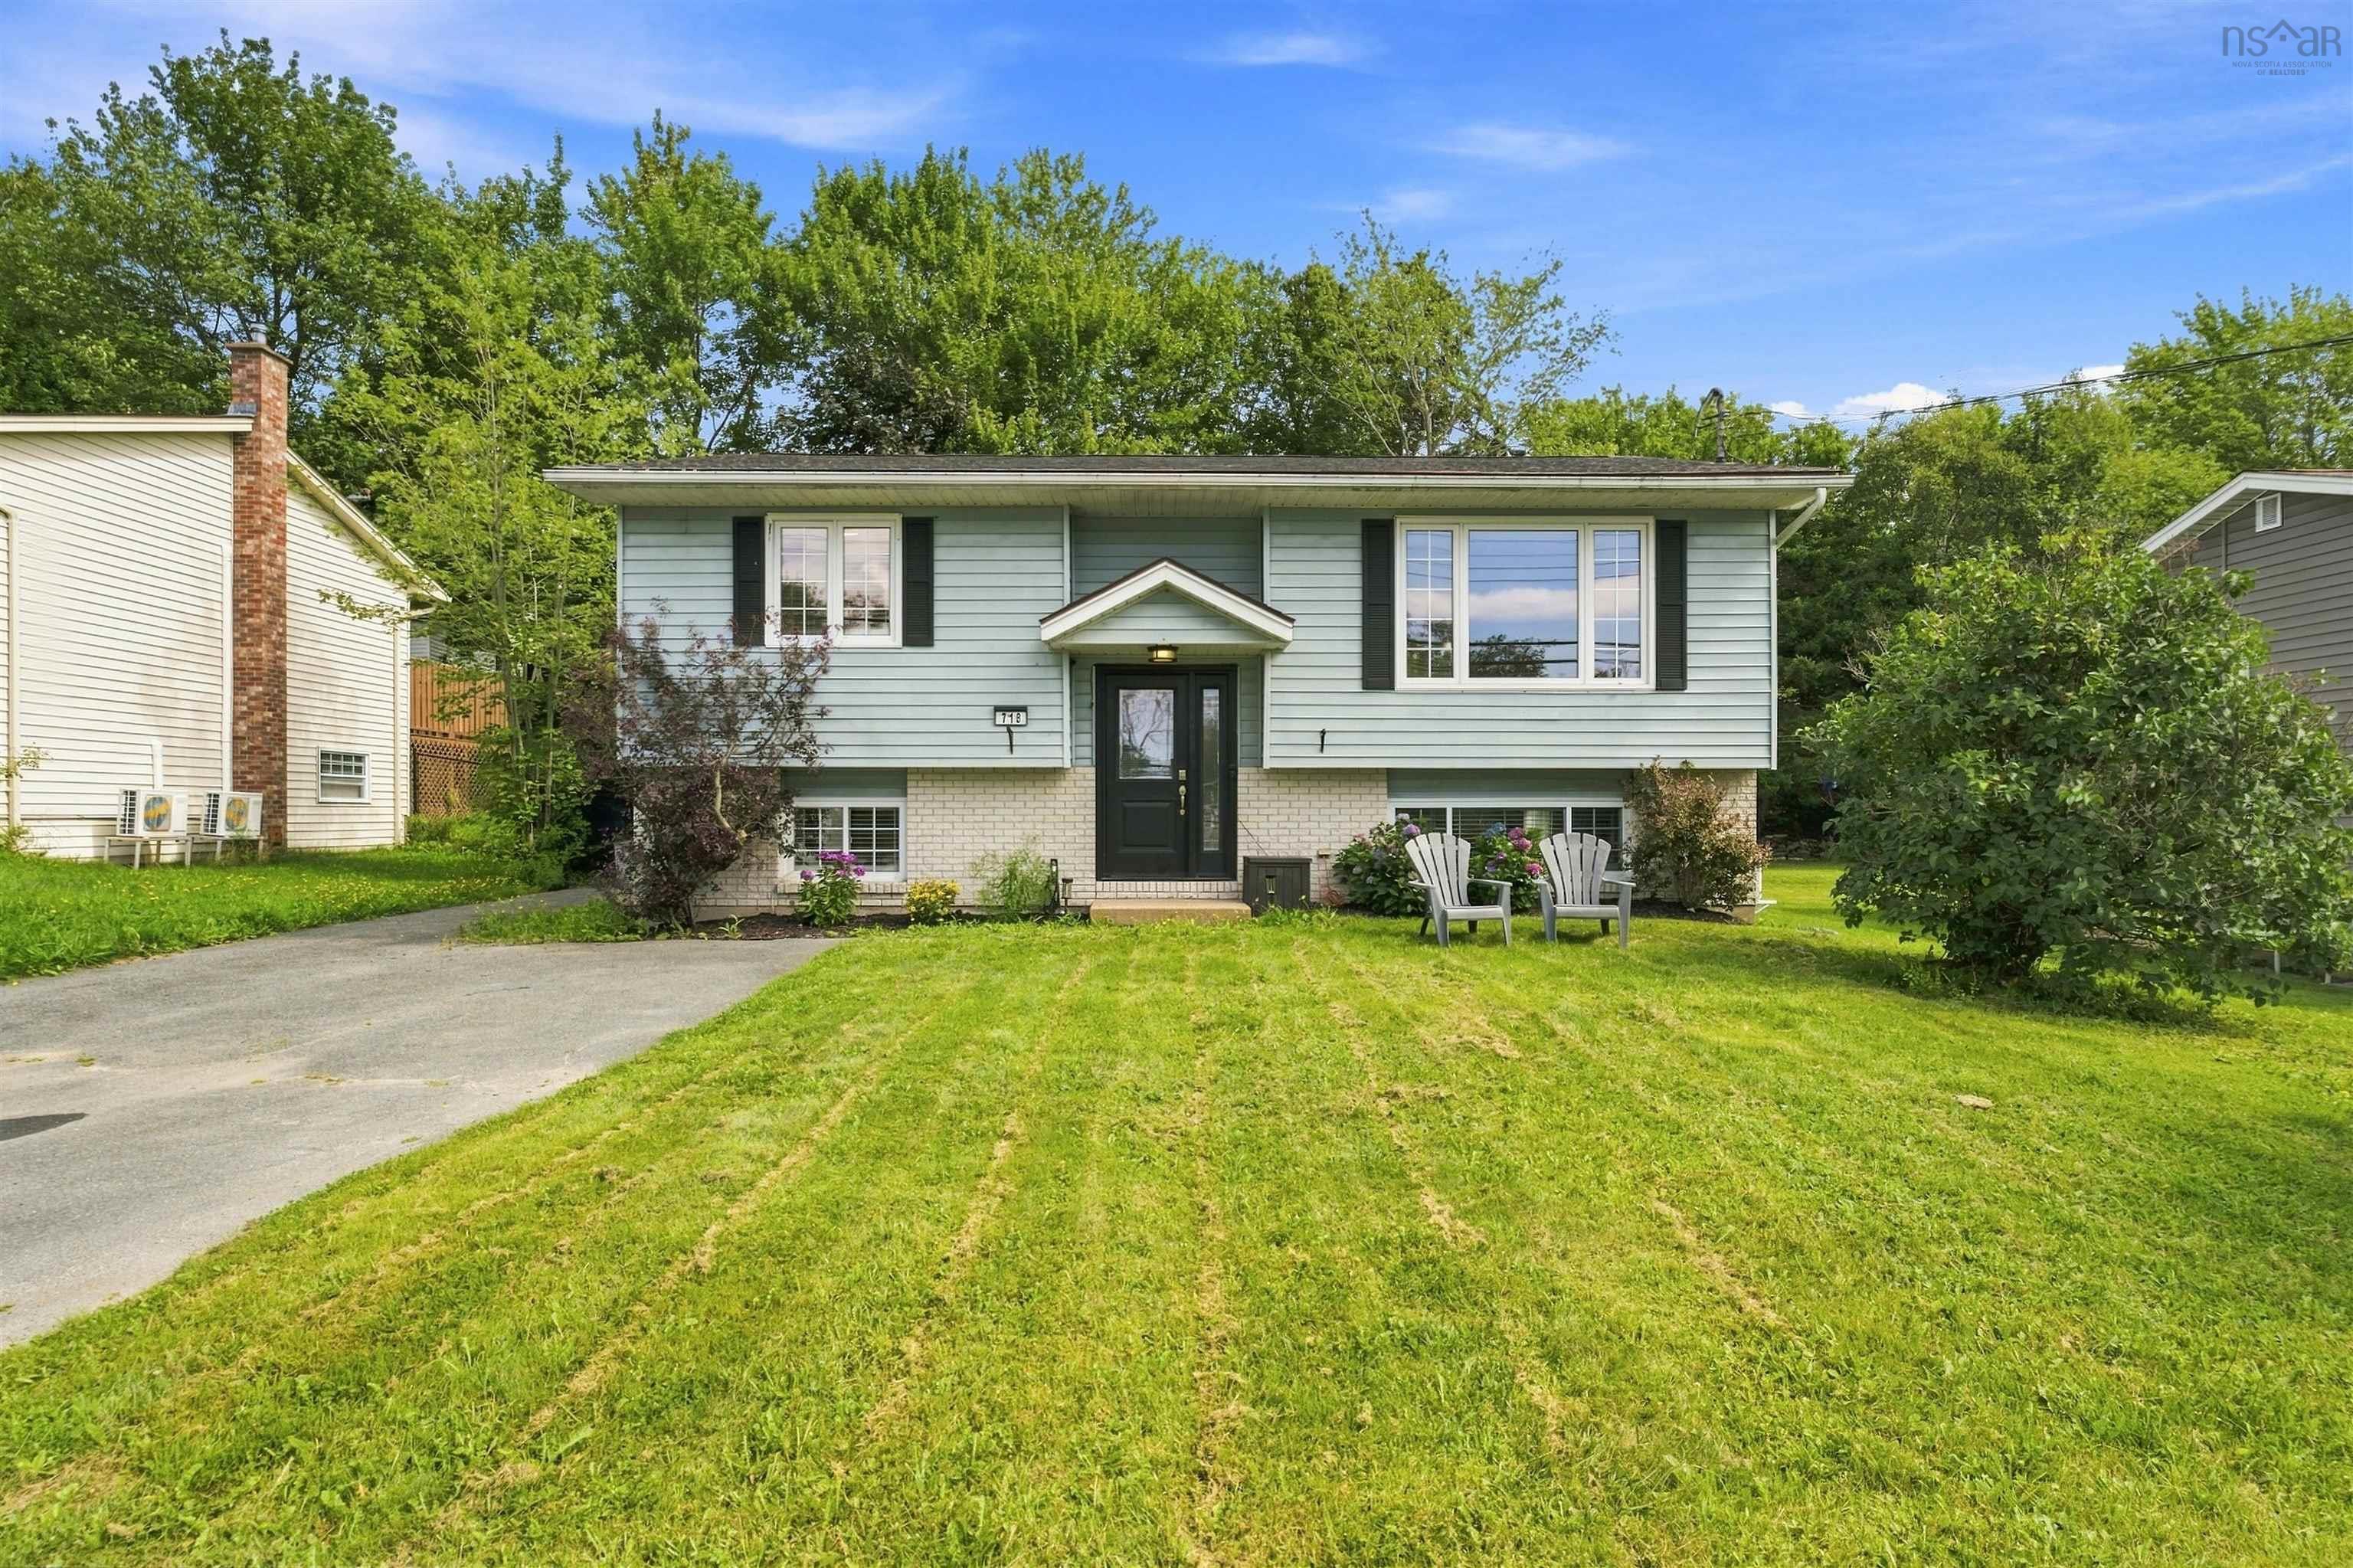
718 Caldwell Road, Colby Village, NS (MLS® 202622340): Comfortable spaces, thoughtful updates, and a layout that makes everyday living feel easy. This home welcomes you with an open concept, light filled main living area, complete with an island, stainless steel appliances and a seamless flow into your living space. The main floor is complete with two bedrooms and an updated bathroom. A fully renovated lower level offers a large family room with plenty of space for entertaining, working from home or cozy evenings curled up watching movies. You’ll love the large primary bedroom, additional three piece bathroom, and dedicated laundry room with access to the backyard. Unwind with the family in your professionally landscaped, fully fenced space that’s perfect for campfires under the stars or an afternoon reading in the shade of your pergola. Two ductless heat pumps add year round comfort, while the combination of inviting living spaces, a beautifully finished lower level, and an exceptional backyard makes this a home that feels as good to live in as it does to come home to.

Nas Klayme
Real Estate Agent1-902-877-2122
Nas has been a licensed REALTOR® since 2003. Nas enjoys the challenge of matching people to their dream homes.
Property Overview for 718 Caldwell Road, Colby Village, NS (MLS® 202622340)
Address:
718 Caldwell Road, Colby Village, NS (MLS® 202622340)
MLS® #:
202622340
PID:
40429151
Property Type:
Single Family
Property Type:
Detached
Waterfront:
No
Building Age:
36
Bedrooms (Total):
3
Bedrooms (Abv. Grnd.):
2
Bedrooms (Below Grnd.):
1
Bathrooms (Total):
2
Bathrooms (Full):
2
Bathrooms (Half):
0
Main Living Area:
900 ft2
Total Finished Area:
1,800 ft2
Directions to 718 Caldwell Road, Colby Village, NS (MLS® 202622340): Portland Street to Caldwell Road
Included with the sale of 718 Caldwell Road, Colby Village, NS (MLS® 202622340): Appliances, Window Coverings, Wardrobe (Bedroom Closet), Heat Pump Remotes, Backyard Gazebo
Excluded from the sale of 718 Caldwell Road, Colby Village, NS (MLS® 202622340): Primary Bedroom Light Fixture - to be replaced, Ikea Shelving, Full Length LED Mirrors in Bedrooms (2).
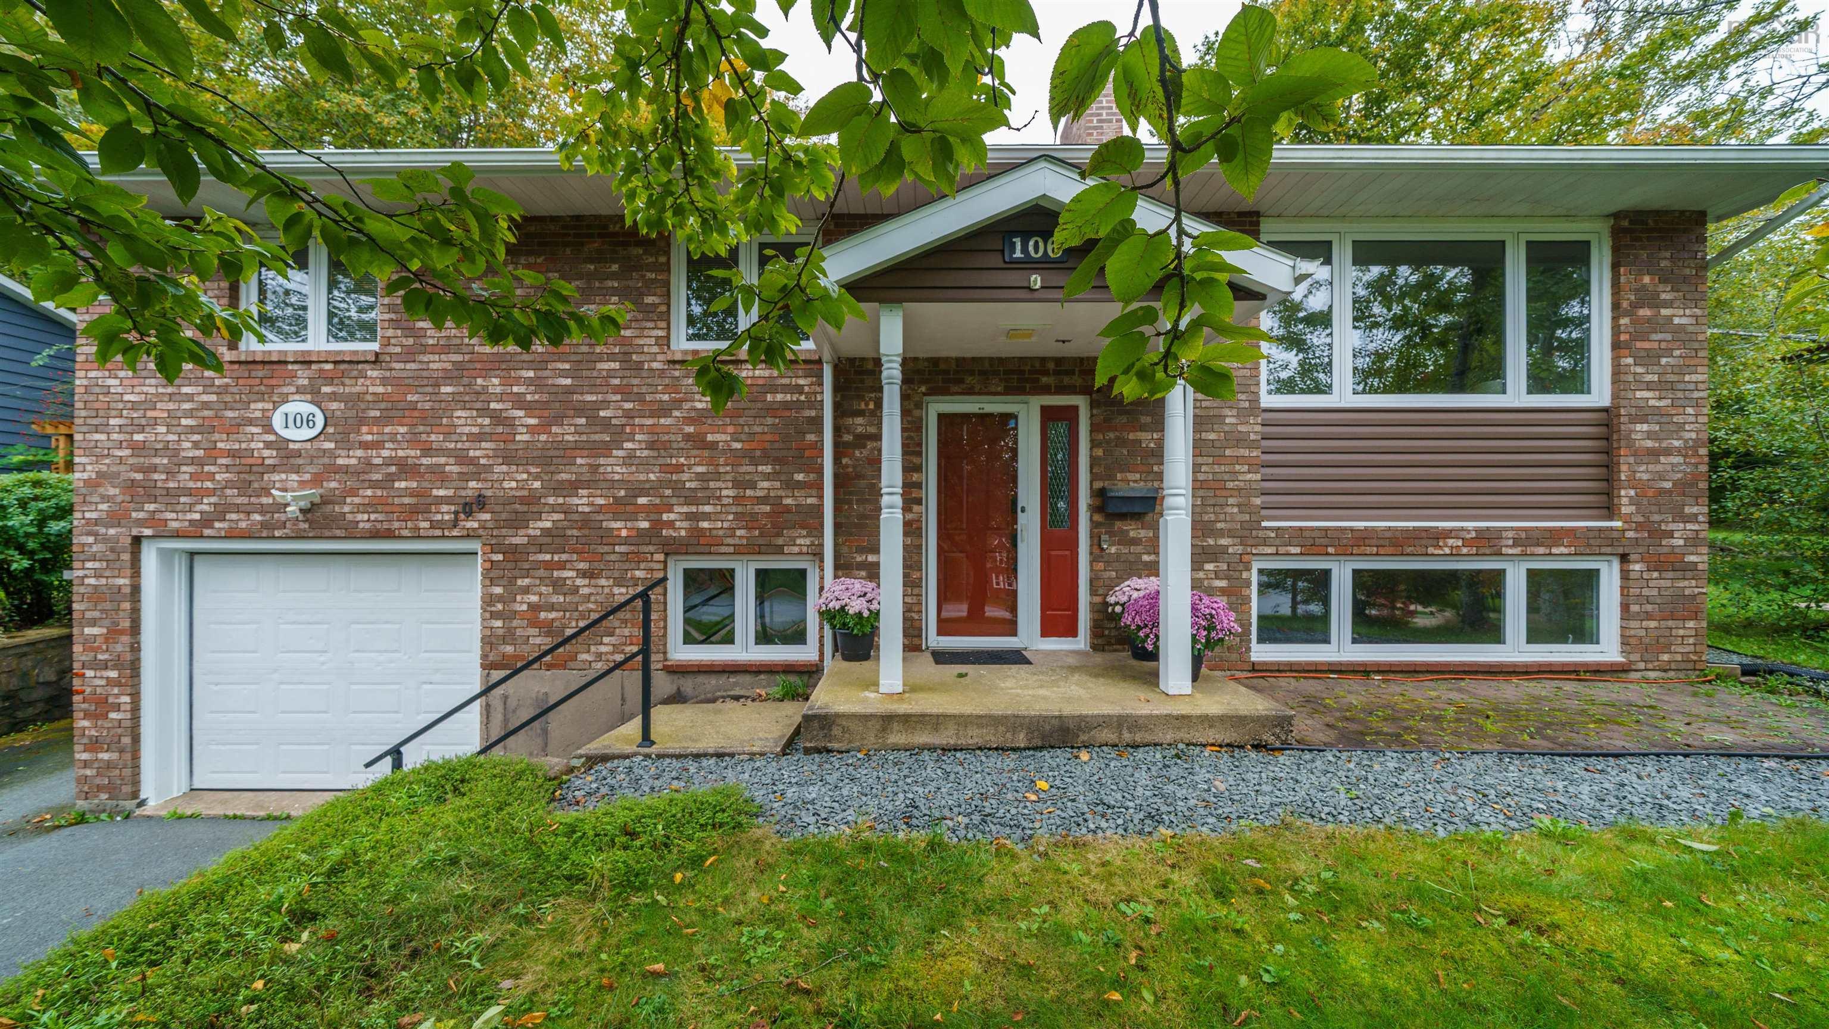
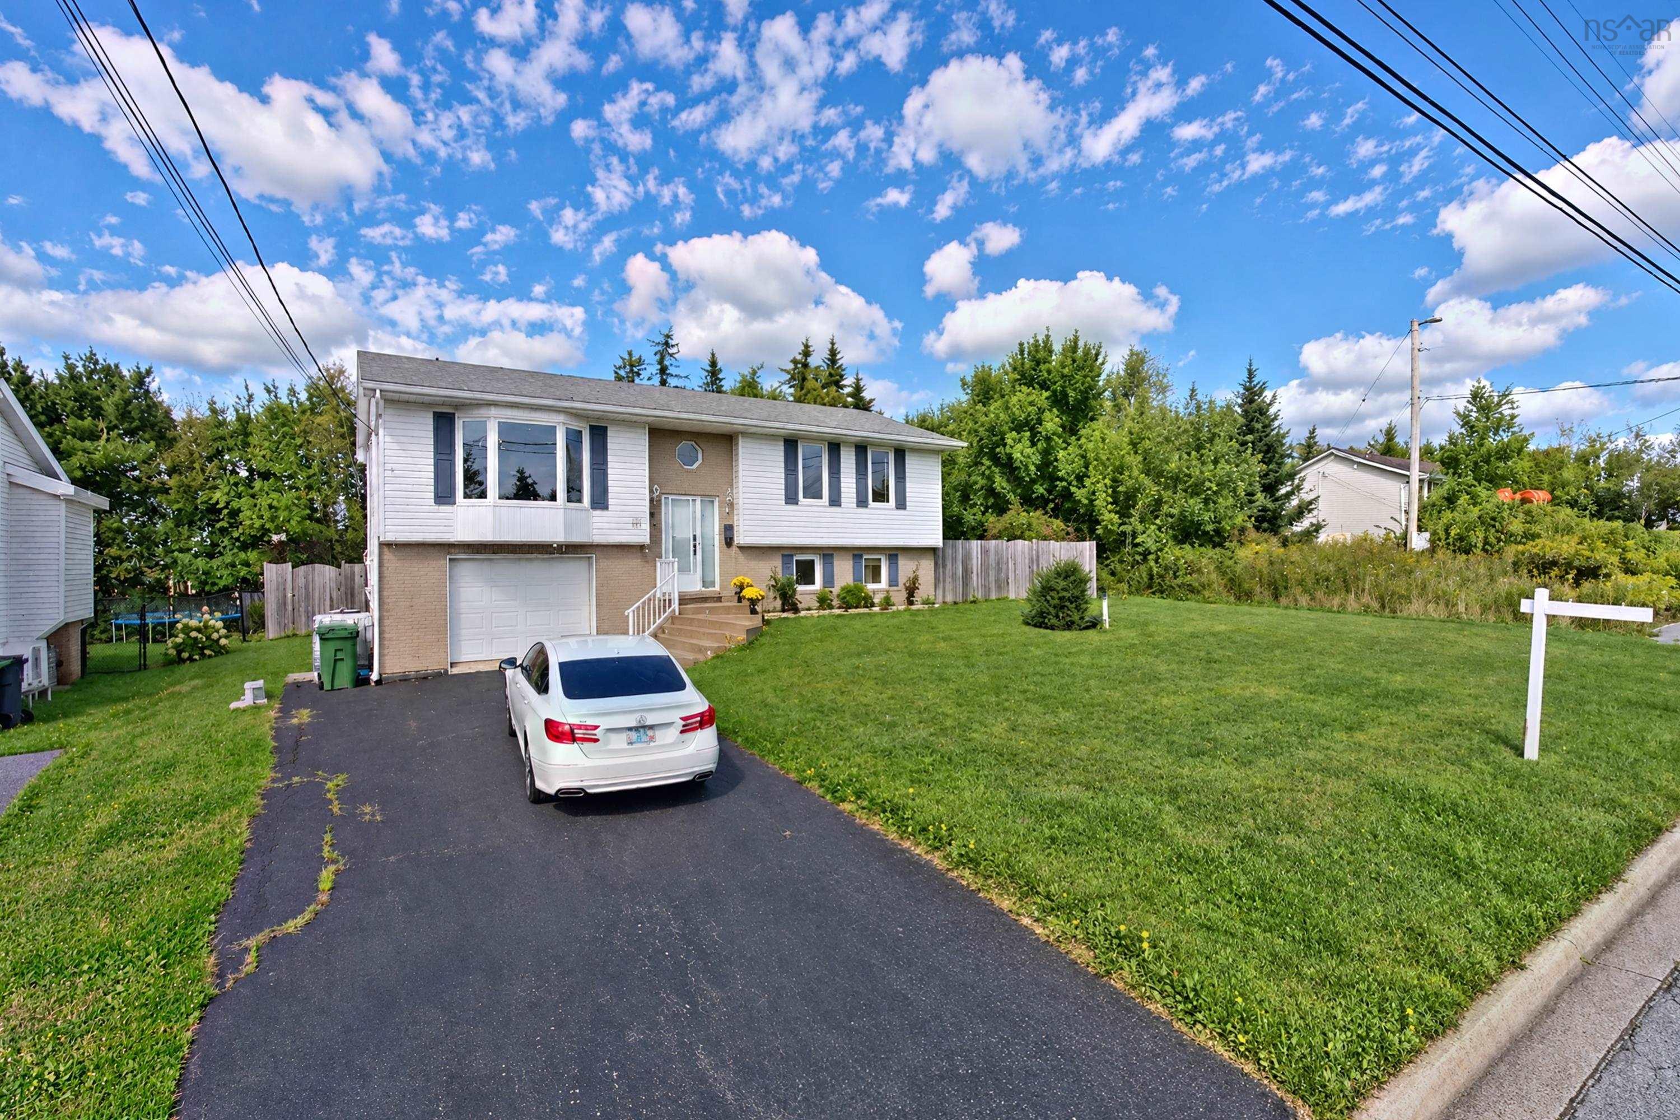
Listings Similar to 718 Caldwell Road, Colby Village, NS (MLS® 202622340) are: 173 Donegal Drive, Dartmouth, NS (MLS® 202625562) 106 Deerbrooke Drive, Cole Harbour, NS (MLS® 202625042) 24 Estate Drive, Cole Harbour, NS (MLS® 202624471) 111 Shrewsbury Road, Dartmouth, NS (MLS® 202624400)
Rooms for 718 Caldwell Road, Colby Village, NS (MLS® 202622340)
| Level | Type | Dimensions |
|---|---|---|
| Main Floor | Bath 1 | 9.7x4.9 |
| Main Floor | Bedroom | 12.7x10.4 |
| Main Floor | Bedroom | 10.7x9.7 |
| Main Floor | Eat In Kitchen | 18.3x9.8 |
| Main Floor | Living Room | 14.7x14.6 |
| Lower Level | Bath 2 | 7.7x5.8 |
| Lower Level | Bedroom | 13.5x12.7 |
| Lower Level | Laundry | 11.6x7.2 |
| Lower Level | Rec Room | 23.0x14.7 |
Schools near 718 Caldwell Road, Colby Village, NS (MLS® 202622340)
| Type | Name |
|---|---|
| Elementary School | Caldwell Road Elementary School |
| Middle School | Astral Drive Junior High School |
| High School | Auburn Drive High School |
| Elementary School (Fr. Imm.) | Astral Drive Elementary School |
| Middle School (Fr. Imm.) | Astral Drive Junior High School |
| High School (Fr. Imm.) | Auburn Drive High School |
Listings Similar to 718 Caldwell Road, Colby Village, NS (MLS® 202622340)


Last Updated: 2026-10-16 8:02:41 p.m.