

| 4 | 4 | 2,215 ft2 |
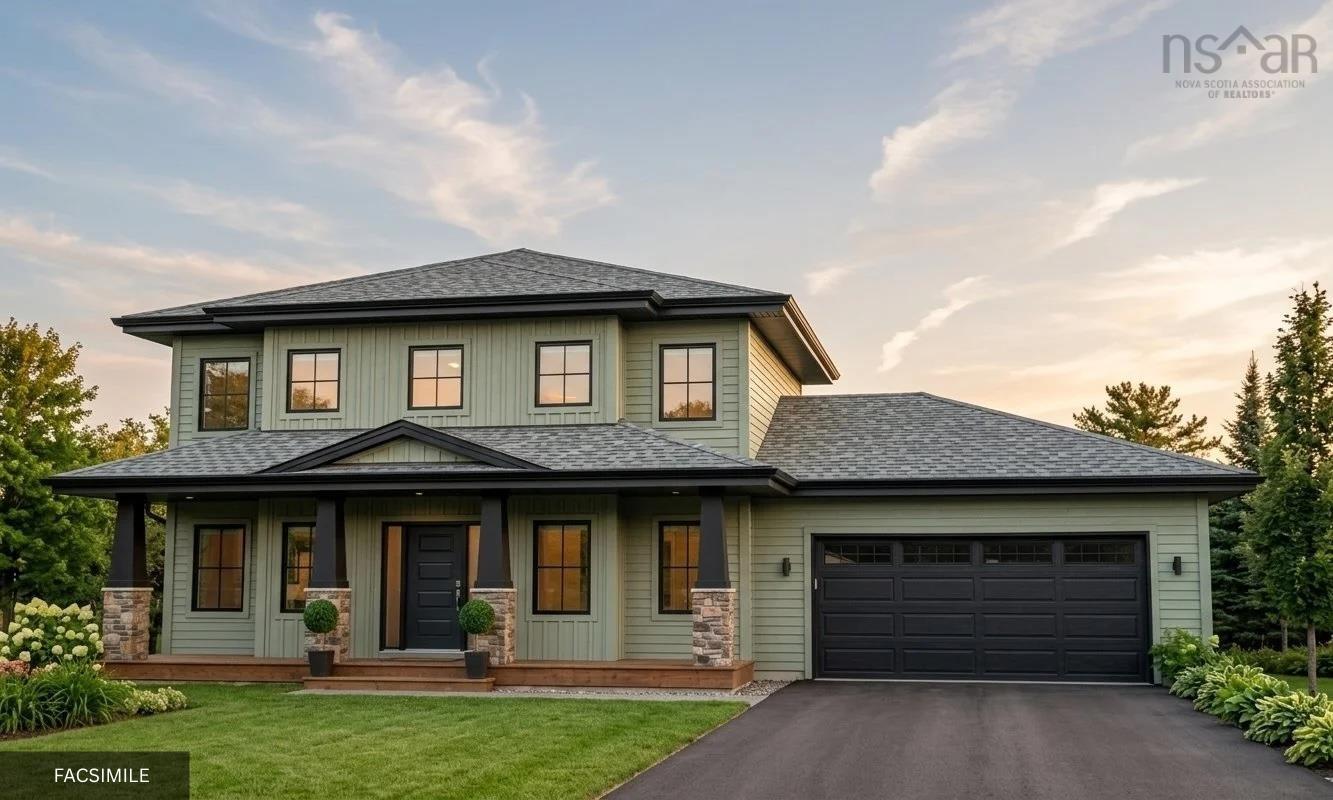
71 Yezen Court, Hammonds Plains, NS (MLS® 202619512): Welcome to your new lifestyle at 71 Yezen Court. Filled with charm, this well kept home is nestled on a quiet, family-friendly cul-de-sac, just off of White Hills Run. It’s situated only a stone’s throw to Madeline Symonds Middle School and near to the community elementary school. The main floor of this light-filled home boasts an open concept kitchen that opens into a spacious family room, with propane fireplace. Enjoy family dinners in your formal dining room, and entertain afterwards in the spacious living area. Walk out of the family room onto your private deck to enjoy those warm summer evenings. There is a half bath and office on this floor as well, making it easy to juggle work and family life. The double car garage boasts 3 custom platforms for easy storage. On the 2nd floor you will find 3 spacious bedrooms, a 4 piece bath, and a laundry room. The Primary bedroom boasts a 5pc ensuite and a walk-in closet. The basement has a rec-room for entertainment, a bedroom, and 3pc bathroom. There is plenty of storage and a walk-out to the backyard where you’ll find a children’s playset and a cozy fire pit area for warming up on chilly nights. With lots of forest to explore on 1.8 acres of land, it is a child’s paradise.

Nas Klayme
Real Estate Agent1-902-877-2122
Nas has been a licensed REALTOR® since 2003. Nas enjoys the challenge of matching people to their dream homes.
Property Overview for 71 Yezen Court, Hammonds Plains, NS (MLS® 202619512)
Address:
71 Yezen Court, Hammonds Plains, NS (MLS® 202619512)
MLS® #:
202619512
PID:
41167115
Property Type:
Single Family
Property Type:
Detached
Waterfront:
No
Building Age:
16
Bedrooms (Total):
4
Bedrooms (Abv. Grnd.):
3
Bedrooms (Below Grnd.):
1
Bathrooms (Total):
4
Bathrooms (Full):
3
Bathrooms (Half):
1
Main Living Area:
2,215 ft2
Total Finished Area:
3,371 ft2
Directions to 71 Yezen Court, Hammonds Plains, NS (MLS® 202619512): Pockwock to White Hills Run to Sheeba to Yezen
Included with the sale of 71 Yezen Court, Hammonds Plains, NS (MLS® 202619512): fridge, washer, dryer, dishwasher, stove
Listings Similar to 71 Yezen Court, Hammonds Plains, NS (MLS® 202619512) are: 110 Gleneagles Drive, Hammonds Plains, NS (MLS® 202619404) 10 Sylvania Terrace, Hammonds Plains, NS (MLS® 202619455) Lot 441 534 Everwood Avenue, Hammonds Plains, NS (MLS® 202618614) Lot 443 572 Everwood Avenue, Hammonds Plains, NS (MLS® 202618613)
Rooms for 71 Yezen Court, Hammonds Plains, NS (MLS® 202619512)
| Level | Type | Dimensions |
|---|---|---|
| Main Floor | Bath 1 | 5'10"X5'10" |
| Main Floor | Den/Office | 10'9"X10'8* |
| Main Floor | Dining Nook | 14'3"X12'10" |
| Main Floor | Dining Room | 14'3"X11'7" |
| Main Floor | Family Room | 13'8"X11'5" |
| Main Floor | Kitchen | 12'3"X9'2" |
| Main Floor | Living Room | 12'9"X11'5" |
| 2nd Level | Bath 2 | 6'4"X7'4" |
| 2nd Level | Bedroom | 16'1"X11'8" |
| 2nd Level | Bedroom | 10'4"X11'8" |
| 2nd Level | Ensuite Bath 2 | 9'9"X10'8" |
| 2nd Level | Laundry | 5'7"X5'4" |
| 2nd Level | Primary Bedroom | 20'3"X11'5" |
| Basement | Bath 4 | 4'10"X11'8" |
| Basement | Bedroom | 12'10"X13'9" |
| Basement | Rec Room | 11'7"X24'8" |
| Basement | Storage | 8'11"X11'10" |
| Basement | Utility | 11'11"X10'6" |
Schools near 71 Yezen Court, Hammonds Plains, NS (MLS® 202619512)
| Type | Name |
|---|---|
| Elementary School | Hammonds Plains Consolidated Elementary School |
| Middle School | Madeline Symonds Middle School |
| High School | Madeline Symonds Middle School |
| Elementary School (Fr. Imm.) | Hammonds Plains Consolidated Elementary School |
| Middle School (Fr. Imm.) | Madeline Symonds Middle School |
| High School (Fr. Imm.) | Charles P Allen High School |
Listings Similar to 71 Yezen Court, Hammonds Plains, NS (MLS® 202619512)


Last Updated: 2026-08-04 6:45:07 p.m.