
| 3 | 4 | 1,850 ft2 |
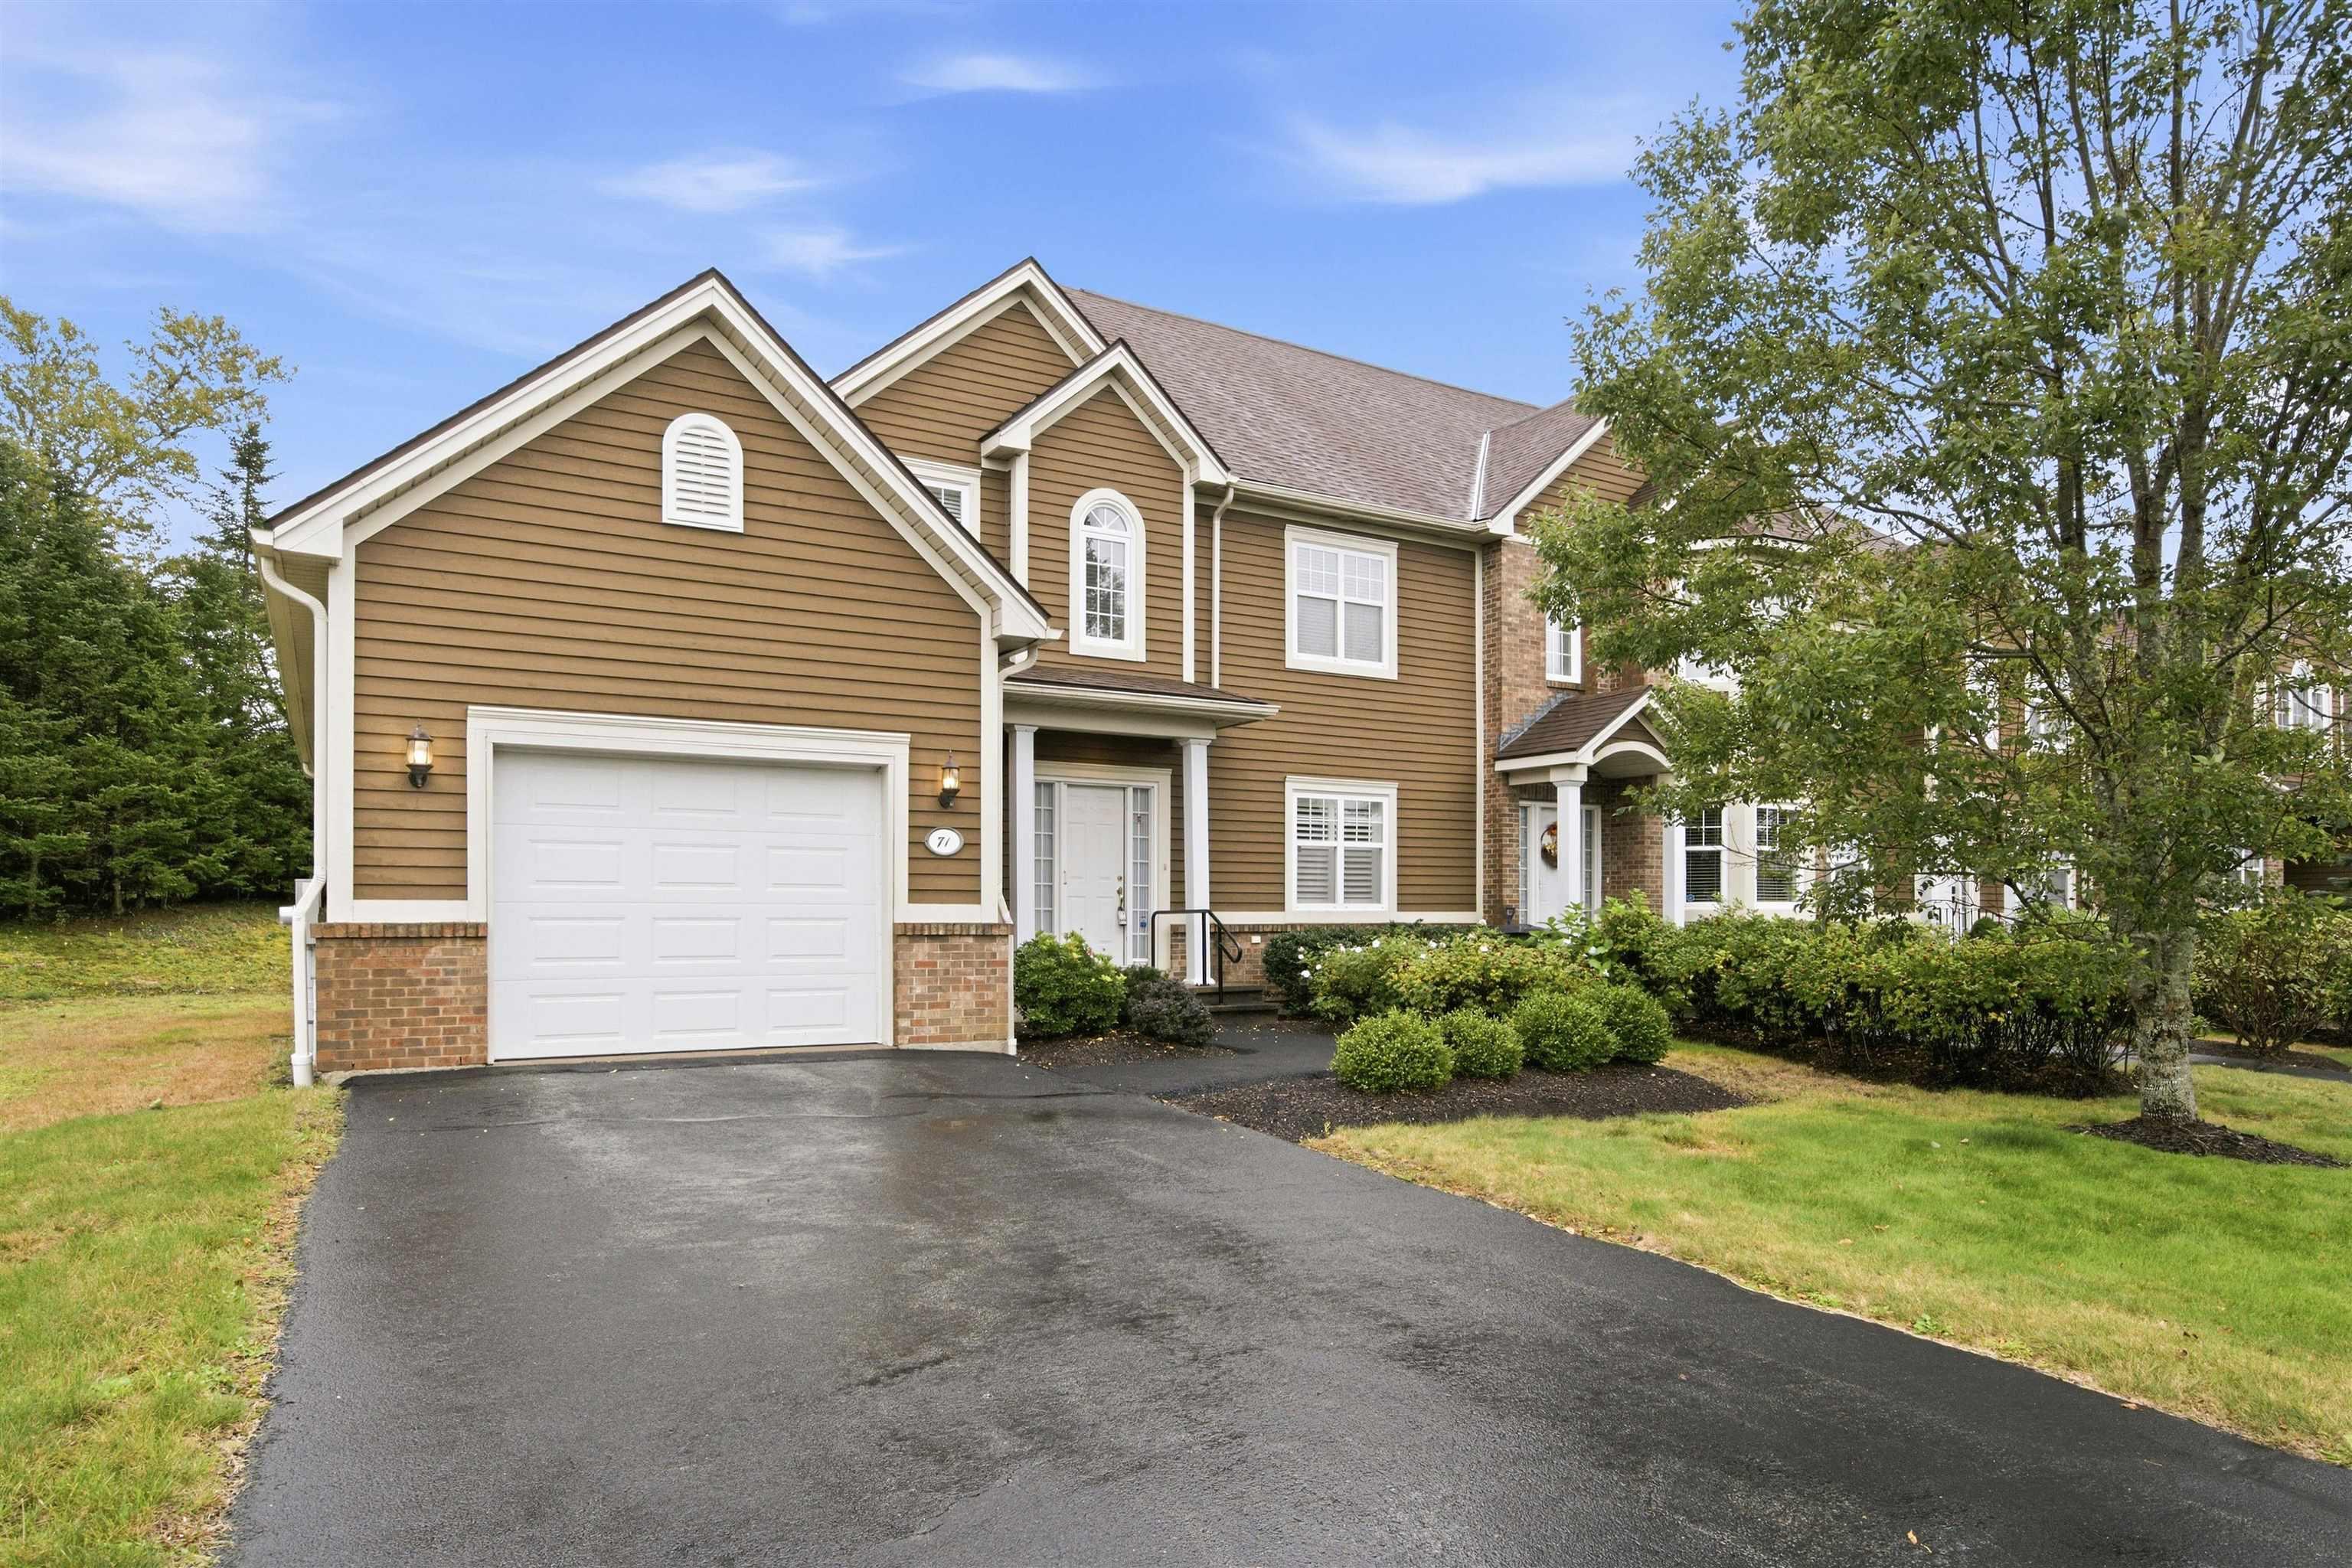
71 Greenside Lane, Hammonds Plains, NS (MLS® 202625904): Welcome to 71 Greenside Lane in the beautiful Glen Arbour community of Hammonds Plains. This 3-bedroom townhouse offers impressive living space in a peaceful neighbourhood, with the added convenience of worry-free exterior maintenance and water systems through the professionally managed condo corporation. The main level features an upscale design and flowing layout with a spacious foyer, formal dining room, and bright, open living room with gleaming hardwood floors. The kitchen offers abundant cabinet storage and prep space, along with a dining nook that provides access to a large private deck. A convenient rear hallway leads to the laundry room with half bath and access to the attached garage. Upstairs, you'll find three generously sized bedrooms and a full bathroom. The spacious primary bedroom features a large walk-in closet and a 5-piece ensuite. The lower level adds even more living space with a large rec room, 3-piece bathroom, and additional hobby and storage areas. The property also features a single attached garage, paved driveway, and nicely landscaped front yard. Located close to parks, playgrounds, and Glen Arbour Golf Course, with a short commute to Bedford or Halifax, this home offers comfort, convenience, and low-maintenance living. Quick occupancy is available, so book your viewing today!

Nas Klayme
Real Estate Agent1-902-877-2122
Nas has been a licensed REALTOR® since 2003. Nas enjoys the challenge of matching people to their dream homes.
Property Overview for 71 Greenside Lane, Hammonds Plains, NS (MLS® 202625904)
Address:
71 Greenside Lane, Hammonds Plains, NS (MLS® 202625904)
MLS® #:
202625904
PID:
41157439
Property Type:
Single Family
Property Type:
Townhouse
Waterfront:
No
Building Age:
22
Bedrooms (Total):
3
Bedrooms (Abv. Grnd.):
3
Bedrooms (Below Grnd.):
0
Bathrooms (Total):
4
Bathrooms (Full):
3
Bathrooms (Half):
1
Main Living Area:
1,850 ft2
Total Finished Area:
2,260 ft2
Directions to 71 Greenside Lane, Hammonds Plains, NS (MLS® 202625904): Hammonds Plains Rd, Glen Harbour Way to Greenside Lane
Included with the sale of 71 Greenside Lane, Hammonds Plains, NS (MLS® 202625904): Appliances
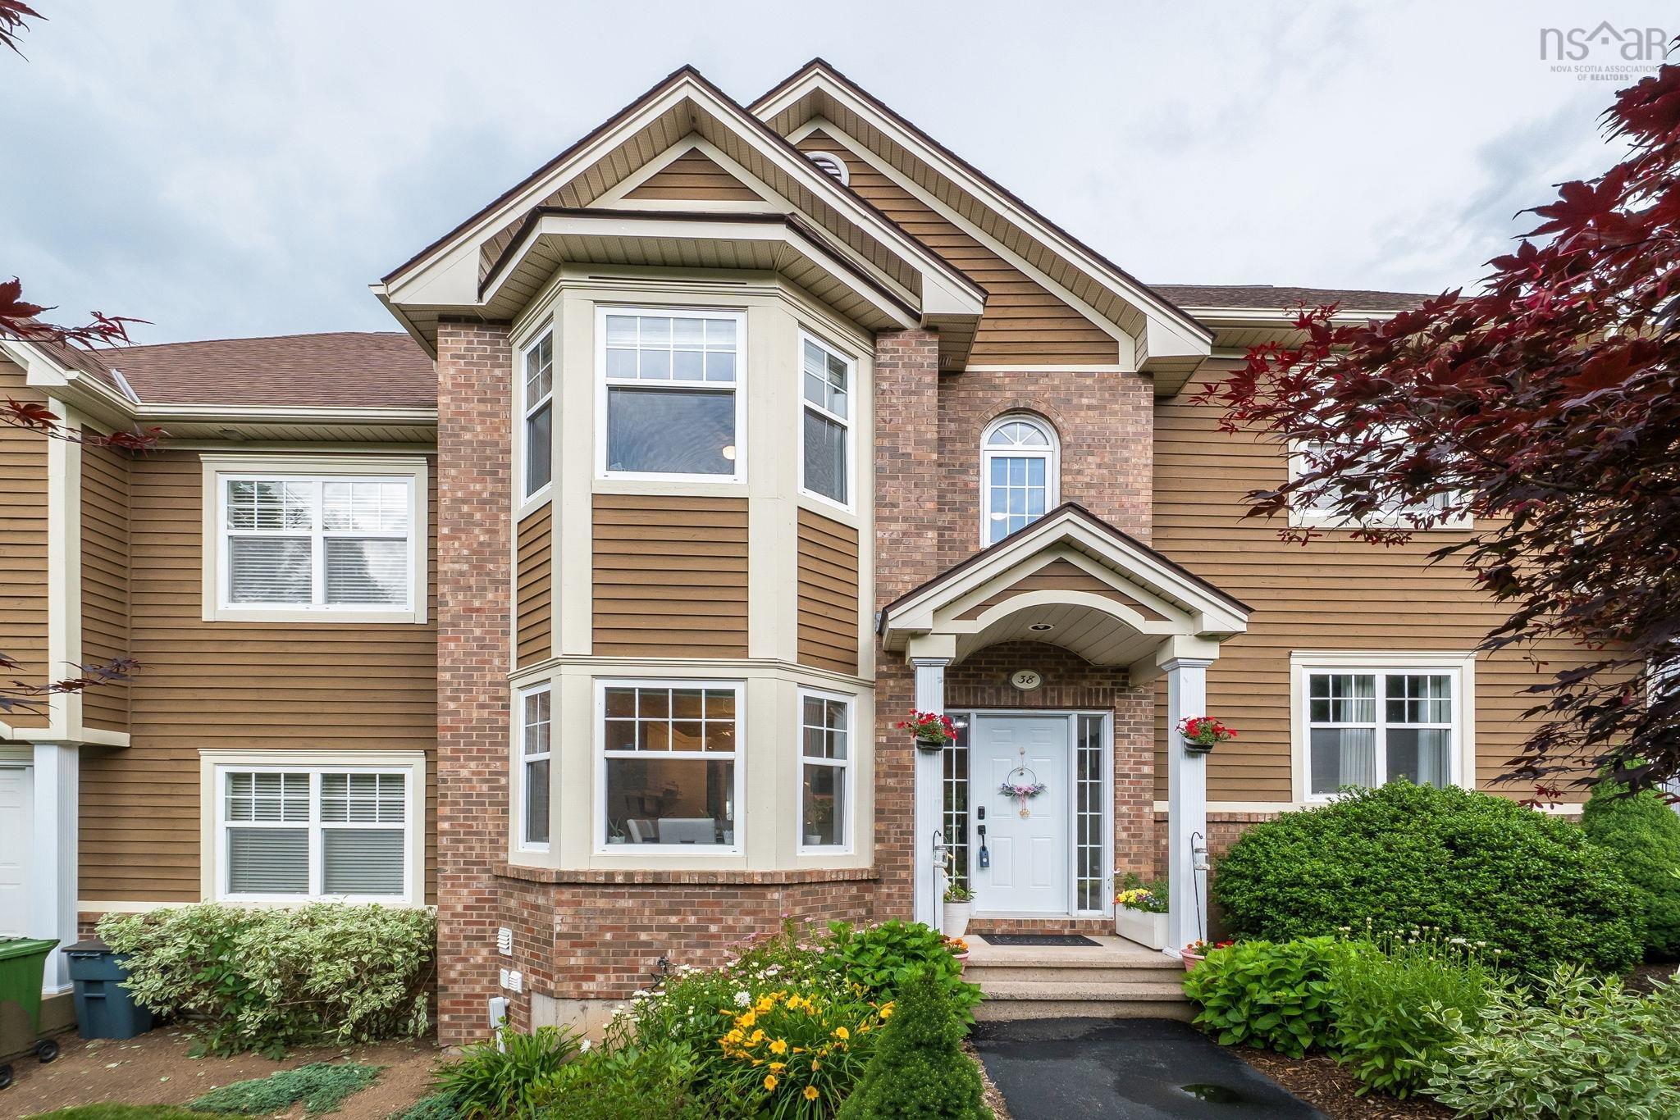
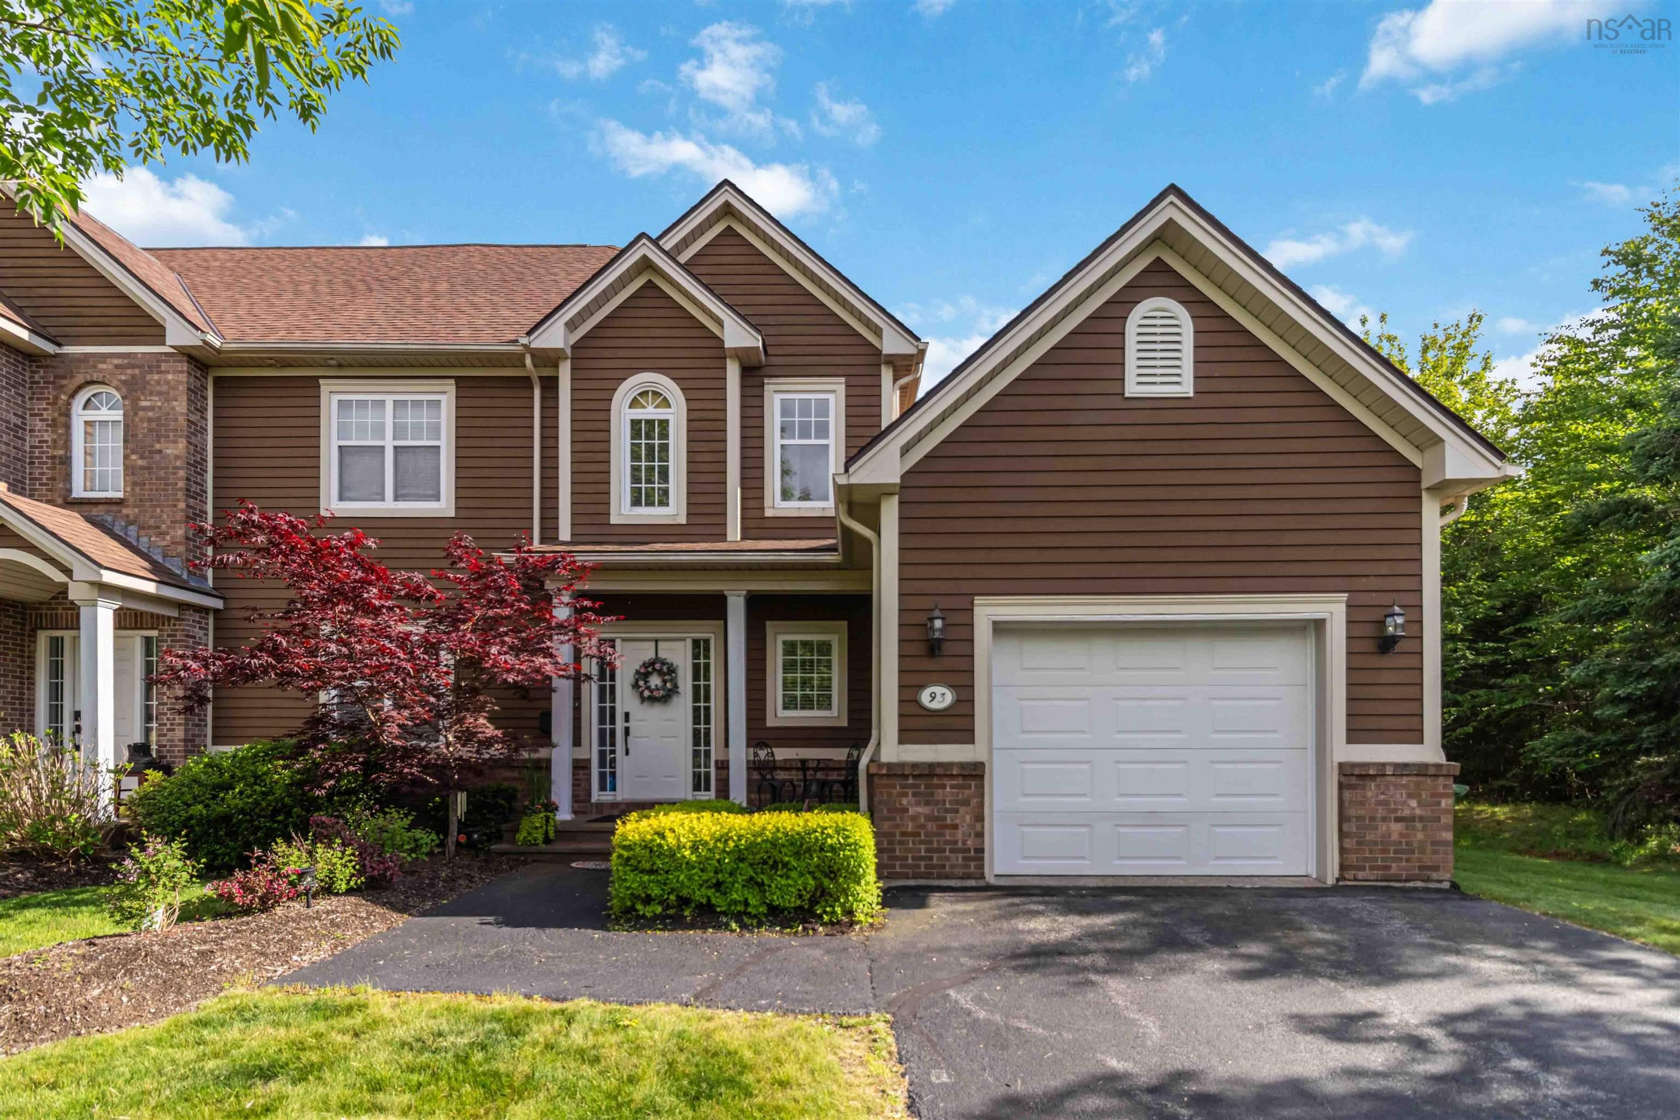
Listings Similar to 71 Greenside Lane, Hammonds Plains, NS (MLS® 202625904) are: 38 Greenside Lane, Hammonds Plains, NS (MLS® 202625979) 93 Greenside Lane, Hammonds Plains, NS (MLS® 202615793)
Rooms for 71 Greenside Lane, Hammonds Plains, NS (MLS® 202625904)
| Level | Type | Dimensions |
|---|---|---|
| Main Floor | 2nd Hallway | |
| Main Floor | Dining Nook | 11.8x13.5 |
| Main Floor | Dining Room | 14.11x10.9 |
| Main Floor | Foyer | 5.8x14.9 |
| Main Floor | Kitchen | 13.5x11.3 |
| Main Floor | Laundry/Bath | 5.1x8.2 |
| Main Floor | Living Room | 14.11x23 |
| Main Floor | Main Hallway | |
| 2nd Level | Bath 2 | 7.3x7.2 |
| 2nd Level | Bedroom | 10.6x10.8 |
| 2nd Level | Bedroom | 11.4x10 |
| 2nd Level | Ensuite Bath 1 | 17.10x6.3 |
| 2nd Level | Primary Bedroom | 16.2x11.5 |
| 2nd Level | Upstairs Hallway | |
| Basement | Bath 3 | 8.5x5.9 |
| Basement | Storage | 14.7x16.11 |
| Basement | Utility | 28.11x13.1 |
| Lower Level | Rec Room | 14.7x19.11 |
Schools near 71 Greenside Lane, Hammonds Plains, NS (MLS® 202625904)
| Type | Name |
|---|---|
| Elementary School | Hammonds Plains Consolidated Elementary School |
| Middle School | Madeline Symonds Middle School |
| High School | Charles P Allen High School |
| Elementary School (Fr. Imm.) | Hammonds Plains Consolidated Elementary School |
| Middle School (Fr. Imm.) | Madeline Symonds Middle School |
| High School (Fr. Imm.) | Charles P Allen High School |
Listings Similar to 71 Greenside Lane, Hammonds Plains, NS (MLS® 202625904)
Last Updated: 2026-10-15 5:53:57 p.m.