
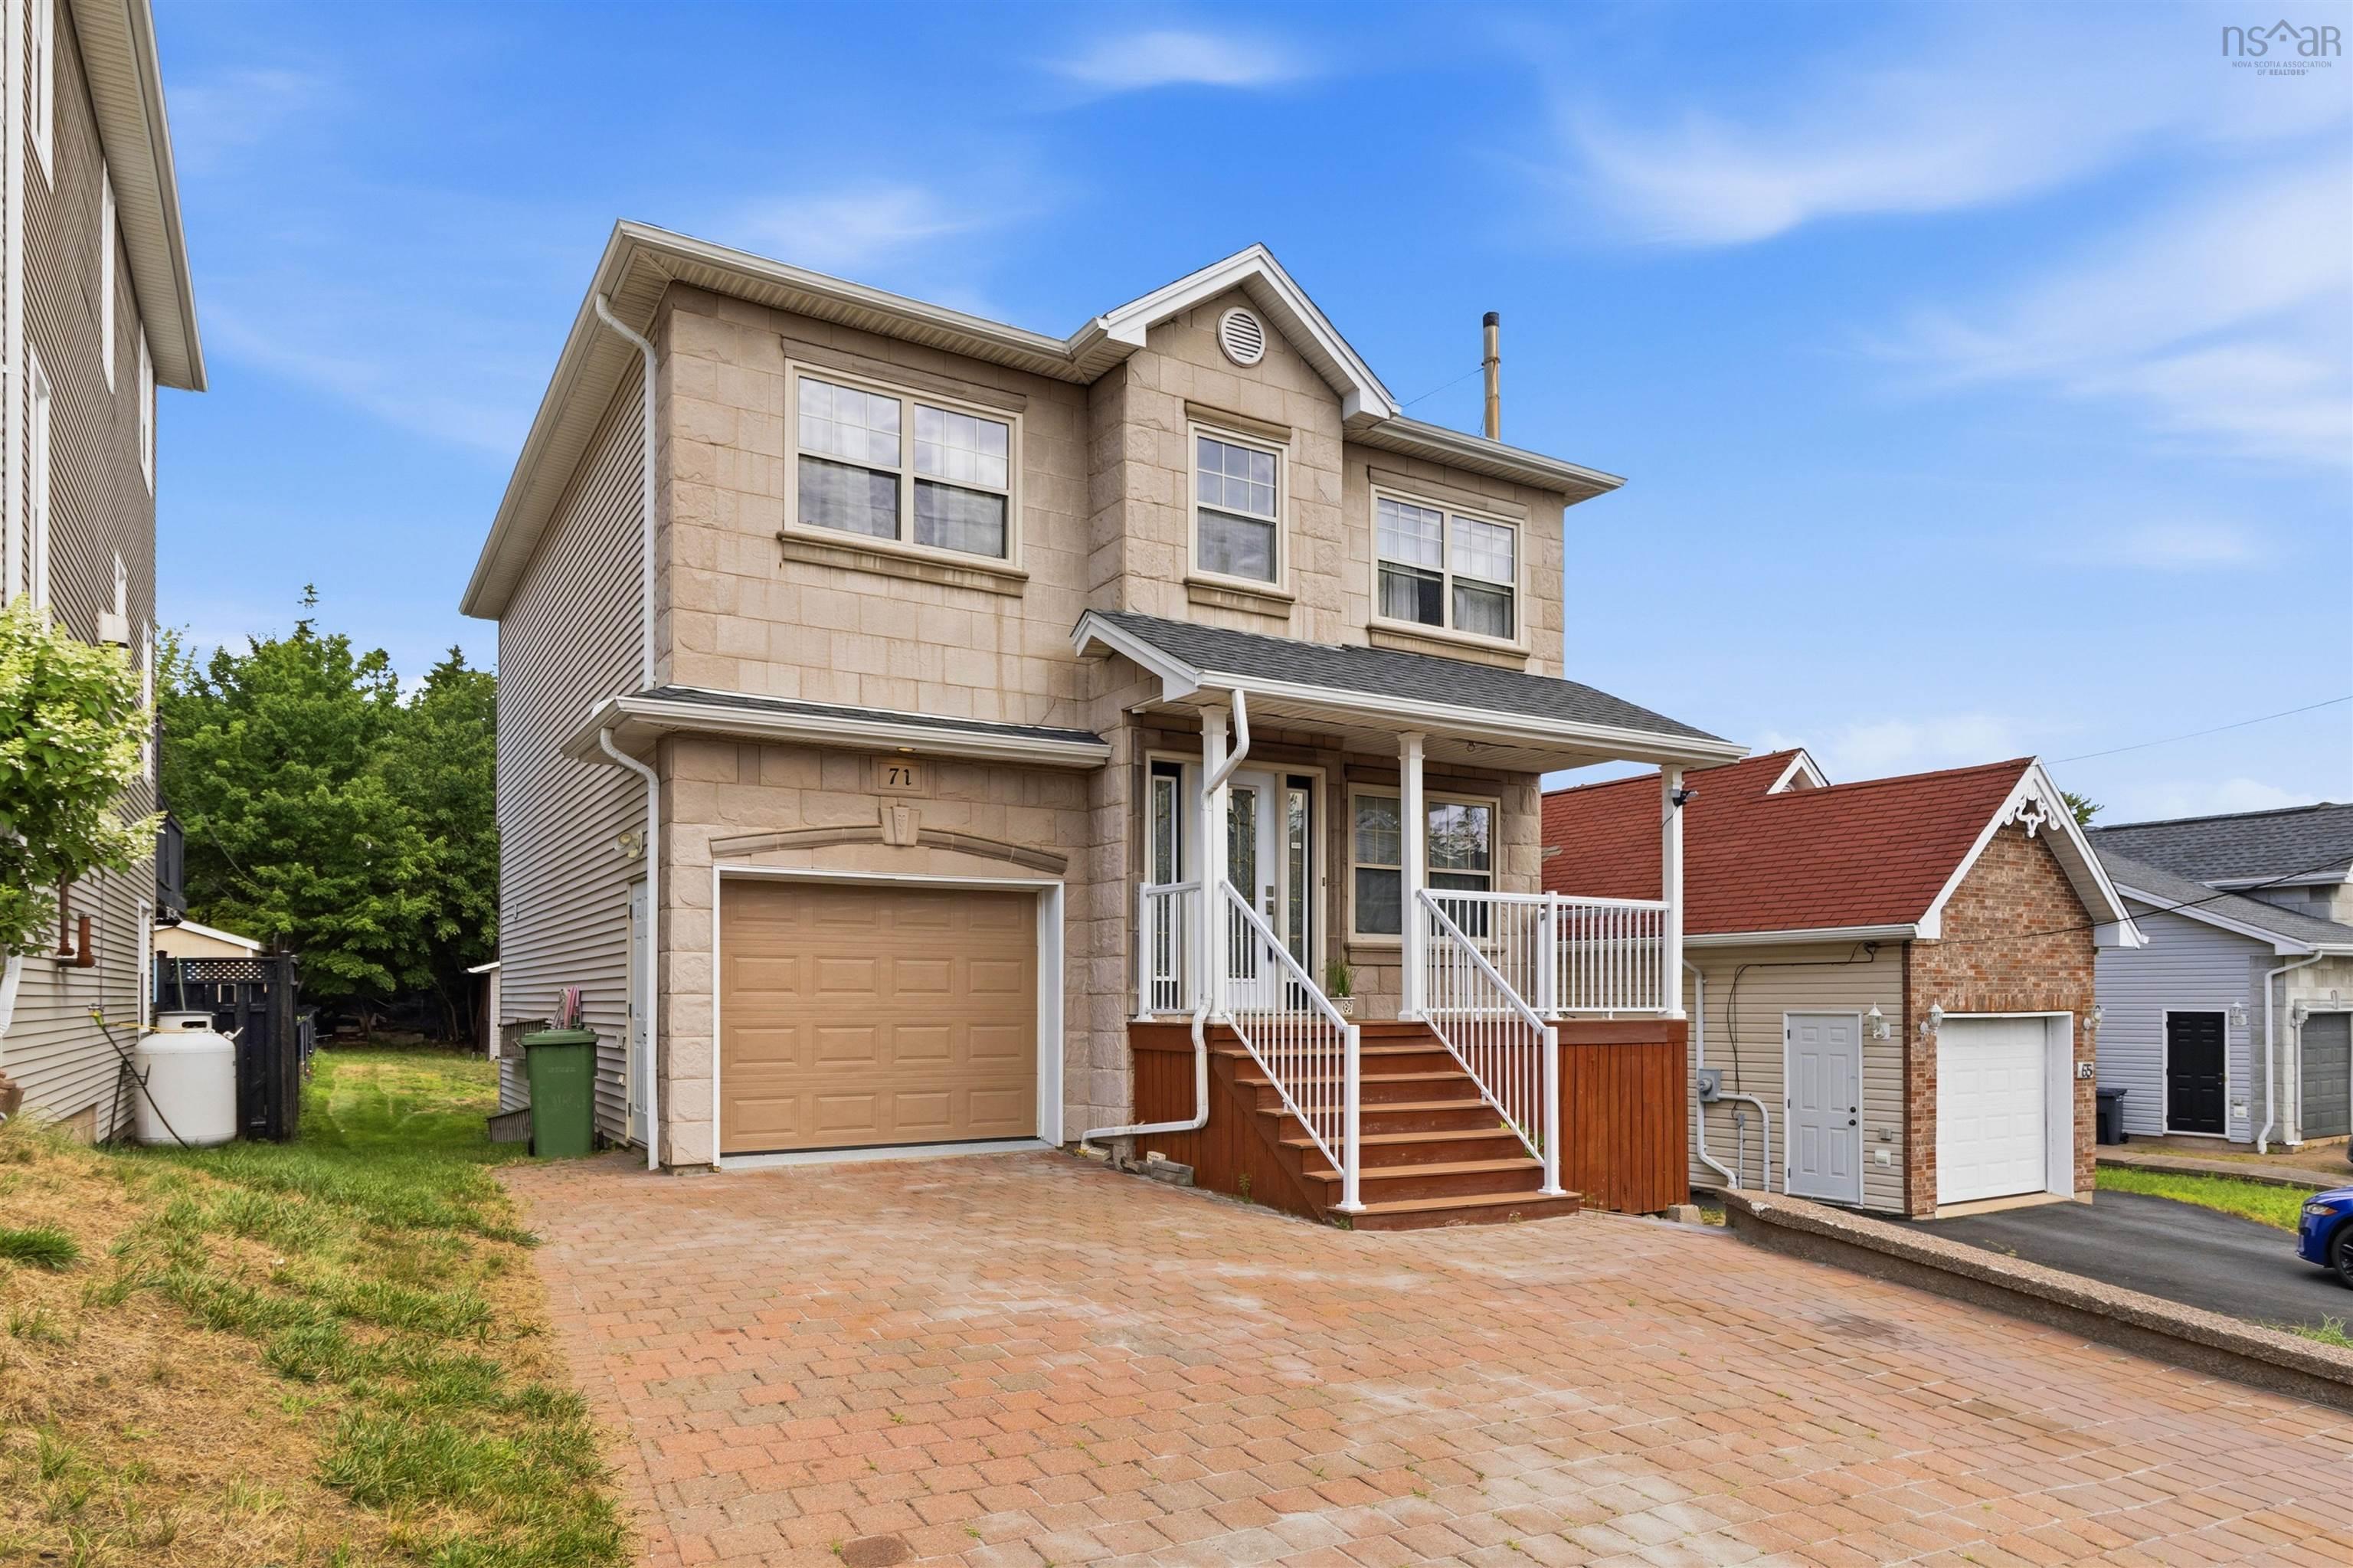
| 5 | 4 | 1,692 ft2 |
71 Cutter Drive Drive, Rockingham, NS (MLS® 202620195): Welcome to 71 Cutter Drive! Lovingly cared for and thoughtfully designed, this spacious 5 bedroom home offers 3 full bathrooms plus a convenient half bath, providing plenty of room for family and guests. Situated on a quiet, desirable street, this home offers excellent accessibility, with convenient connections to Starboard Dr in 2 directions, making shopping, the 102, and the Bedford Highway just a short drive away. The finished basement adds valuable versatility, featuring an additional bedroom and bathroom along with its own separate entrance;perfect for visiting guests, extended family, or a private space for your changing needs. Outside, the generously sized lot, one of the largest on the street, offers plenty of room to create the garden you've always dreamed of. A spacious outdoor shed (20"x 12") provides ample storage for gardening equipment, tools, and recreational gear. With its thoughtful layout, abundant living space, large lot, and convenient location, 71 Cutter Drive truly has it all. Don't miss the opportunity to make this wonderful home your own. Contact your REALTOR® today to arrange your private viewing—you won't want to miss this one!

Nas Klayme
Real Estate Agent1-902-877-2122
Nas has been a licensed REALTOR® since 2003. Nas enjoys the challenge of matching people to their dream homes.
Property Overview for 71 Cutter Drive Drive, Rockingham, NS (MLS® 202620195)
Address:
71 Cutter Drive Drive, Rockingham, NS (MLS® 202620195)
MLS® #:
202620195
PID:
41062985
Property Type:
Single Family
Property Type:
Detached
Waterfront:
No
Building Age:
21
Bedrooms (Total):
5
Bedrooms (Abv. Grnd.):
4
Bedrooms (Below Grnd.):
1
Bathrooms (Total):
4
Bathrooms (Full):
3
Bathrooms (Half):
1
Main Living Area:
1,692 ft2
Total Finished Area:
2,438 ft2
Directions to 71 Cutter Drive Drive, Rockingham, NS (MLS® 202620195): Bedford Highway to Larry Uteck, Turn left on Starboard then right on Cutter Drive
Included with the sale of 71 Cutter Drive Drive, Rockingham, NS (MLS® 202620195): All appliances: Range, Microwave/RH , fridge, W&D & dishwasher
Excluded from the sale of 71 Cutter Drive Drive, Rockingham, NS (MLS® 202620195): Personal items
Listings Similar to 71 Cutter Drive Drive, Rockingham, NS (MLS® 202620195) are: 224 Langbrae Drive, Halifax, NS (MLS® 202624342) 24 Parmbelle Lane, Halifax, NS (MLS® 202622112) 48 Gorsebud Close, Halifax, NS (MLS® 202619276) 22 Northcliffe Lane, Clayton Park, NS (MLS® 202617266)
Rooms for 71 Cutter Drive Drive, Rockingham, NS (MLS® 202620195)
| Level | Type | Dimensions |
|---|---|---|
| Main Floor | Bath 1 | 6'9"x 8' |
| Main Floor | Dining Nook | 11"2"x 9'8" |
| Main Floor | Foyer | 7' 4" x 6' 3" |
| Main Floor | Kitchen | 11'0"x 9'10' |
| Main Floor | Living Room | 14'5"x 15'11" |
| 2nd Level | Bath 2 | 8'7"x5'2" |
| 2nd Level | Bath 3 | 10'x 4'11" |
| 2nd Level | Bath 3 | 7'4" x 6'3" |
| 2nd Level | Bedroom | 14'6"x 10'8" |
| 2nd Level | Bedroom | 13'10"x 10'4" |
| 2nd Level | Bedroom | 12'10"x 10'5" |
| 2nd Level | Primary Bedroom | 14'2"x 11'18" |
| Lower Level | Basement Hallway | |
| Lower Level | Bath 4 | 8'1" x 9'5" |
| Lower Level | Bedroom | 10'9" x 15'9" |
| Lower Level | Utility | 6'1" x 4'10" |
Schools near 71 Cutter Drive Drive, Rockingham, NS (MLS® 202620195)
| Type | Name |
|---|---|
| Elementary School | Grosvenor - Wentworth Park Elementary School |
| Middle School | Clayton Park Junior High School |
| High School | Clayton Park Junior High School |
| Elementary School (Fr. Imm.) | Rockingham Elementary School |
| Middle School (Fr. Imm.) | Fairview Junior High School |
| High School (Fr. Imm.) | Halifax West High School |
Listings Similar to 71 Cutter Drive Drive, Rockingham, NS (MLS® 202620195)


Last Updated: 2026-09-22 1:22:23 p.m.