
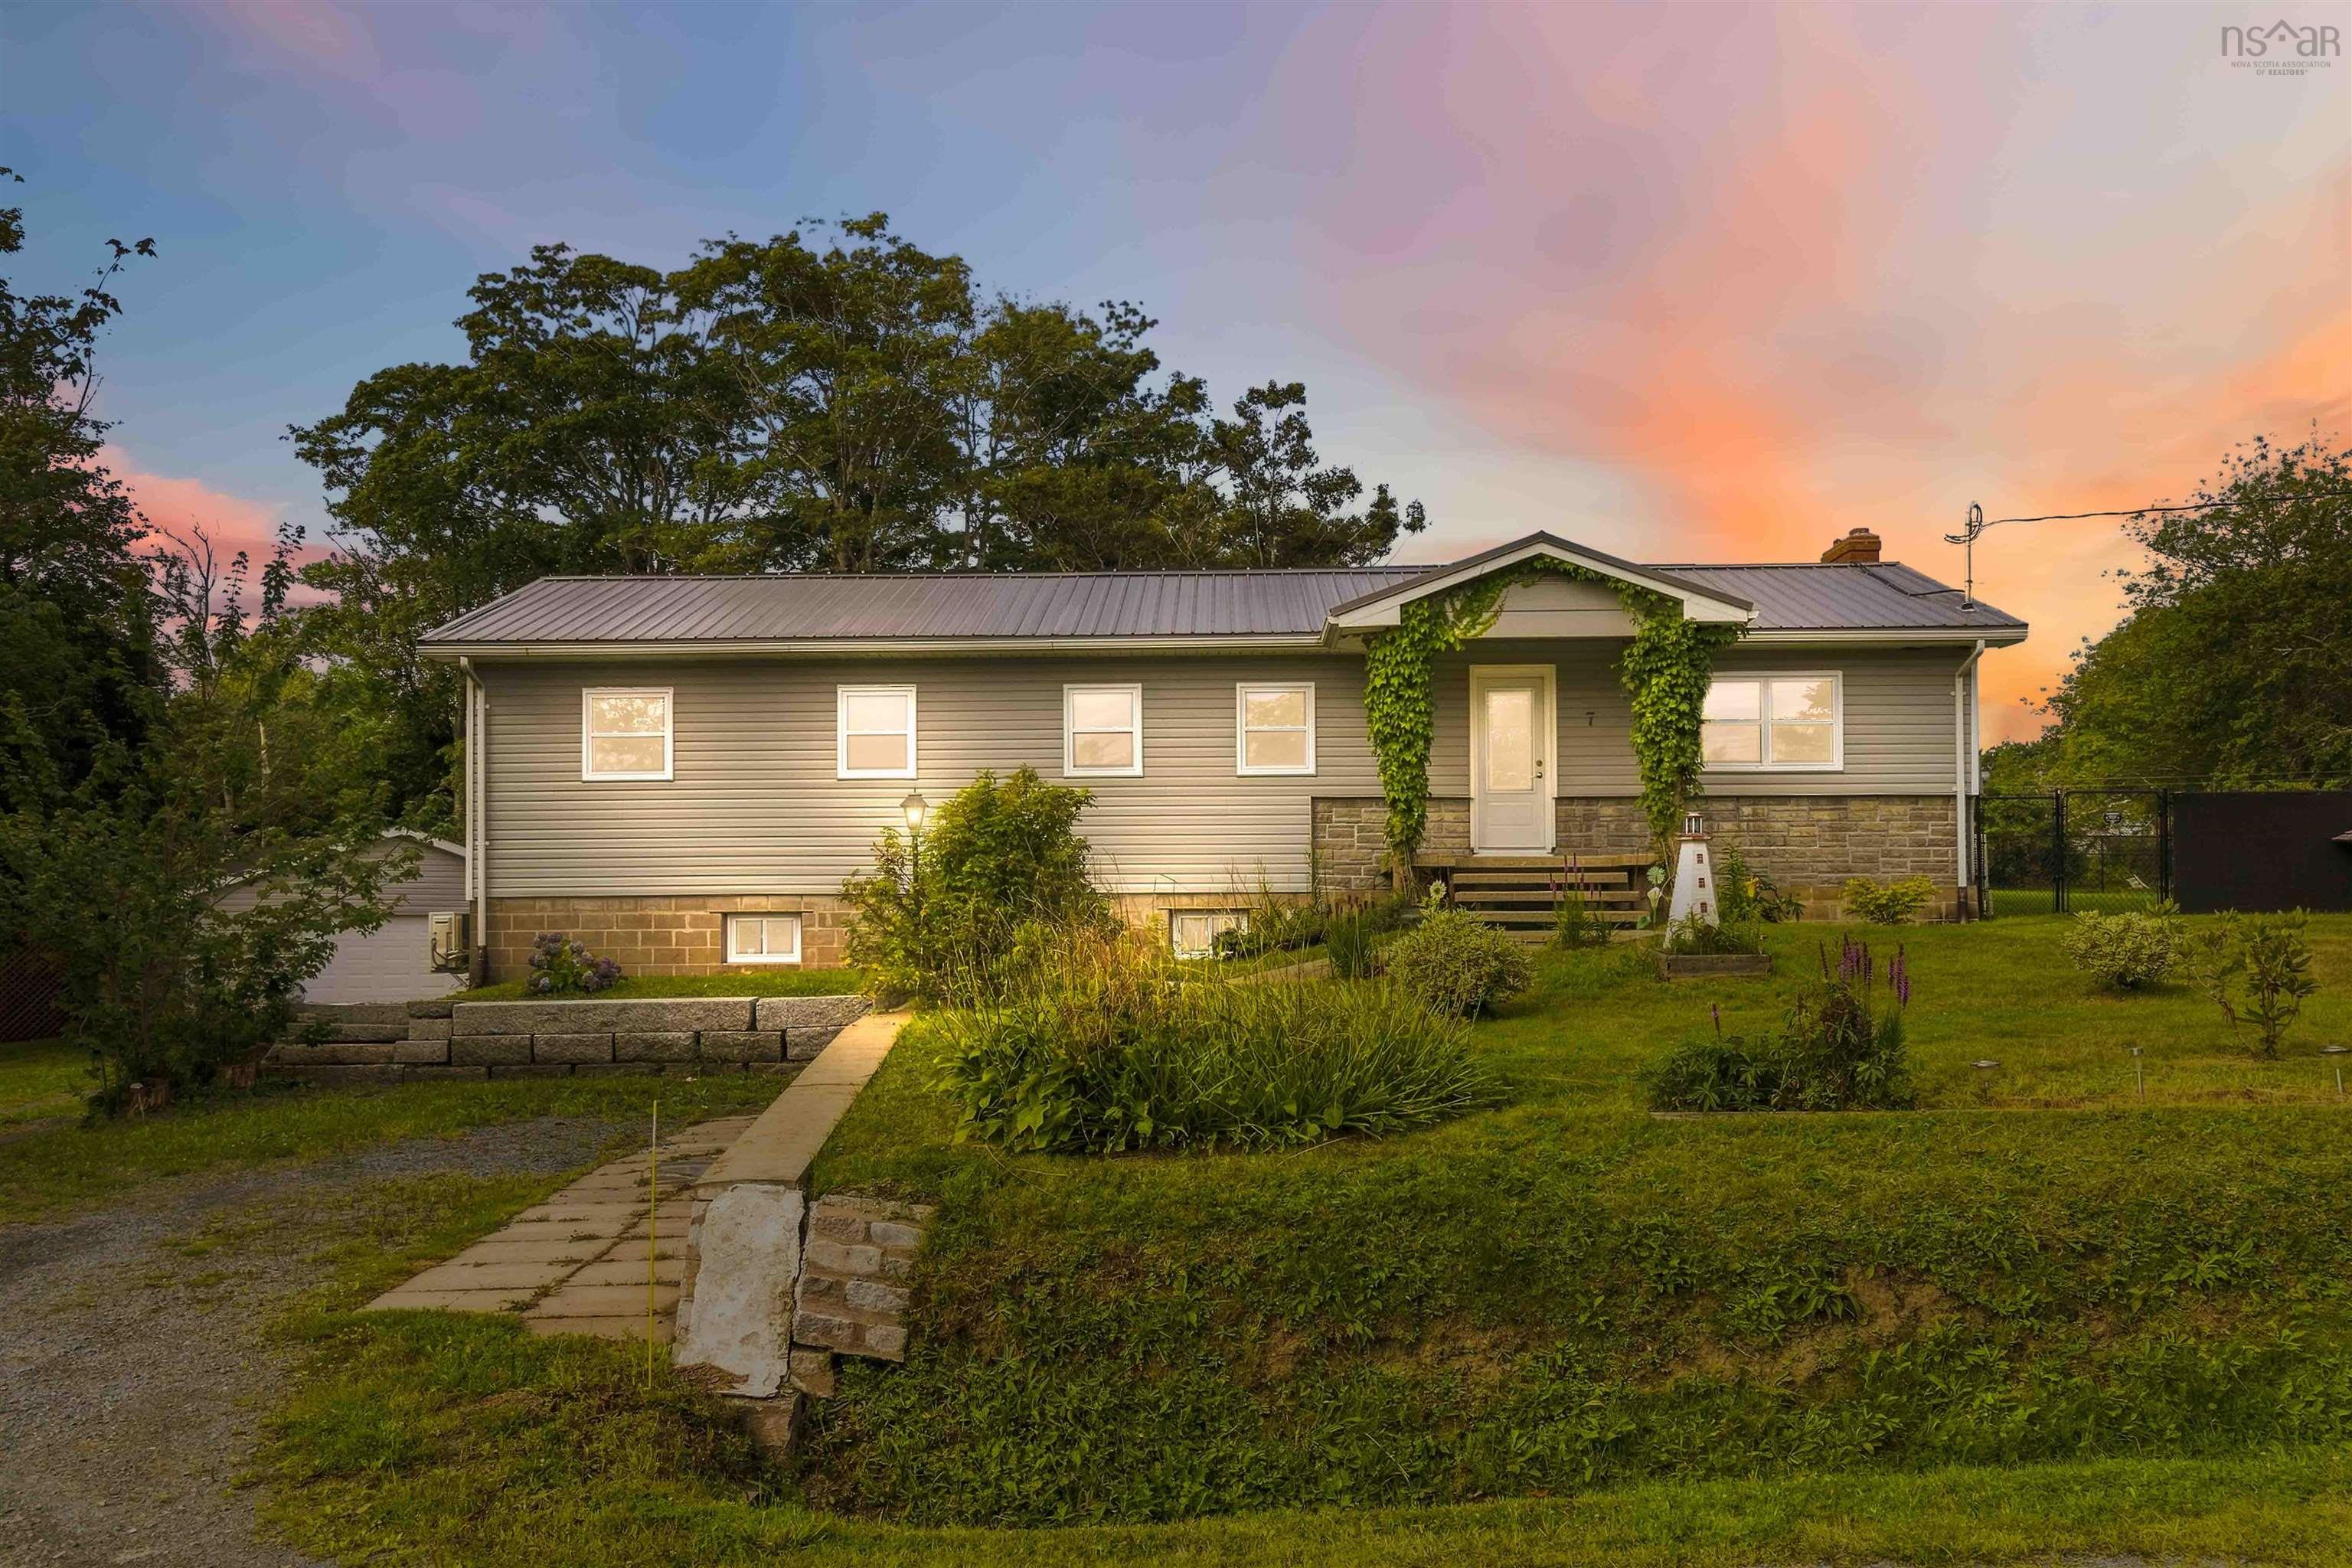
| 2 | 1 | 1,284 ft2 |
7 Patterson Road, Cow Bay, NS (MLS® 202622271): Welcome to 7 Patterson Road, set on 0.68 acres, this updated 2-bedroom, 1-bath bungalow offers modern efficiently and coastal living just minutes from Rainbow Haven Beach and the Salt Marsh Trail. The home features new vinyl siding, new windows, a drilled well installed in 2019, along with solar panels installed in 2023. Supported by an an impressive EnerGuide rating of 14, makes this home very efficient. The property also includes two greenhouses, prefect for gardening or small-scale growing, along with a private, spacious lot that provides room to expand. With its bright interior, recent upgrades, and peaceful seaside setting, this home is an ideal choice for buyers seeking an efficient, well-maintained property in a desirable coastal community.

Nas Klayme
Real Estate Agent1-902-877-2122
Nas has been a licensed REALTOR® since 2003. Nas enjoys the challenge of matching people to their dream homes.
Property Overview for 7 Patterson Road, Cow Bay, NS (MLS® 202622271)
Address:
7 Patterson Road, Cow Bay, NS (MLS® 202622271)
MLS® #:
202622271
PID:
40083818
Property Type:
Single Family
Property Type:
Detached
Waterfront:
No
Building Age:
57
Bedrooms (Total):
2
Bedrooms (Abv. Grnd.):
2
Bedrooms (Below Grnd.):
0
Bathrooms (Total):
1
Bathrooms (Full):
1
Bathrooms (Half):
0
Main Living Area:
1,284 ft2
Total Finished Area:
1,530 ft2
Directions to 7 Patterson Road, Cow Bay, NS (MLS® 202622271): Travel Down Cow Bay Road, Turn right onto Dyke Road, Then right onto Patterson Road.
Included with the sale of 7 Patterson Road, Cow Bay, NS (MLS® 202622271): W, D, Fridge, Stove, Dishwasher & Cabinet
Excluded from the sale of 7 Patterson Road, Cow Bay, NS (MLS® 202622271): Shipping Container behind garage
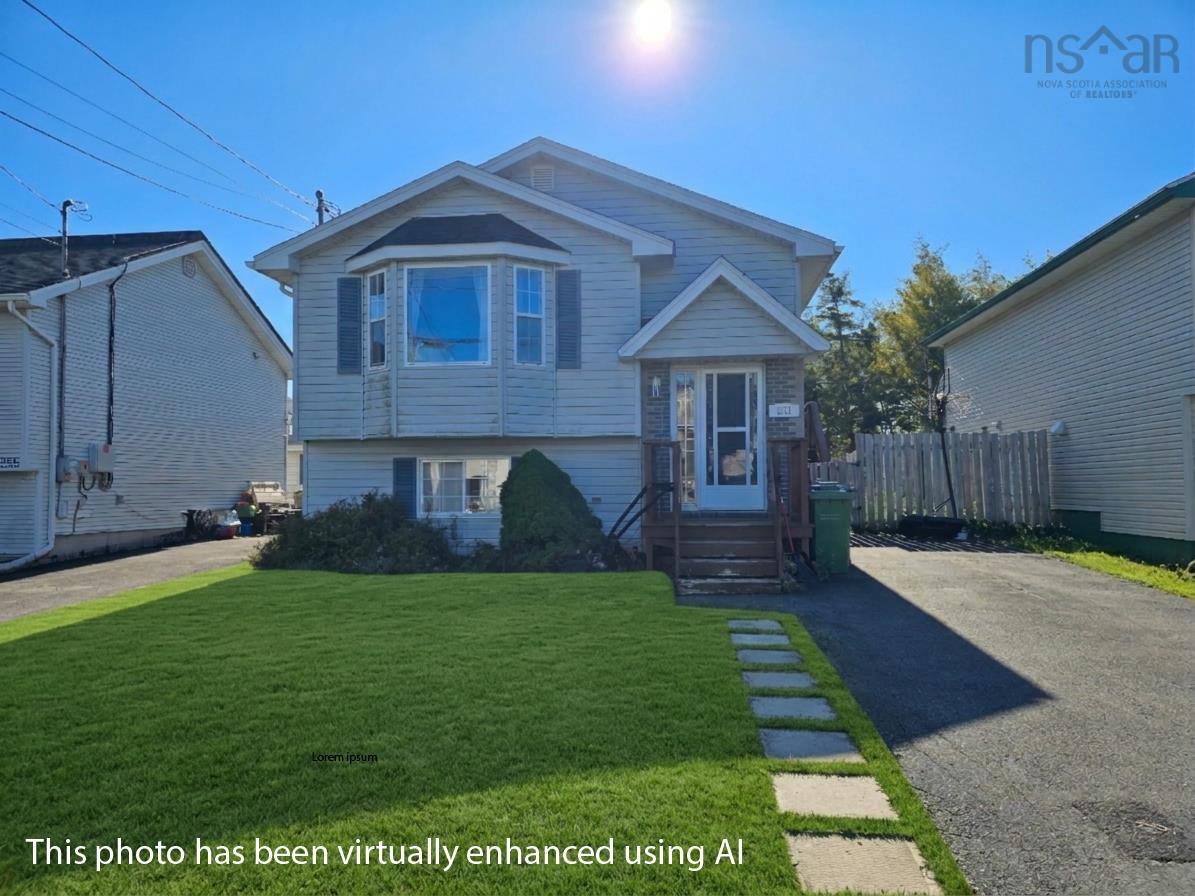
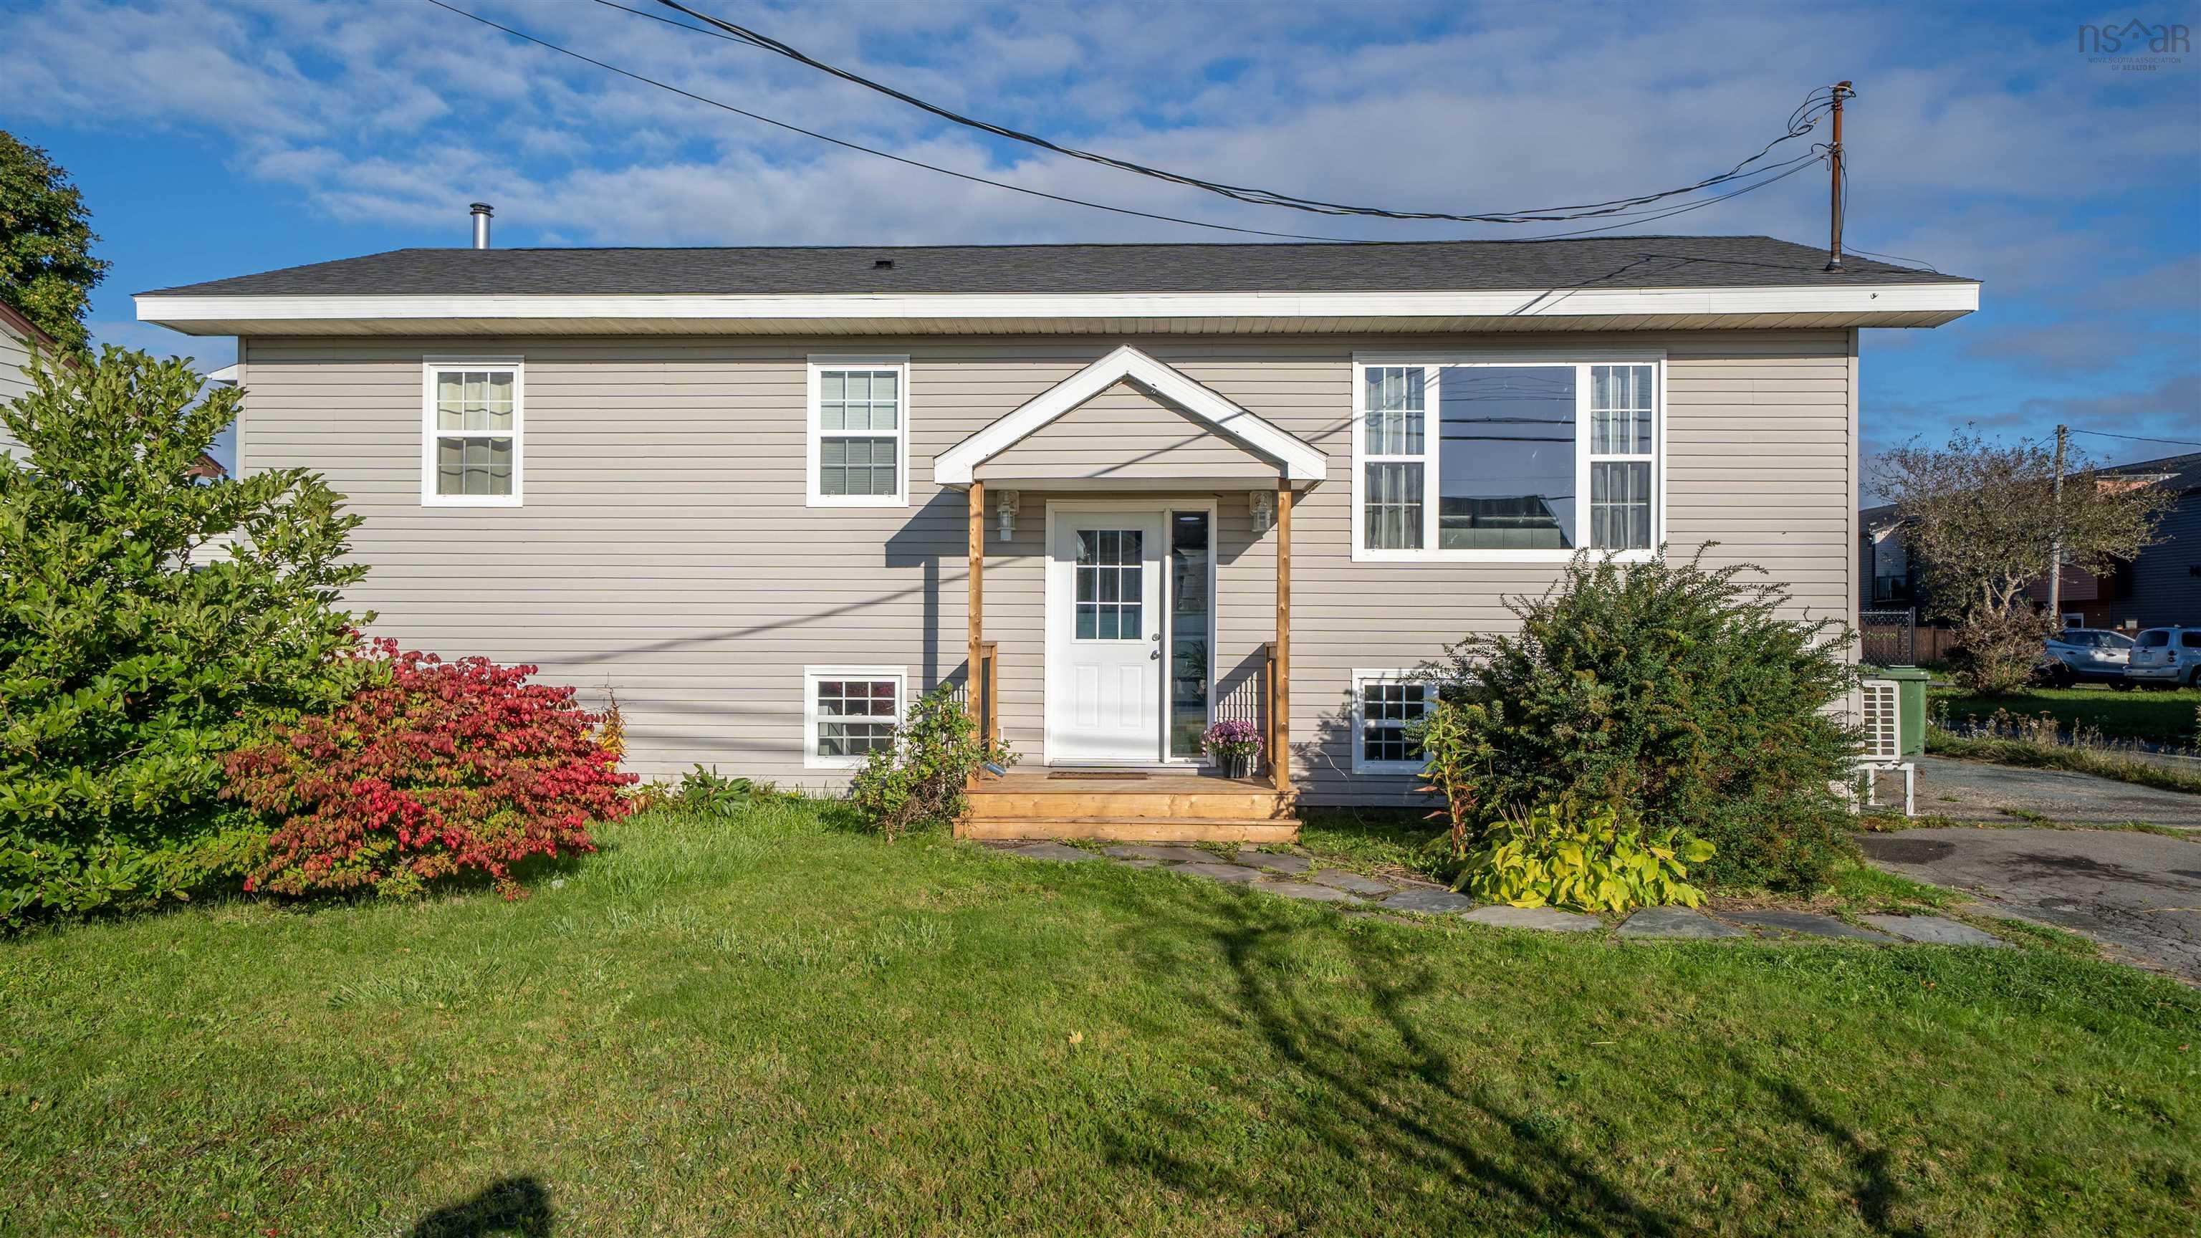
Listings Similar to 7 Patterson Road, Cow Bay, NS (MLS® 202622271) are: 159 Melrose Crescent, Eastern Passage, NS (MLS® 202626392) 251 Melrose Crescent, Eastern Passage, NS (MLS® 202626458) 40 Boyne Court, Eastern Passage, NS (MLS® 202625818) 380 Cow Bay Road, Eastern Passage, NS (MLS® 202625429)
Rooms for 7 Patterson Road, Cow Bay, NS (MLS® 202622271)
| Level | Type | Dimensions |
|---|---|---|
| Main Floor | Bath 1 | 7'11 x 7'1 |
| Main Floor | Bedroom | 12'3 x 9'8 |
| Main Floor | Dining Room | 11'11 x 12'8 |
| Main Floor | Family Room | 19'6 x 9'4 |
| Main Floor | Kitchen | 14'9 x 7'8 |
| Main Floor | Laundry | 7'7 x 19'3 |
| Main Floor | Living Room | 15'4 x 11' |
| Main Floor | Primary Bedroom | 11'11 x 10'8 |
| Lower Level | OTHER | 13'8 x 9'11 |
| Lower Level | Rec Room | 16'1 x 15'4 |
| Lower Level | Storage | 14'2 x 9'11 |
| Lower Level | Utility | 10'3 x 9'11 |
Schools near 7 Patterson Road, Cow Bay, NS (MLS® 202622271)
| Type | Name |
|---|---|
| Elementary School | Horizon Elementary School |
| Middle School | Eastern Passage Education Centre |
| High School | Island View High School |
| Elementary School (Fr. Imm.) | Horizon Elementary School |
| Middle School (Fr. Imm.) | Eastern Passage Education Centre |
| High School (Fr. Imm.) | Island View High School |
Listings Similar to 7 Patterson Road, Cow Bay, NS (MLS® 202622271)


Last Updated: 2026-10-01 12:11:23 p.m.