

| 2 | 1 | 868 ft2 |
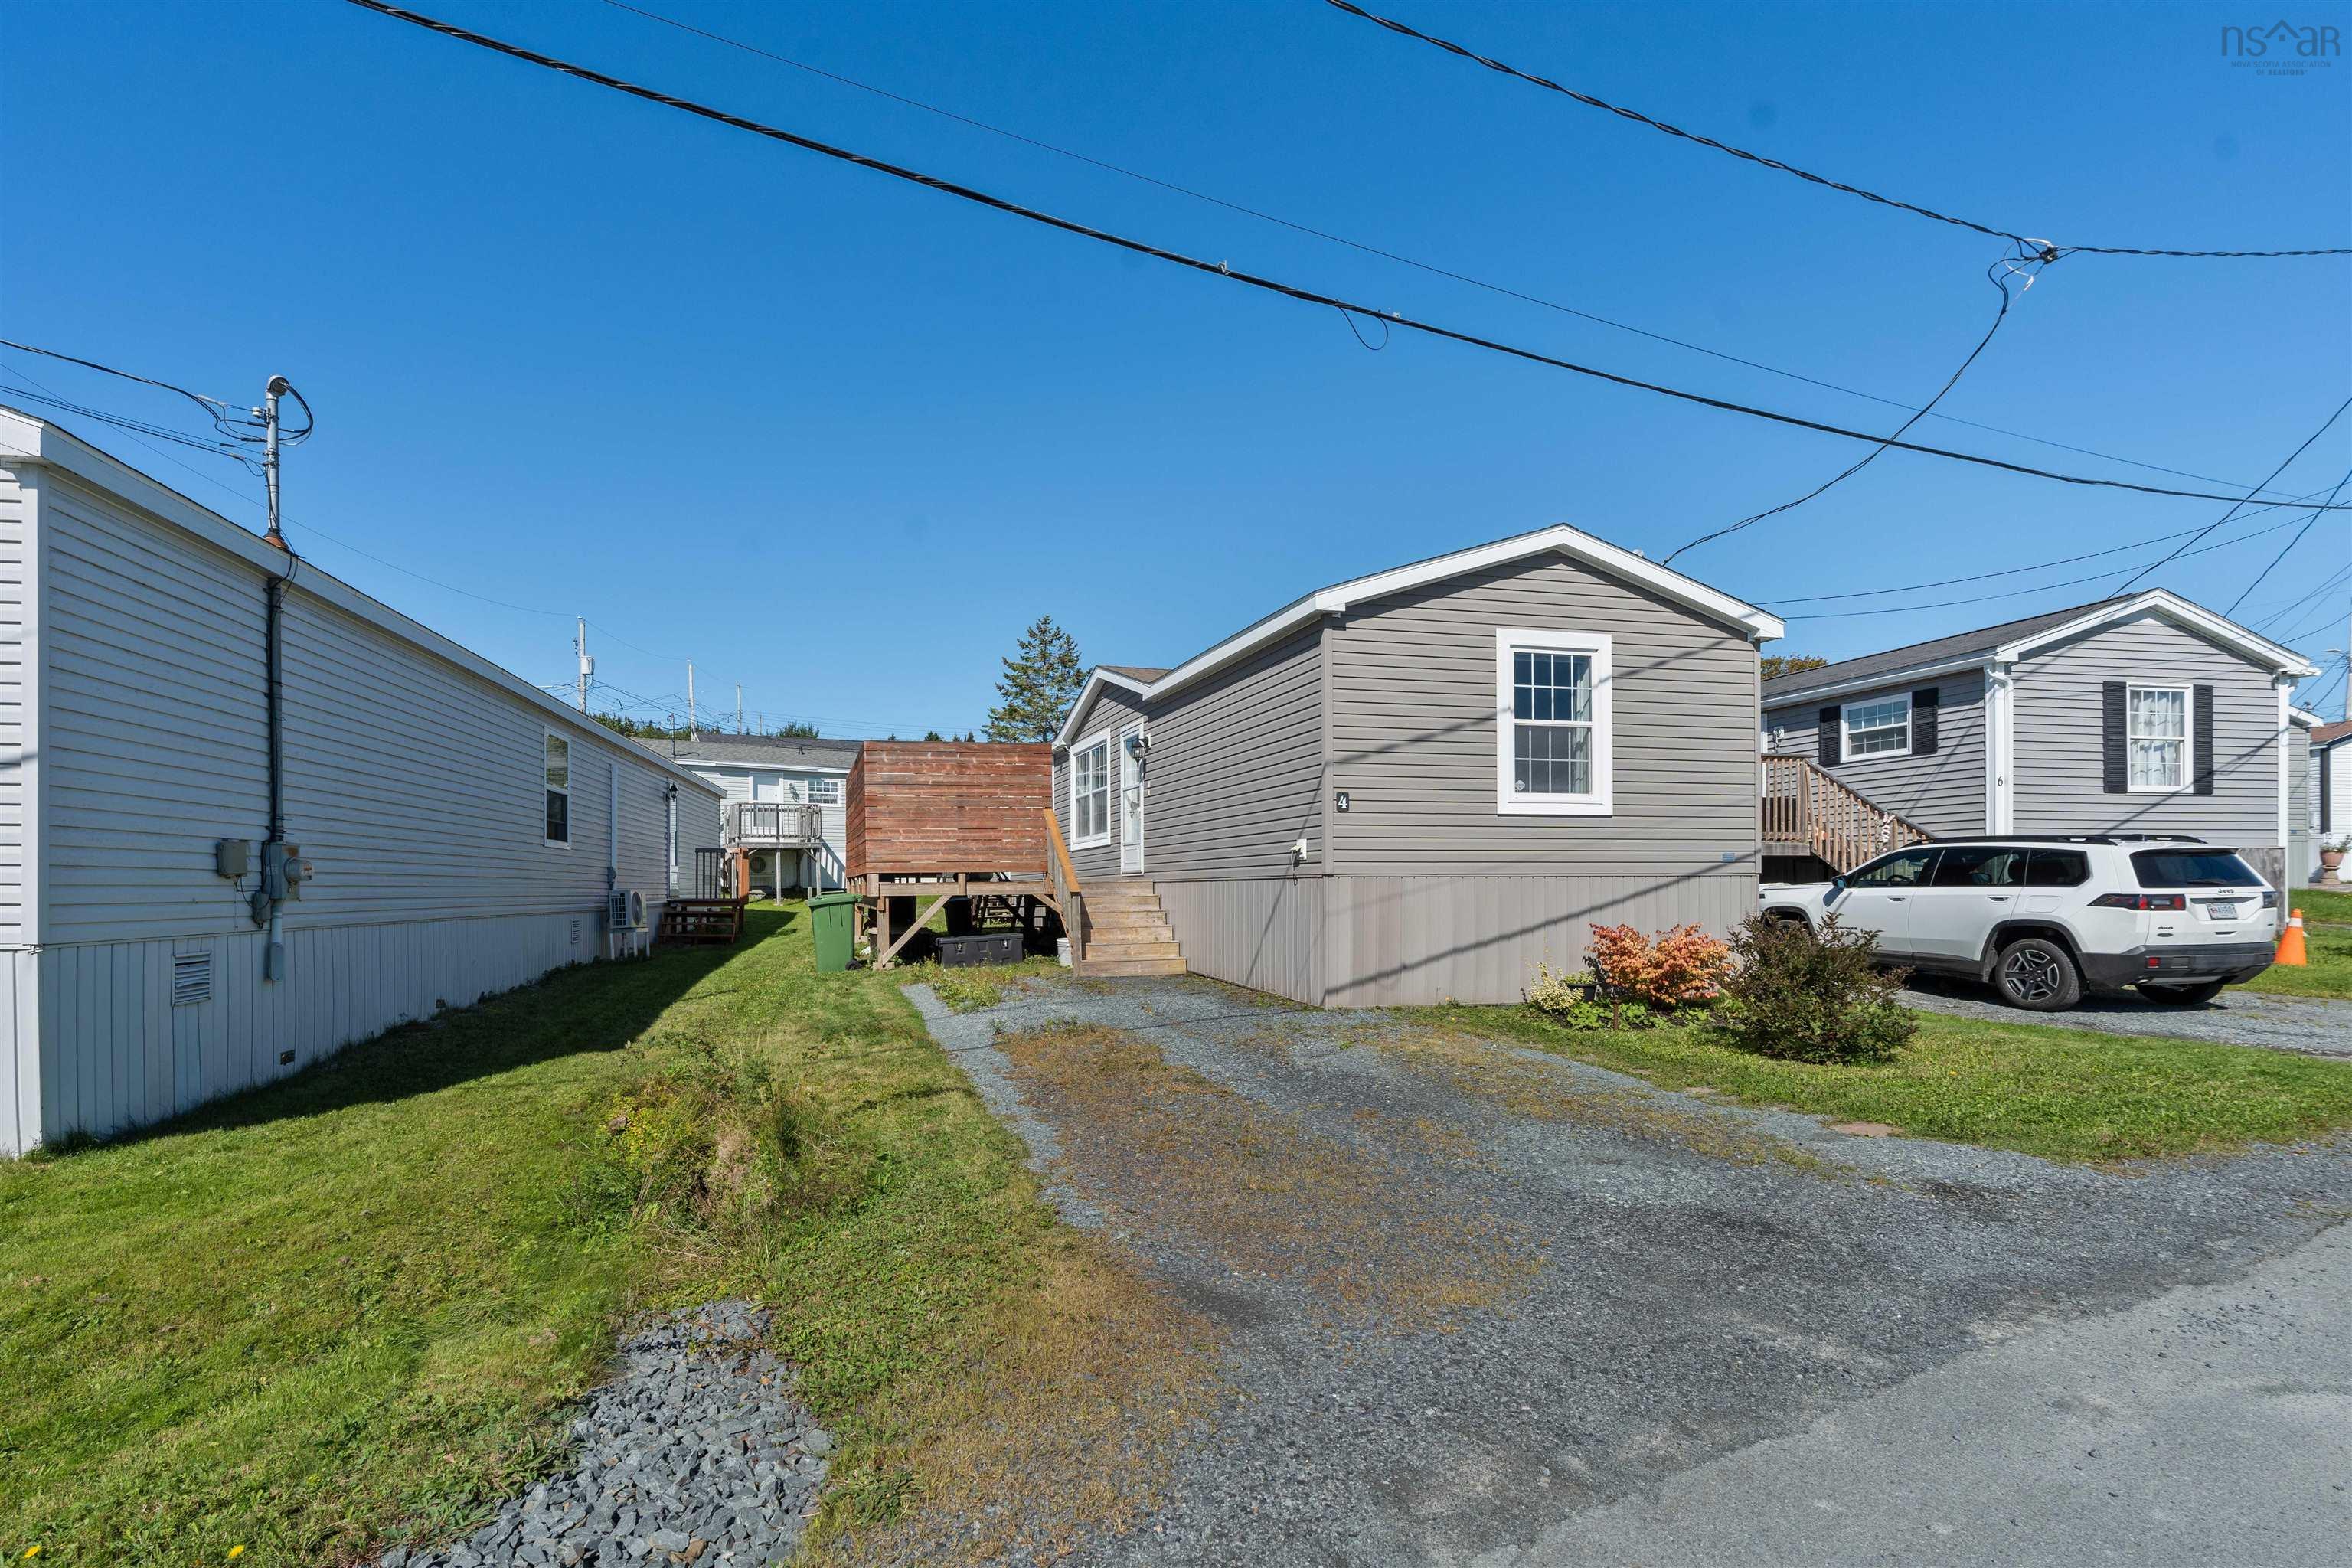
7 Hillside Drive, Harrietsfield, NS (MLS® 202617742): Welcome to 7 Hillside Drive in the highly sought-after Birchlee Estates! This well-maintained 2-bedroom, 1-bath home offers a functional layout designed for comfortable everyday living. It features several recent updates, including a brand-new hot water tank (2025), an upgraded 200-amp electrical panel, roof (2022), and two paid-off heat pumps that provide efficient heating and cooling year-round. The home also offers added convenience with washer and dryer hookups available in the bathroom, along with the existing laundry area. Step outside to the fully fenced backyard, complete with a spacious deck, perfect for entertaining, relaxing, or spending time with family and friends. A large storage shed provides plenty of space for outdoor equipment and storage needs. Located in a welcoming community, this home is within walking distance of a playground and elementary school, with the added bonus of a pet-friendly park nearby. Enjoy the convenience of being less than 30 minutes from downtown Halifax, with easy access to shopping, dining, amenities, and entertainment. Whether you’re a first-time homebuyer, downsizing, or looking for a low-maintenance home in a great location, 7 Hillside Drive is move-in ready and awaits its next owner. Book your private viewing today!

Nas Klayme
Real Estate Agent1-902-877-2122
Nas has been a licensed REALTOR® since 2003. Nas enjoys the challenge of matching people to their dream homes.
Property Overview for 7 Hillside Drive, Harrietsfield, NS (MLS® 202617742)
Address:
7 Hillside Drive, Harrietsfield, NS (MLS® 202617742)
MLS® #:
202617742
PID:
1892
Property Type:
Mobile / Mini
Waterfront:
No
Building Age:
53
Bedrooms (Total):
2
Bedrooms (Abv. Grnd.):
2
Bedrooms (Below Grnd.):
0
Bathrooms (Total):
1
Bathrooms (Full):
1
Bathrooms (Half):
0
Main Living Area:
868 ft2
Total Finished Area:
868 ft2
Directions to 7 Hillside Drive, Harrietsfield, NS (MLS® 202617742): Old Sambro Road to Brunswick Road to Birchlee to Hillside
Included with the sale of 7 Hillside Drive, Harrietsfield, NS (MLS® 202617742): Fridge, Stove, Washer, Dryer, Dishwasher
Listings Similar to 7 Hillside Drive, Harrietsfield, NS (MLS® 202617742) are: 4 Skyline Drive, Harrietsfield, NS (MLS® 202623585)
Rooms for 7 Hillside Drive, Harrietsfield, NS (MLS® 202617742)
| Level | Type | Dimensions |
|---|---|---|
| Main Floor | Bath 1 | 4 pce |
| Main Floor | Bedroom | 9.9x8.5 |
| Main Floor | Eat In Kitchen | 10.3x11.4 |
| Main Floor | Foyer | 21.4x4.7 |
| Main Floor | Laundry | 11.5x11.11 |
| Main Floor | Living Room | 11.9x11.4 |
| Main Floor | Primary Bedroom | 11.4x11.4 |
Schools near 7 Hillside Drive, Harrietsfield, NS (MLS® 202617742)
| Type | Name |
|---|---|
| Elementary School | Harrietsfield Elementary School |
| Middle School | Herring Cove Junior High School |
| High School | JL Ilsley High School |
Listings Similar to 7 Hillside Drive, Harrietsfield, NS (MLS® 202617742)
Last Updated: 2026-10-21 4:21:34 p.m.