
| 3 | 2 | 1,216 ft2 |
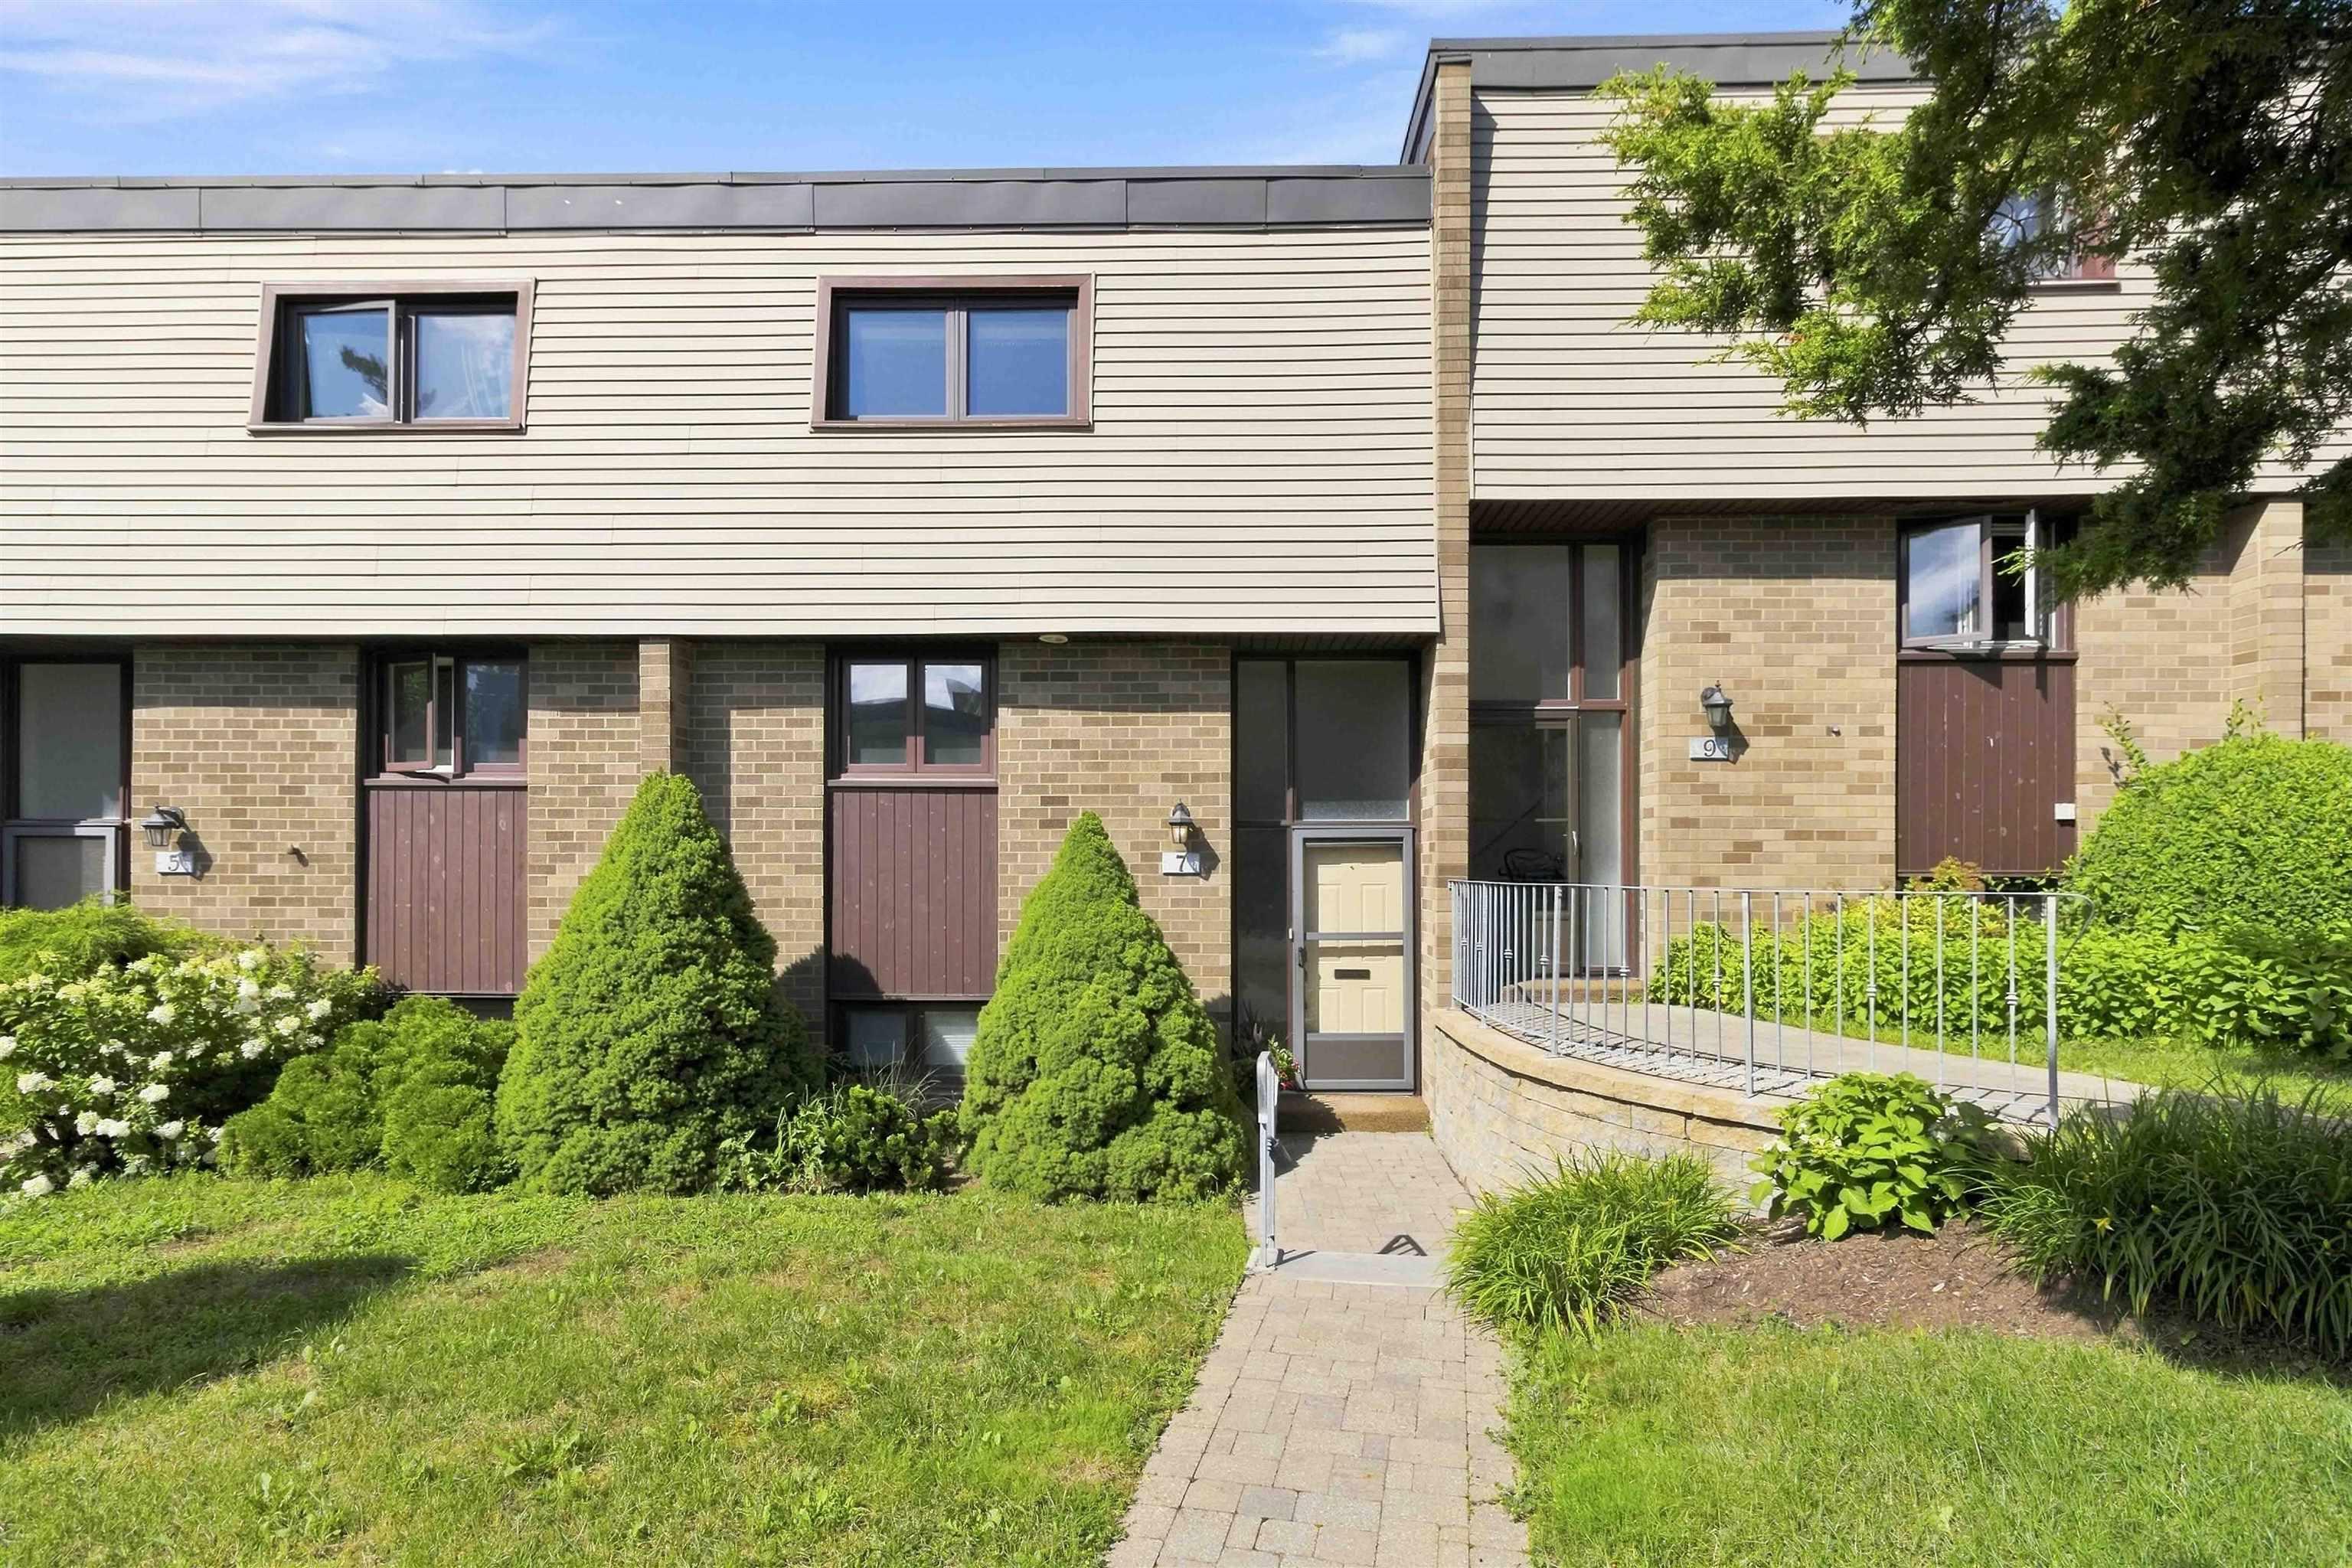
7 Forestside Crescent, Clayton Park, NS (MLS® 202619605): Welcome home to this spacious 3 bedroom, 1.5 bath condo townhouse in the sought-after community of Clayton Park. This home features a renovated kitchen with newer appliances, with approximately $30,000 invested in the kitchen renovation. Enjoy a functional layout and step outside to a private rear patio, ideal for entertaining or enjoying quiet time outdoors. The home features hardwood and laminate flooring throughout, with carpet only on the upper level. A $5000 carpet replacement credit may be available with an acceptable offer. The condo fee includes exterior maintenance, access to a hot water pool, and a playground. Conveniently located close to schools, parks, walking trails, shopping, and all amenities, this condo townhouse offers great potential in a desirable neighbourhood. Dont miss this opportunity. Book your showing today!

Nas Klayme
Real Estate Agent1-902-877-2122
Nas has been a licensed REALTOR® since 2003. Nas enjoys the challenge of matching people to their dream homes.
Property Overview for 7 Forestside Crescent, Clayton Park, NS (MLS® 202619605)
Address:
7 Forestside Crescent, Clayton Park, NS (MLS® 202619605)
MLS® #:
202619605
PID:
40275323
Property Type:
Condominium
Property Type:
Condo Townhouse
Waterfront:
No
Building Age:
54
Bedrooms (Total):
3
Bedrooms (Abv. Grnd.):
3
Bedrooms (Below Grnd.):
0
Bathrooms (Total):
2
Bathrooms (Full):
1
Bathrooms (Half):
1
Main Living Area:
1,216 ft2
Total Finished Area:
1,641 ft2
Directions to 7 Forestside Crescent, Clayton Park, NS (MLS® 202619605): Dunbrack St, to Clayton Park Dr, to Forestside Cres.
Included with the sale of 7 Forestside Crescent, Clayton Park, NS (MLS® 202619605): All appliances
Excluded from the sale of 7 Forestside Crescent, Clayton Park, NS (MLS® 202619605): None
Listings Similar to 7 Forestside Crescent, Clayton Park, NS (MLS® 202619605) are: 104 Bromley Road, Halifax, NS (MLS® 202619198) 34 Forestside Crescent, Halifax, NS (MLS® 202617582) 104 Forestside Crescent, Halifax, NS (MLS® 202614439)
Rooms for 7 Forestside Crescent, Clayton Park, NS (MLS® 202619605)
| Level | Type | Dimensions |
|---|---|---|
| Main Floor | Dining Room | 9.2 x 9.10 |
| Main Floor | Kitchen | 9.2 x 9.10 |
| Main Floor | Living Room | 13.5 x 18 |
| 2nd Level | 2nd Hallway | |
| 2nd Level | Bath 2 | 6.1 x 7.5 |
| 2nd Level | Bedroom | 9.3 x 10.3 |
| 2nd Level | Bedroom | 8.4 x 13.10 - jog |
| 2nd Level | Primary Bedroom | 10.7 x 15.8 |
| Basement | Laundry | 9.2 x 9.5 |
| Basement | Rec Room | 17.8 x 13 - jog |
| Basement | Utility | 10.3 x 17.8 |
| Lower Level | Bath 1 | 2.10 x 5.10 |
| Lower Level | Main Hallway |
Schools near 7 Forestside Crescent, Clayton Park, NS (MLS® 202619605)
| Type | Name |
|---|---|
| Elementary School | Duc D'Anville Elementary School |
| Middle School | Clayton Park Junior High School |
| High School | Clayton Park Junior High School |
| Elementary School (Fr. Imm.) | Burton Ettinger Elementary School |
Listings Similar to 7 Forestside Crescent, Clayton Park, NS (MLS® 202619605)


Last Updated: 2026-08-05 1:55:18 p.m.