

| 3 | 2 | 1,227 ft2 |
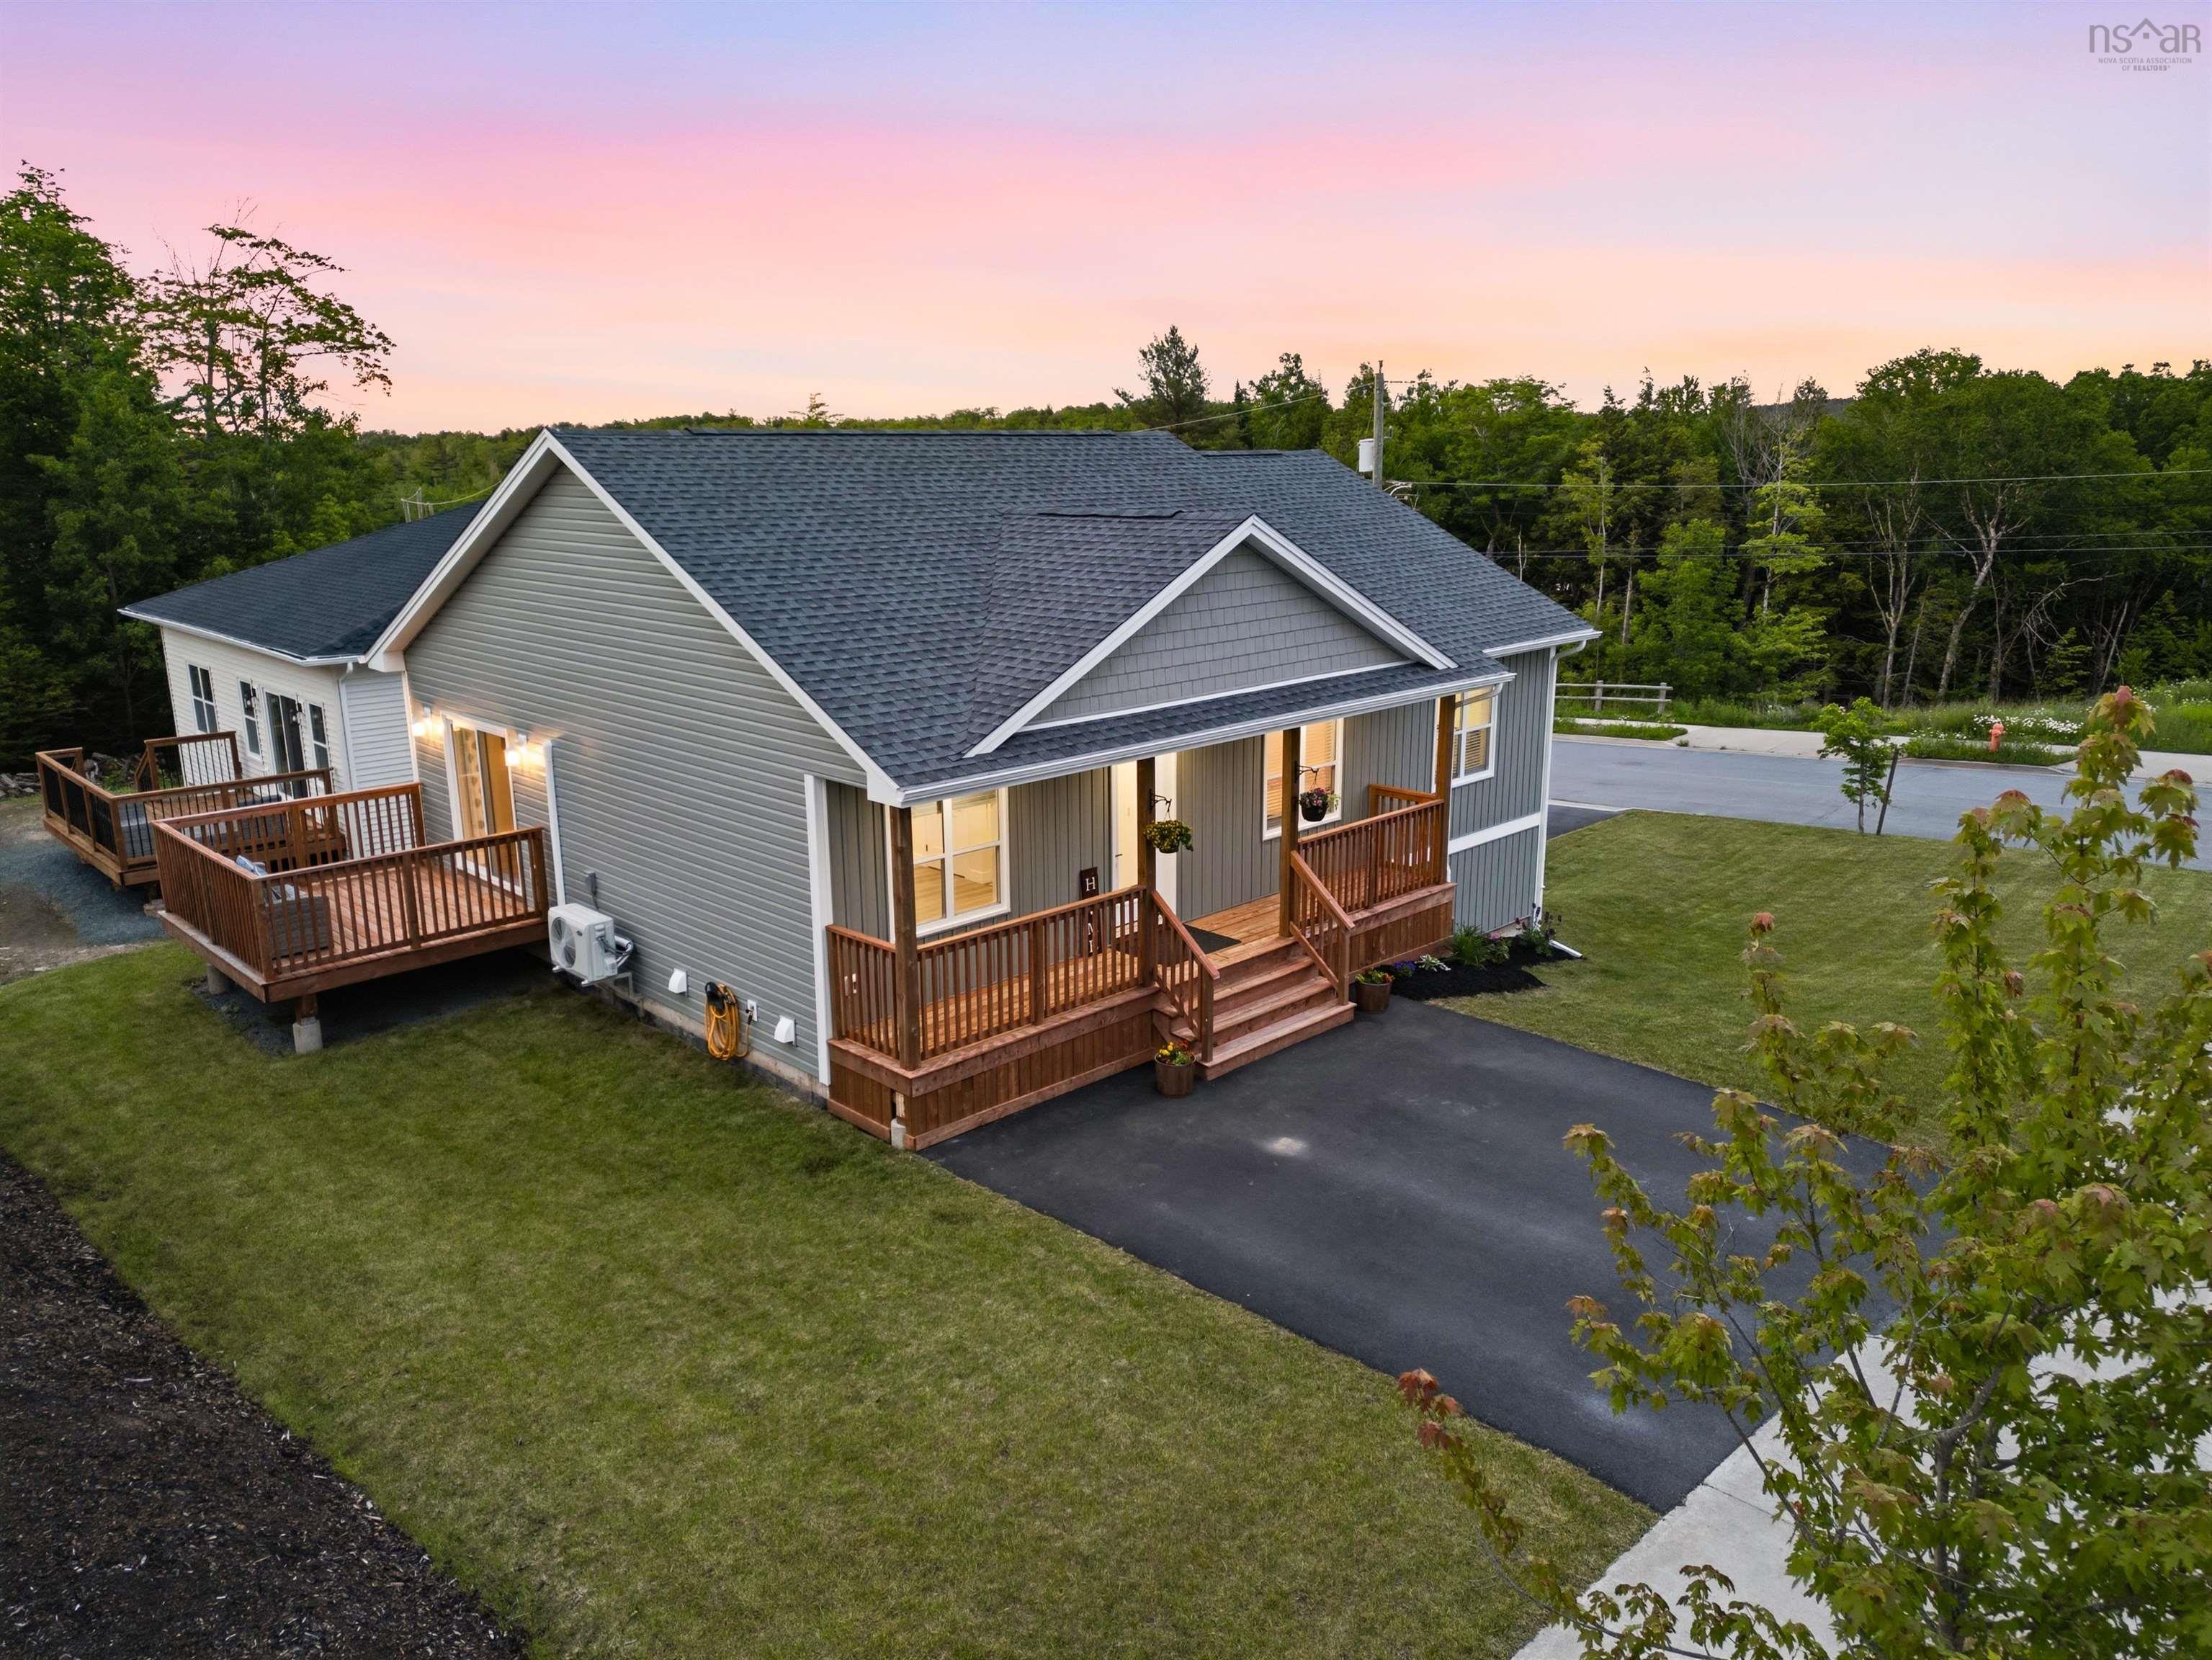
69 Lylewood Drive, Middle Sackville, NS (MLS® 202618294): Welcome to 69 Lylewood Drive, a spacious split-entry home offering privacy, convenience, and plenty of room for the whole family. The bright main level features a large kitchen with ample cabinetry, a dining area overlooking the private backyard, and a comfortable living room filled with natural light from the bay window. Three bedrooms and a full bathroom complete this level. Downstairs, you’ll find a generous family room, a second bathroom, laundry area, and convenient interior access to the double attached garage. Outside, the tiered backyard and deck provide a private setting for entertaining, relaxing, or enjoying time with family and friends. Recent improvements include a new roof in 2018, a generator panel installed in 2020, and updated bathrooms. Located in popular Middle Sackville, this home offers the peaceful feel of country living while remaining close to Highway 101, shopping, parks, schools, and everyday amenities.

Nas Klayme
Real Estate Agent1-902-877-2122
Nas has been a licensed REALTOR® since 2003. Nas enjoys the challenge of matching people to their dream homes.
Property Overview for 69 Lylewood Drive, Middle Sackville, NS (MLS® 202618294)
Address:
69 Lylewood Drive, Middle Sackville, NS (MLS® 202618294)
MLS® #:
202618294
PID:
40699928
Property Type:
Single Family
Property Type:
Detached
Waterfront:
No
Building Age:
28
Bedrooms (Total):
3
Bedrooms (Abv. Grnd.):
3
Bedrooms (Below Grnd.):
0
Bathrooms (Total):
2
Bathrooms (Full):
2
Bathrooms (Half):
0
Main Living Area:
1,227 ft2
Total Finished Area:
1,863 ft2
Directions to 69 Lylewood Drive, Middle Sackville, NS (MLS® 202618294): Sackville Drive to Fenerty Road, right on Lakecrest, right on Ashley, and left on Lylewood Drive.
Included with the sale of 69 Lylewood Drive, Middle Sackville, NS (MLS® 202618294): appliances
Listings Similar to 69 Lylewood Drive, Middle Sackville, NS (MLS® 202618294) are: 420 Patton Road, Upper Sackville, NS (MLS® 202618048) Da-59 201 Darner Drive, Beaver Bank, NS (MLS® 202617815) 137 Marigold Drive, Middle Sackville, NS (MLS® 202617711) 7 Splinter Court, Beaver Bank, NS (MLS® 202615844)
Rooms for 69 Lylewood Drive, Middle Sackville, NS (MLS® 202618294)
| Level | Type | Dimensions |
|---|---|---|
| Main Floor | Bath 1 | 5'7" x 10'8" |
| Main Floor | Bedroom | 9'9" x 9'7" |
| Main Floor | Bedroom | 9' x 9'7" |
| Main Floor | Dining Room | 10'4" x 17'1" |
| Main Floor | Foyer | 6'5" x 12'9" |
| Main Floor | Kitchen | 10'3" x 10'8" |
| Main Floor | Living Room | 20'8" x 15'3" |
| Main Floor | Primary Bedroom | 15'8" x 10'8" |
| Main Floor | Walk in Closet | 5'5" x 4'5" |
| Lower Level | Bath 2 | 6'5" x 8'2" |
| Lower Level | Laundry | 6'5" x 6'2" |
| Lower Level | OTHER | Garage 21'5" x 24'1" |
| Lower Level | Rec Room | 13'6" x 23'8" |
Schools near 69 Lylewood Drive, Middle Sackville, NS (MLS® 202618294)
| Type | Name |
|---|---|
| Elementary School | Harry R Hamilton Elementary School |
| Middle School | Sackville Heights Junior High School |
| High School | Sackville Heights Junior High School |
Listings Similar to 69 Lylewood Drive, Middle Sackville, NS (MLS® 202618294)


Last Updated: 2026-07-22 2:38:30 p.m.