
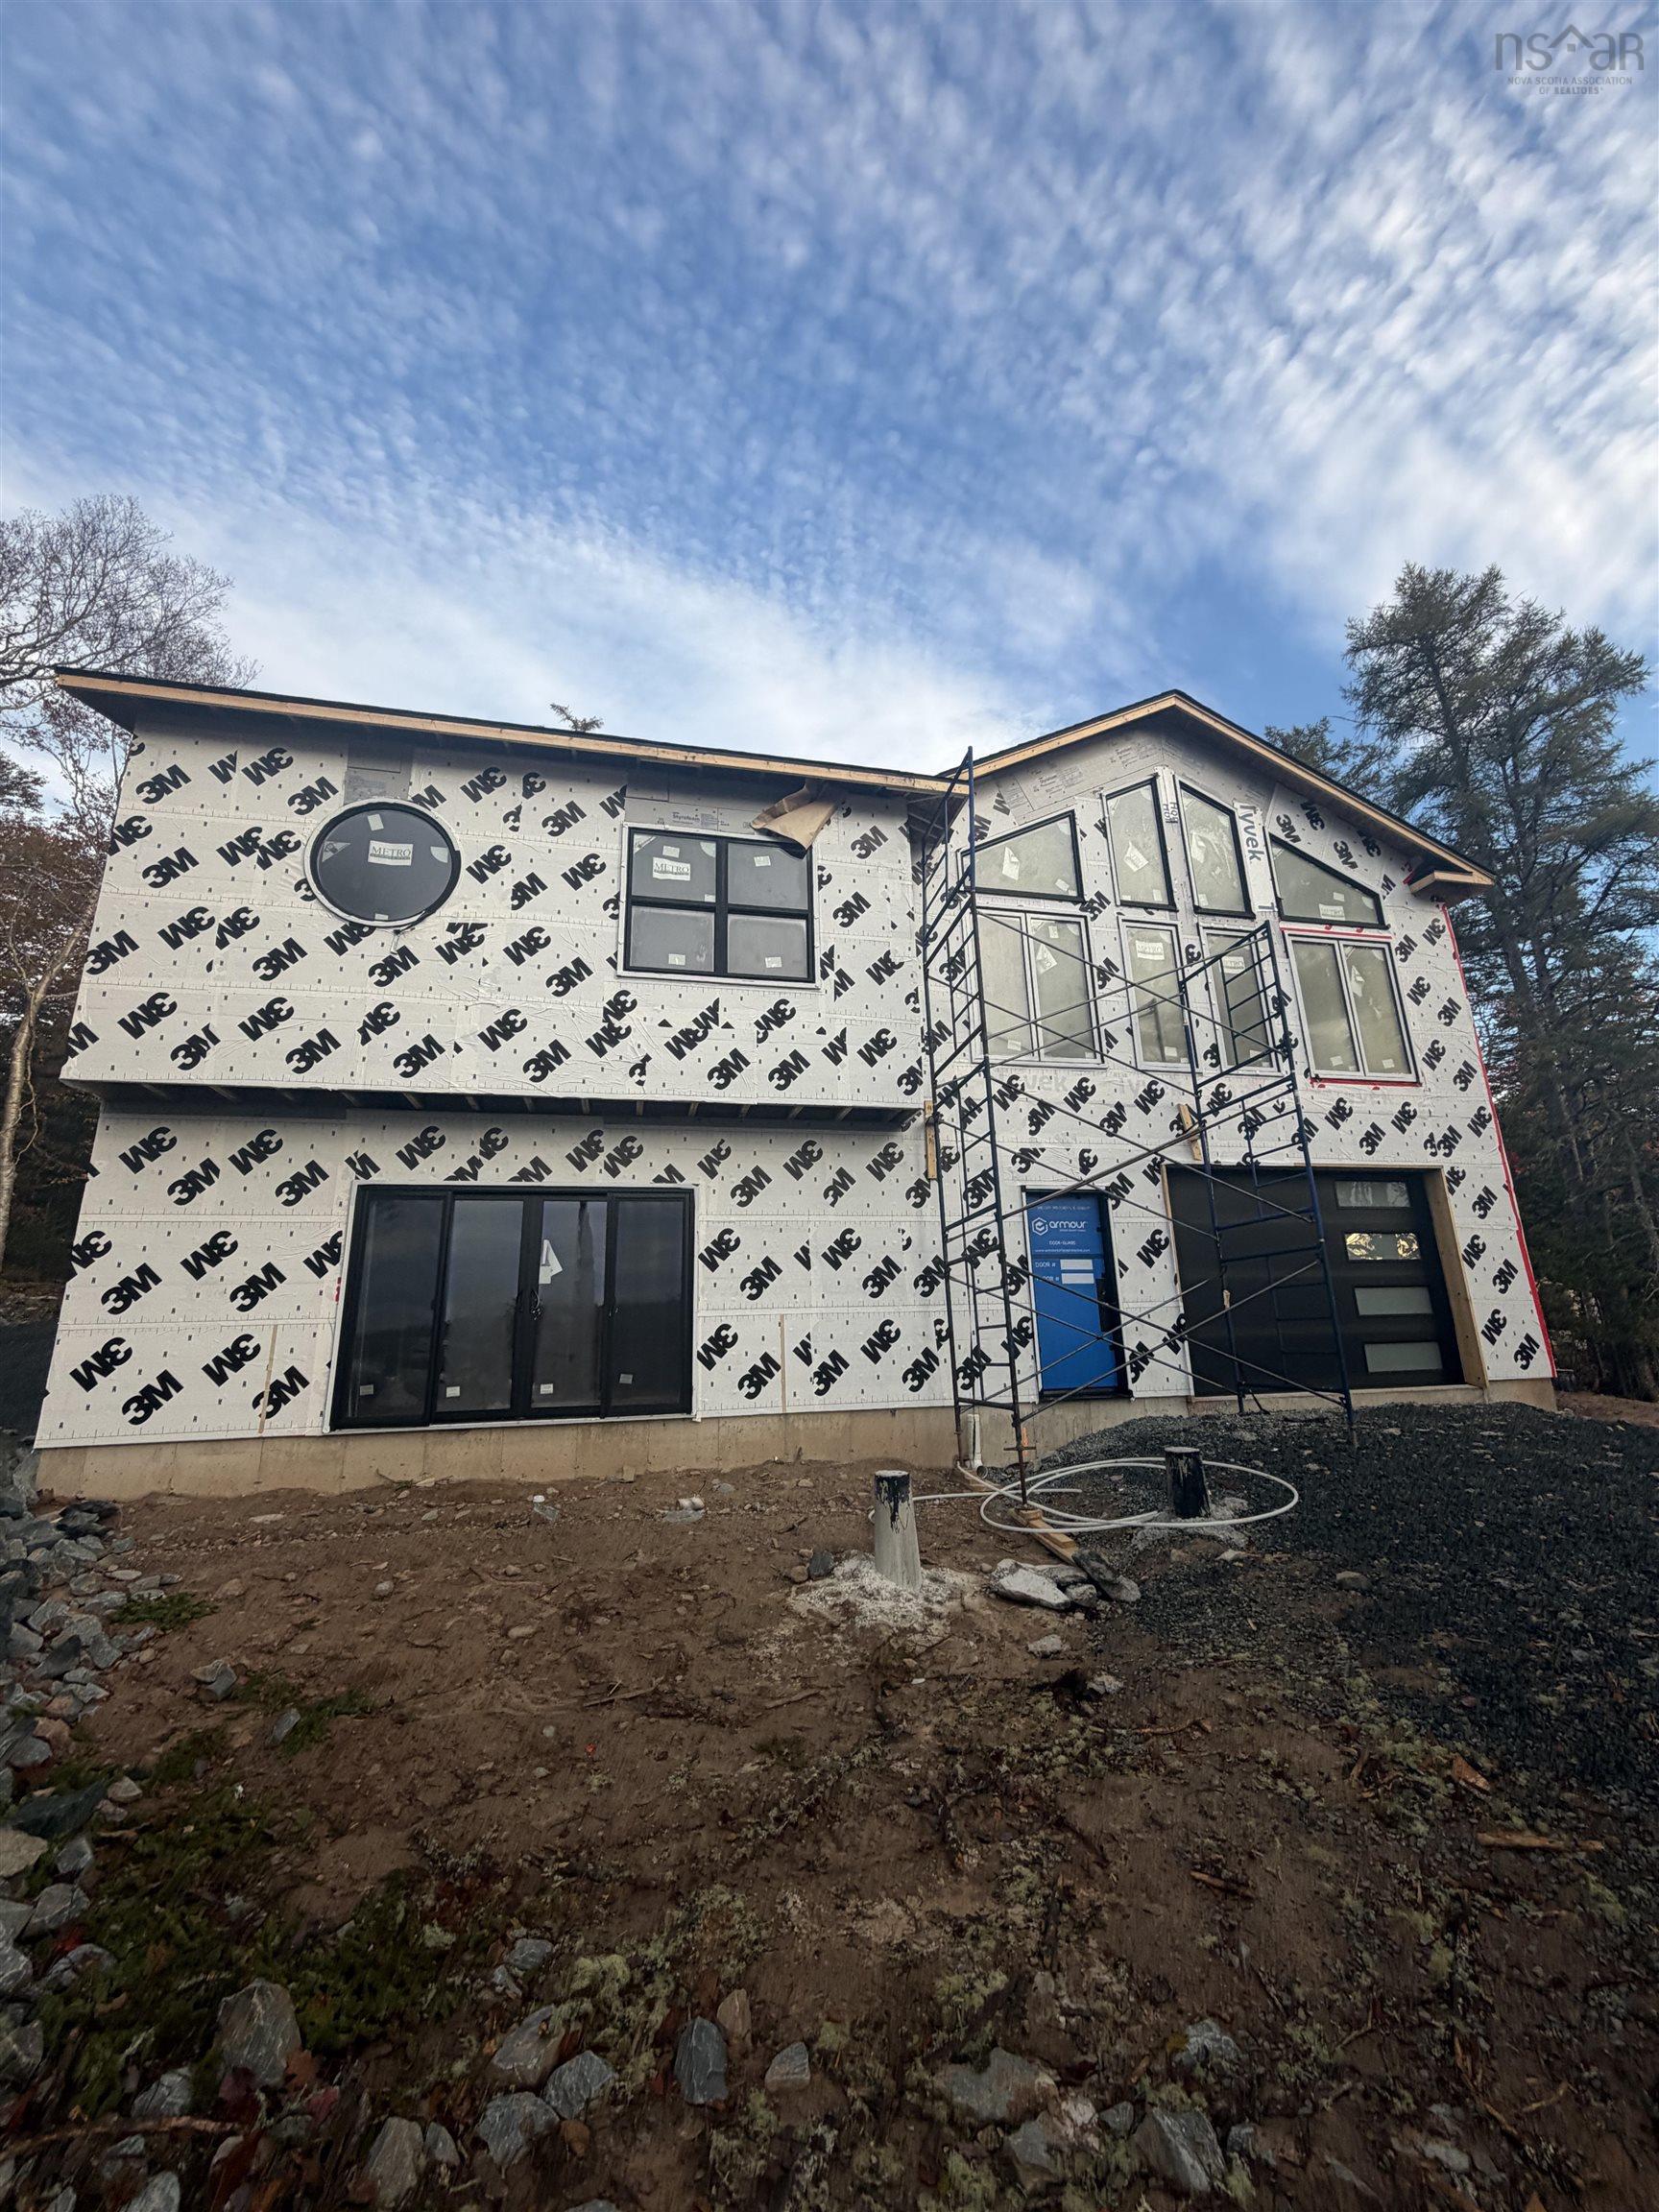
| 3 | 3 | 1,614 ft2 |
69 Irwin Hubley Road, Seabright, NS (MLS® 202626157): Enjoy beautiful ocean views in this newly built bungalow, currently at the roof-tight stage, offering an exciting opportunity to complete a stunning home to suit your style. Designed with an open-concept layout, the main level features expansive windows that fill the living and dining areas with natural light while showcasing the surrounding ocean views. The spacious primary suite offers a walk-in closet and a luxurious ensuite complete with a custom shower and soaker tub. Two additional bedrooms are located on the main level, with a third bedroom in the lower level. With three full bathrooms, generous living spaces on both levels, and an attached double-car garage, this home offers the perfect blend of comfort, functionality, and coastal living. A rare opportunity to make a beautiful new home your own!

Nas Klayme
Real Estate Agent1-902-877-2122
Nas has been a licensed REALTOR® since 2003. Nas enjoys the challenge of matching people to their dream homes.
Property Overview for 69 Irwin Hubley Road, Seabright, NS (MLS® 202626157)
Address:
69 Irwin Hubley Road, Seabright, NS (MLS® 202626157)
MLS® #:
202626157
PID:
40085763
Property Type:
Single Family
Property Type:
Detached
Waterfront:
Yes
Waterfront Type:
Ocean
Building Age:
1
Bedrooms (Total):
3
Bedrooms (Abv. Grnd.):
2
Bedrooms (Below Grnd.):
1
Bathrooms (Total):
3
Bathrooms (Full):
3
Bathrooms (Half):
0
Main Living Area:
1,614 ft2
Total Finished Area:
2,580 ft2
Directions to 69 Irwin Hubley Road, Seabright, NS (MLS® 202626157): Left onto Peggys Cove Rd off St Margarets Bay Rd. Right onto Irwin Hubley, House on the right
Listings Similar to 69 Irwin Hubley Road, Seabright, NS (MLS® 202626157) are: 225 Granite Cove Drive, Hubley, NS (MLS® 202625511) 40 Duckcove Court, Hubley, NS (MLS® 202625527) 27/29 Pioneer Hill, Whites Lake, NS (MLS® 202625076) 101 Tuscany Run, Timberlea, NS (MLS® 202624479)
Rooms for 69 Irwin Hubley Road, Seabright, NS (MLS® 202626157)
| Level | Type | Dimensions |
|---|---|---|
| Main Floor | Bath 1 | 6' x 10'9" |
| Main Floor | Bedroom | 13'6" x 10'9" |
| Main Floor | Den/Office | 15'7" x 8' |
| Main Floor | Dining Room | 11' x 14' |
| Main Floor | Ensuite Bath 1 | 9'9" x 9'10" |
| Main Floor | Foyer | 11'7" x 8' |
| Main Floor | Kitchen | 21' x 14' |
| Main Floor | Living Room | 12' x 14' |
| Main Floor | OTHER | 9' x 7'11" |
| Main Floor | Primary Bedroom | 14'3" x 12'8" |
| Lower Level | Bath 2 | 11'6" x 6' |
| Lower Level | Bedroom | 13'2" x 14' |
| Lower Level | Laundry | 9'2" x 7' |
| Lower Level | Rec Room | 25'10" x 12'11" |
| Lower Level | Utility | 10'1" x 7' |
Schools near 69 Irwin Hubley Road, Seabright, NS (MLS® 202626157)
| Type | Name |
|---|---|
| Elementary School | St Margaret's Bay Elementary School |
| Middle School | Five Bridges Junior High School |
| High School | Bay View High School |
Listings Similar to 69 Irwin Hubley Road, Seabright, NS (MLS® 202626157)


Last Updated: 2026-10-20 7:14:32 p.m.