
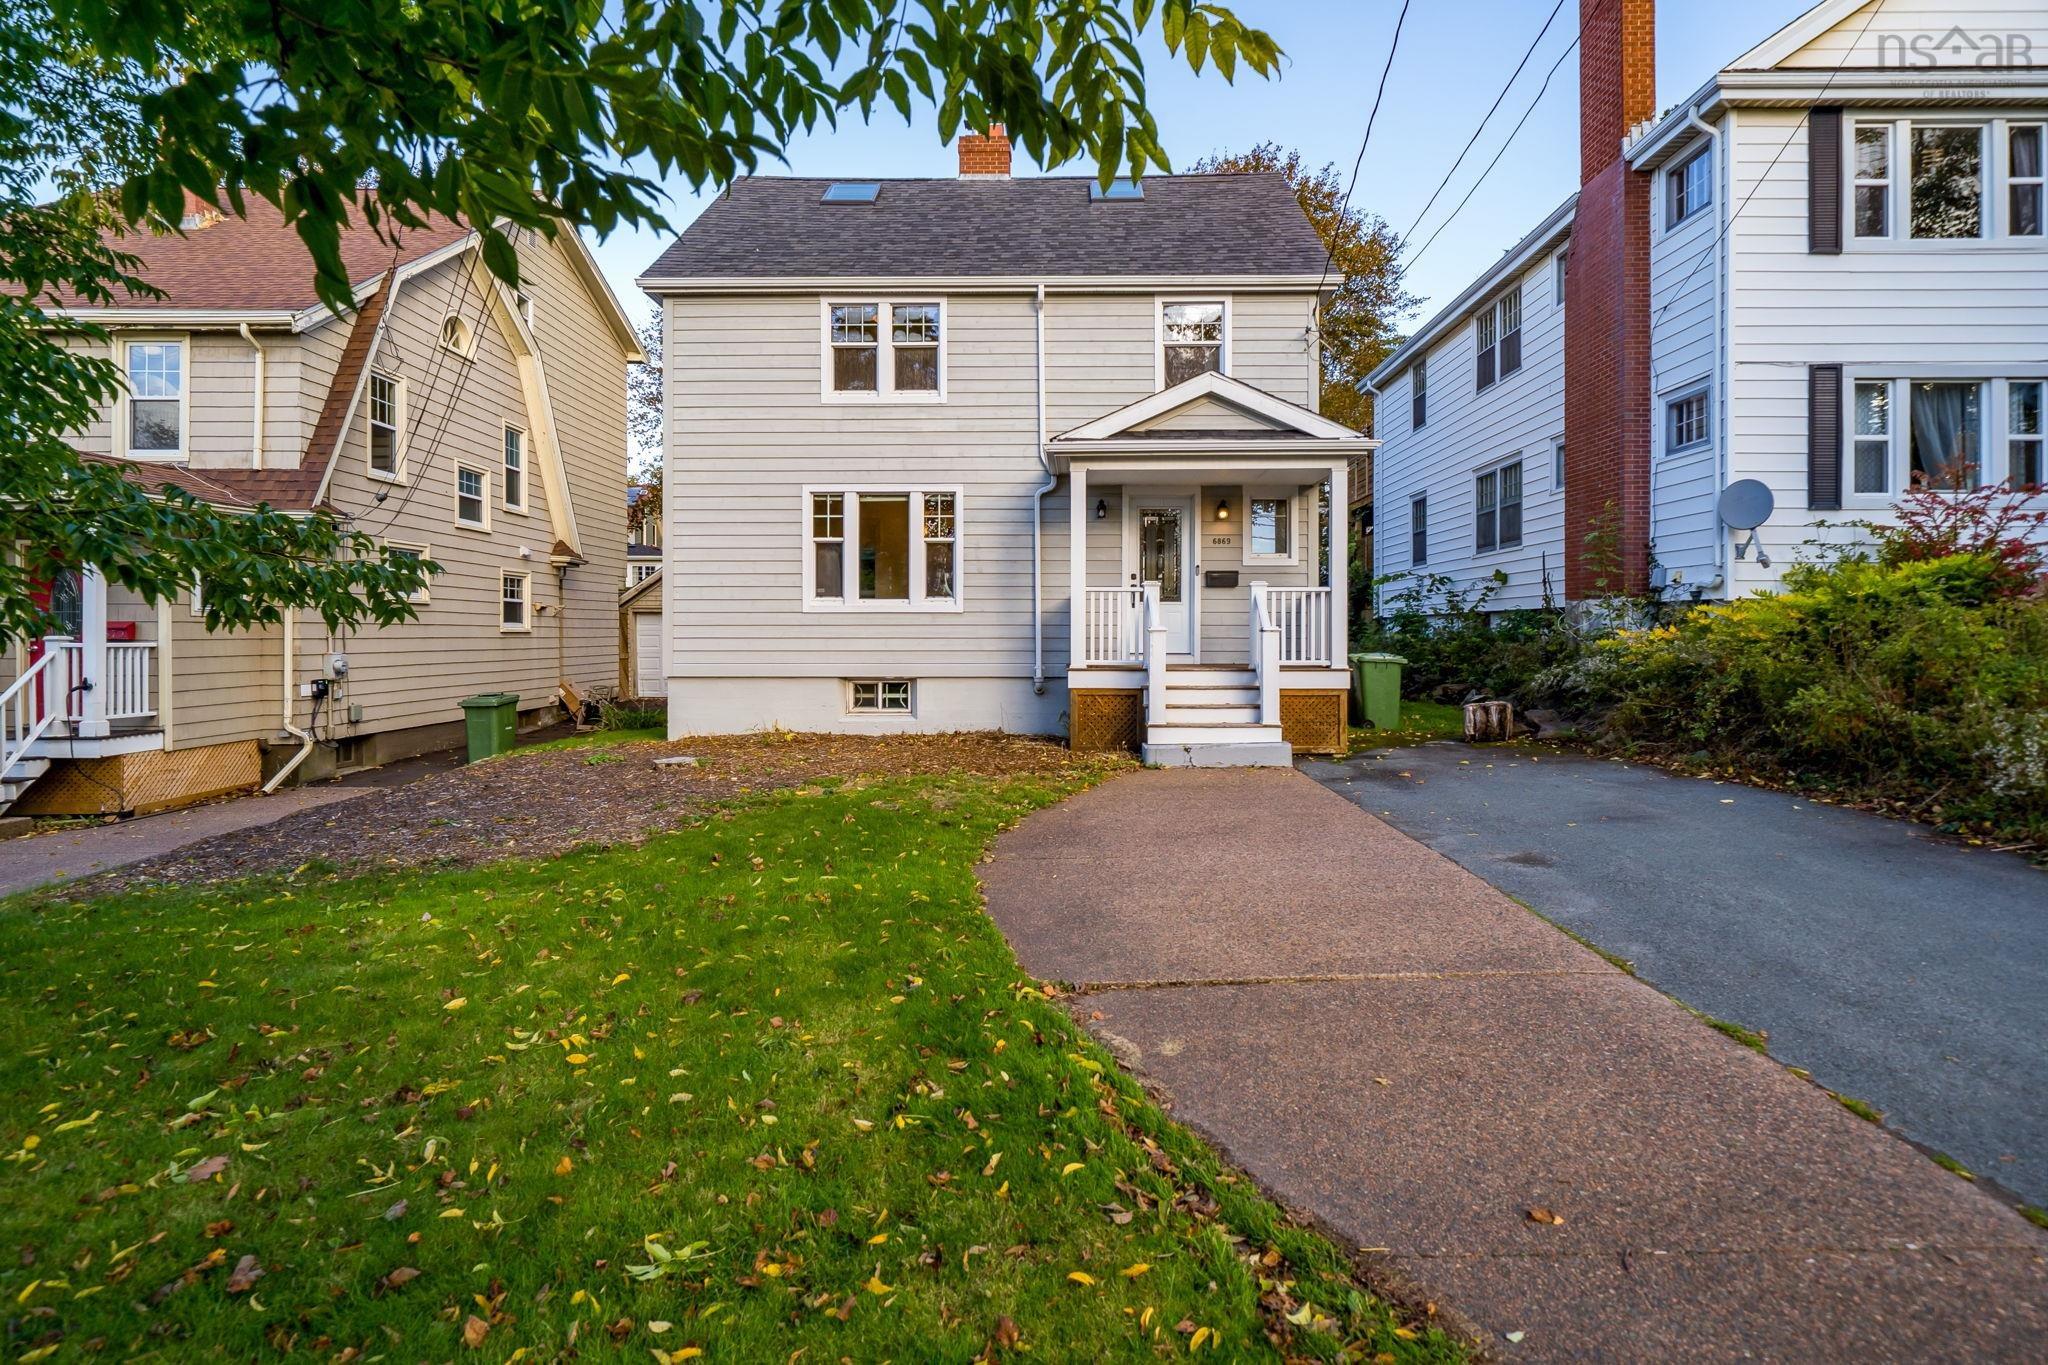
| 4 | 3 | 2,131 ft2 |
6869 Quinpool Road, Halifax, NS (MLS® 202626038): Welcome to 6869 Quinpool Road! This spacious 4-bedroom, 3-bathroom home offers over 2,300 sq. ft. of living space in a convenient Halifax location. Recent updates include a new deck in 2024, refinished hardwood flooring, and a hot water tank installed in 2021. The appliances have also been updated, including a 2025 stove, 2020 fridge, and washer and dryer from 2023. A detached garage provides additional storage and convenience. Enjoy being just a short walk from Flinn Park, with great schools in the area and shopping, restaurants, and everyday amenities nearby. A fantastic opportunity to enjoy space, convenience, and city living

Nas Klayme
Real Estate Agent1-902-877-2122
Nas has been a licensed REALTOR® since 2003. Nas enjoys the challenge of matching people to their dream homes.
Property Overview for 6869 Quinpool Road, Halifax, NS (MLS® 202626038)
Address:
6869 Quinpool Road, Halifax, NS (MLS® 202626038)
MLS® #:
202626038
PID:
00030122
Property Type:
Single Family
Property Type:
Detached
Waterfront:
No
Building Age:
77
Bedrooms (Total):
4
Bedrooms (Abv. Grnd.):
4
Bedrooms (Below Grnd.):
0
Bathrooms (Total):
3
Bathrooms (Full):
2
Bathrooms (Half):
1
Main Living Area:
2,131 ft2
Total Finished Area:
2,131 ft2
Directions to 6869 Quinpool Road, Halifax, NS (MLS® 202626038): 1. Exit Dartmouth Crossing: Head out of the shopping area toward Hwy 111 N. 2. Take Hwy 111 N: Merge onto Highway 111 North. 3. Cross the MacKay Bridge: Follow Hwy 111 North as it transitions onto the A. Murray MacKay Bridge (note: this is a toll bridge). 4. Exit toward Connaught Avenue: Once across the bridge into Halifax, take the exit leading toward Connaught Avenue. 5. Follow Connaught Avenue: Continue straight down Connaught Avenue for several blocks. 6. Turn right onto Quinpool Road: When you reach the intersection at Quinpool Road, turn right. 7. Arrive at Destination: Drive a short distance down the road. 6869 Quinpool Road will be on your right (near the intersection of Quinpool Road and Elsinore Lane).
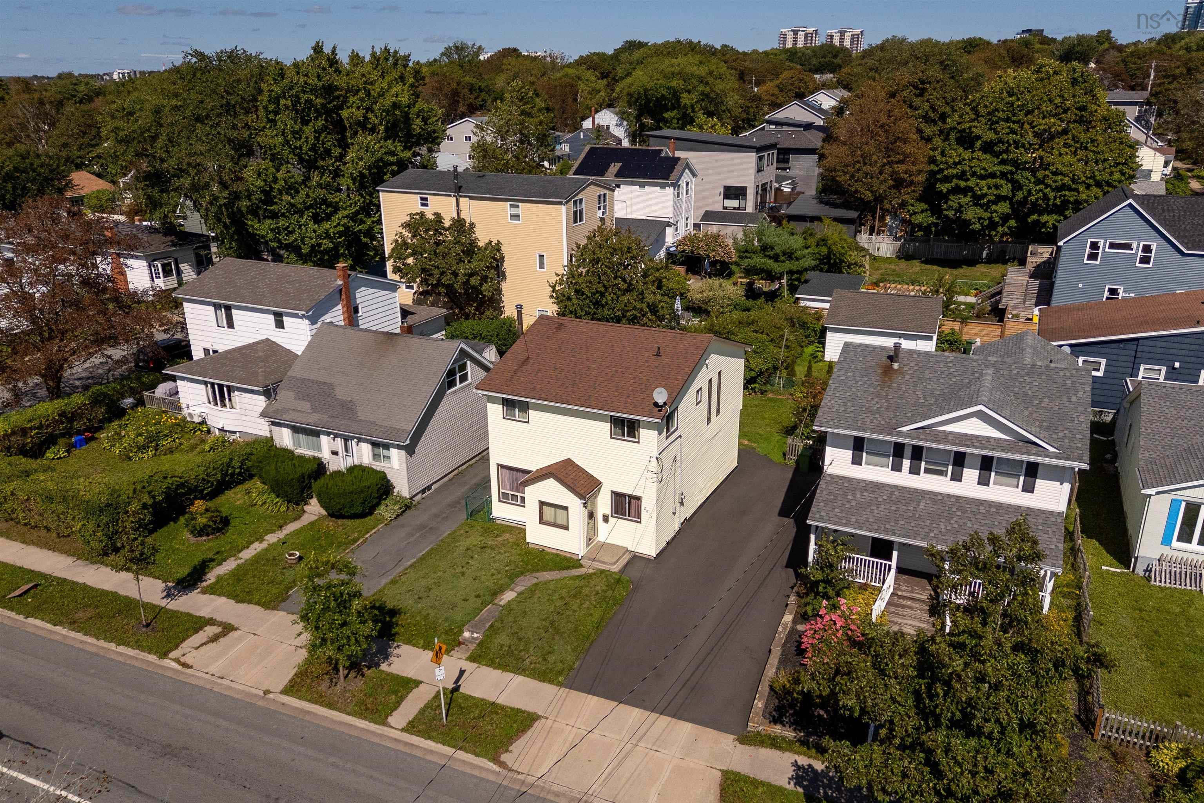
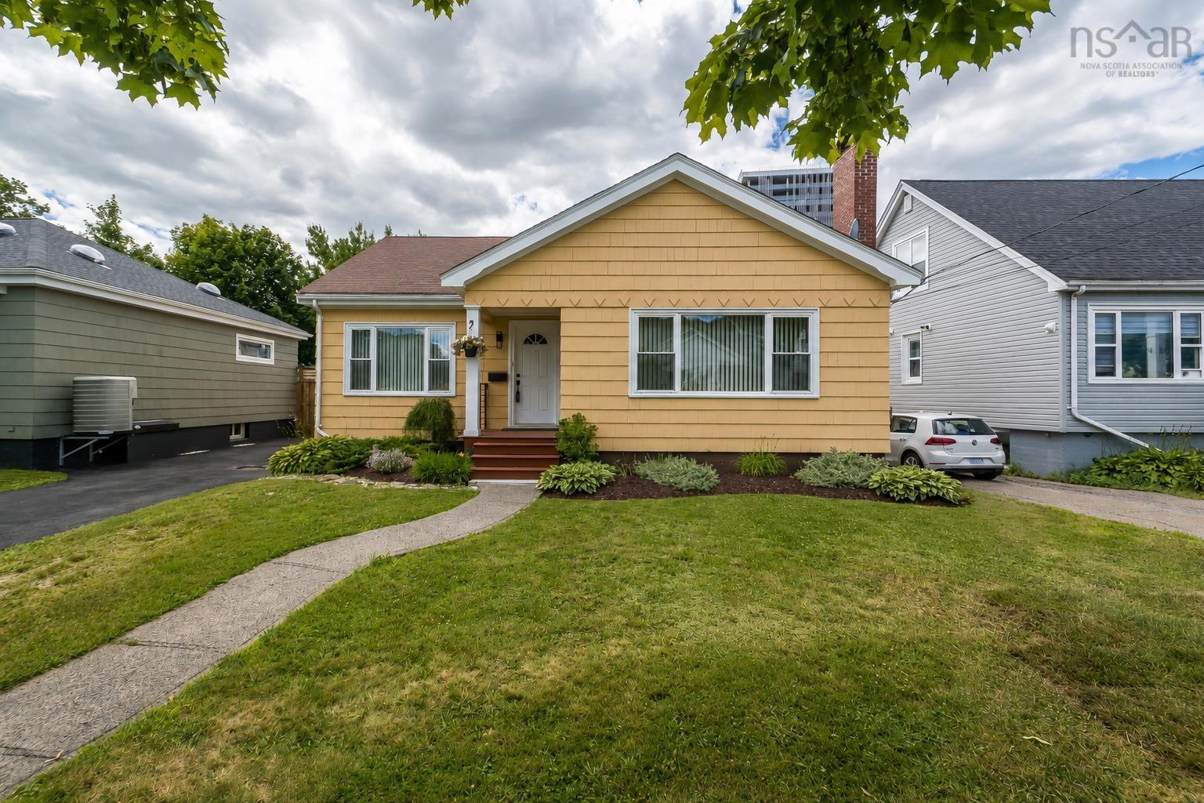
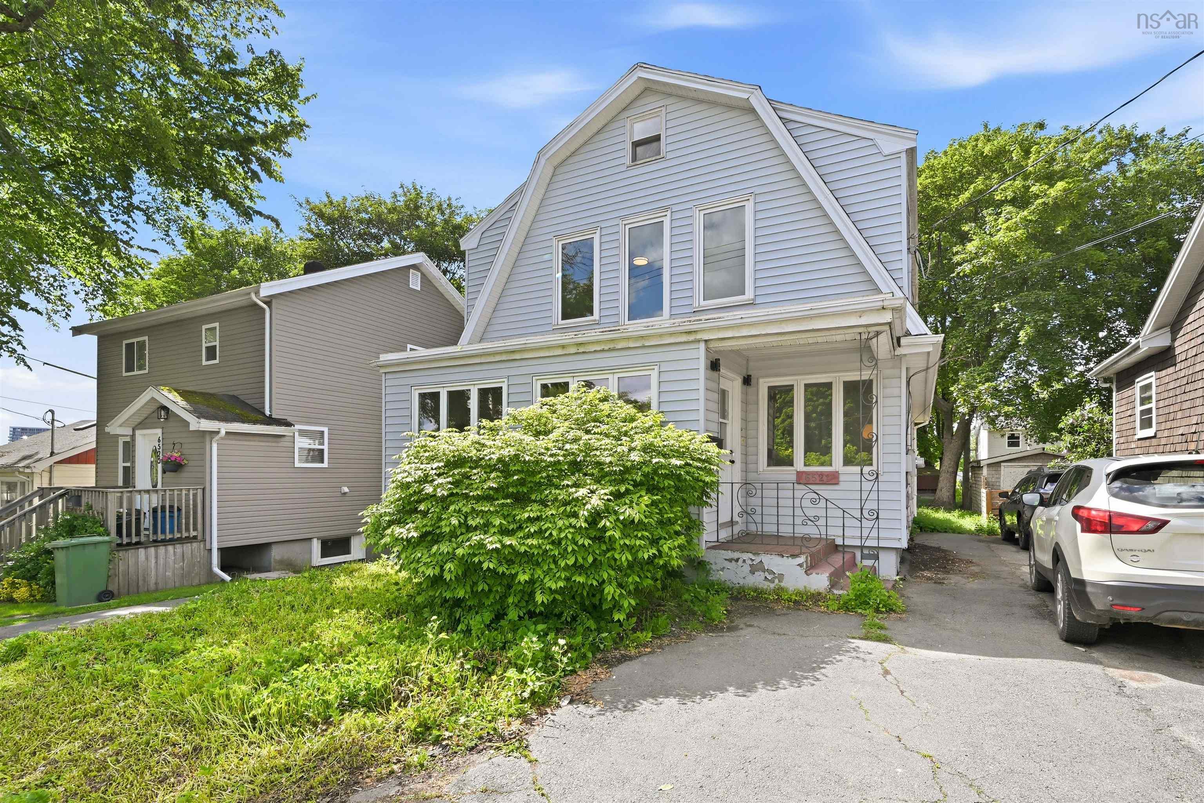
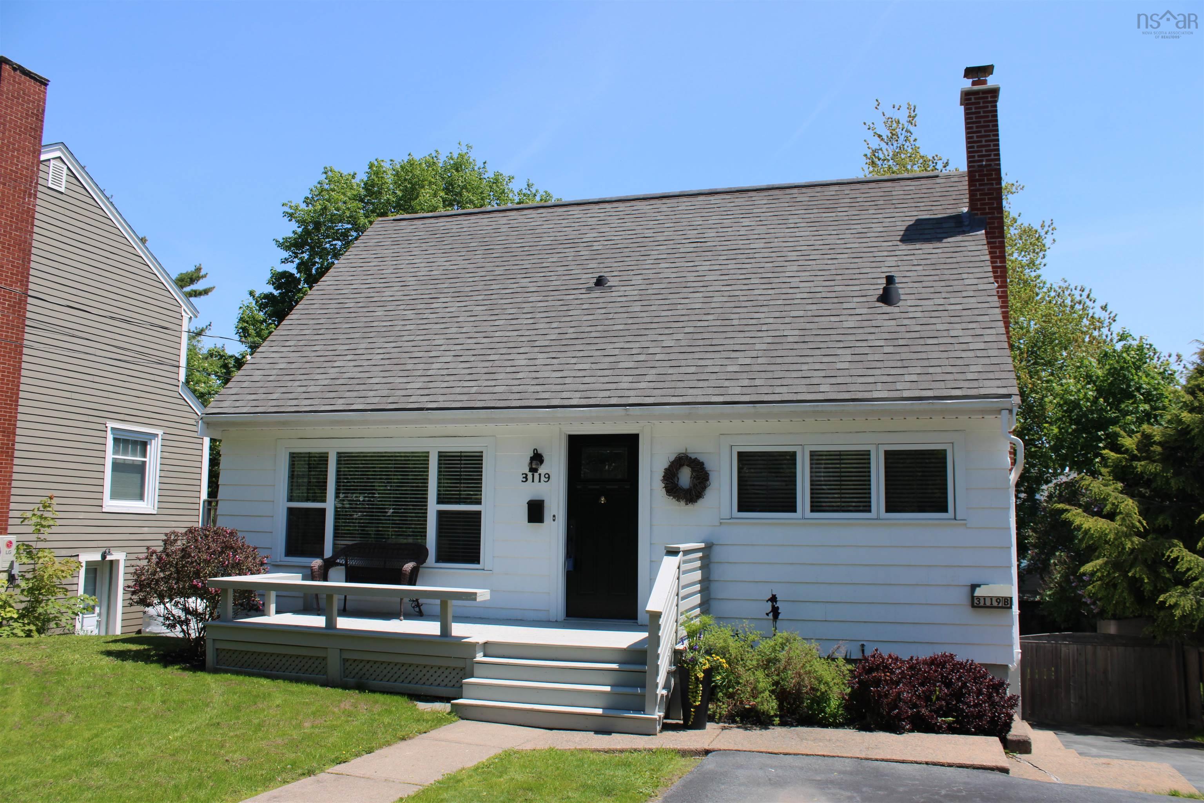
Listings Similar to 6869 Quinpool Road, Halifax, NS (MLS® 202626038) are: 2875 Connaught Avenue, Halifax, NS (MLS® 202623267) 3162 Romans Avenue, Halifax, NS (MLS® 202621772) 6521 Bayers Road, Halifax, NS (MLS® 202614678) 3119 Ashburn Avenue, Halifax, NS (MLS® 202607029)
Rooms for 6869 Quinpool Road, Halifax, NS (MLS® 202626038)
| Level | Type | Dimensions |
|---|---|---|
| Main Floor | Bath 1 | 4 X 7’4 |
| Main Floor | Dining Room | 10’10 X 12’8 |
| Main Floor | Kitchen | 12’2 X 13’1 |
| Main Floor | Living Room | 12’8 X 16’7 |
| Main Floor | OTHER | 6’X 6’11 |
| Main Floor | Sun Room | 8’ X 8’8 |
| 2nd Level | Bath 2 | 4 pc |
| 2nd Level | Bedroom | 9’3 X 15’5 |
| 2nd Level | Primary Bedroom | 11’5 X 15’5 |
| 3rd Level | Bath 3 | 4 pc |
| 3rd Level | Bedroom | 8’11 X 11’11 |
| 3rd Level | Bedroom | 8’11 X 11’11 |
| 3rd Level | Rec Room | 10’8 X 17’7 |
Listings Similar to 6869 Quinpool Road, Halifax, NS (MLS® 202626038)
Last Updated: 2026-10-16 5:40:56 p.m.