

| 4 | 4 | 2,236 ft2 |
68 Walter Havill Drive, Halifax, NS (MLS® 202617724): Welcome to 68 Walter Havill Drive! This spacious 3,239 sq. ft. family home offers 4 bedrooms, 4 bathrooms, and a bright open-concept layout designed for comfortable everyday living. The fully finished walkout basement features a large rec room, fitness area, and wet bar, providing plenty of space for family living and entertaining. Recent updates include a new roof (June 2026), exterior wood repairs and fresh paint (June 2026), a new water heater (July 2026), new stove, washer and dryer (2026), newer kitchen appliances (within the past three years), and premium laminate flooring throughout the second floor.Enjoy exceptional privacy with a backyard backing onto woods and Hail Pond, with no rear neighbours and a walking trail to the pond just around the corner. Nature lovers will appreciate being just minutes from Long Lake Provincial Park, the Chain of Lakes Trail, and a nearby dog park. Ideally located in one of Halifax's most desirable neighbourhoods, this home is approximately 10 minutes from downtown Halifax, 5 minutes from major shopping centres, and offers quick, convenient access to Highways 102 and 103. Schools, parks, and everyday amenities are all close by. Professionally cleaned and truly move-in ready, this is a rare opportunity to own a beautifully updated home in an outstanding location. All furniture is included. However, if the Buyer prefers, the Seller will remove all furniture prior to closing.

Nas Klayme
Real Estate Agent1-902-877-2122
Nas has been a licensed REALTOR® since 2003. Nas enjoys the challenge of matching people to their dream homes.
Property Overview for 68 Walter Havill Drive, Halifax, NS (MLS® 202617724)
Address:
68 Walter Havill Drive, Halifax, NS (MLS® 202617724)
MLS® #:
202617724
PID:
41250846
Property Type:
Single Family
Property Type:
Detached
Waterfront:
No
Building Age:
18
Bedrooms (Total):
4
Bedrooms (Abv. Grnd.):
4
Bedrooms (Below Grnd.):
0
Bathrooms (Total):
4
Bathrooms (Full):
3
Bathrooms (Half):
1
Main Living Area:
2,236 ft2
Total Finished Area:
3,239 ft2
Directions to 68 Walter Havill Drive, Halifax, NS (MLS® 202617724): Dunbrack St to Walter Havill Dr.
Included with the sale of 68 Walter Havill Drive, Halifax, NS (MLS® 202617724): All interior fixtures and appliances
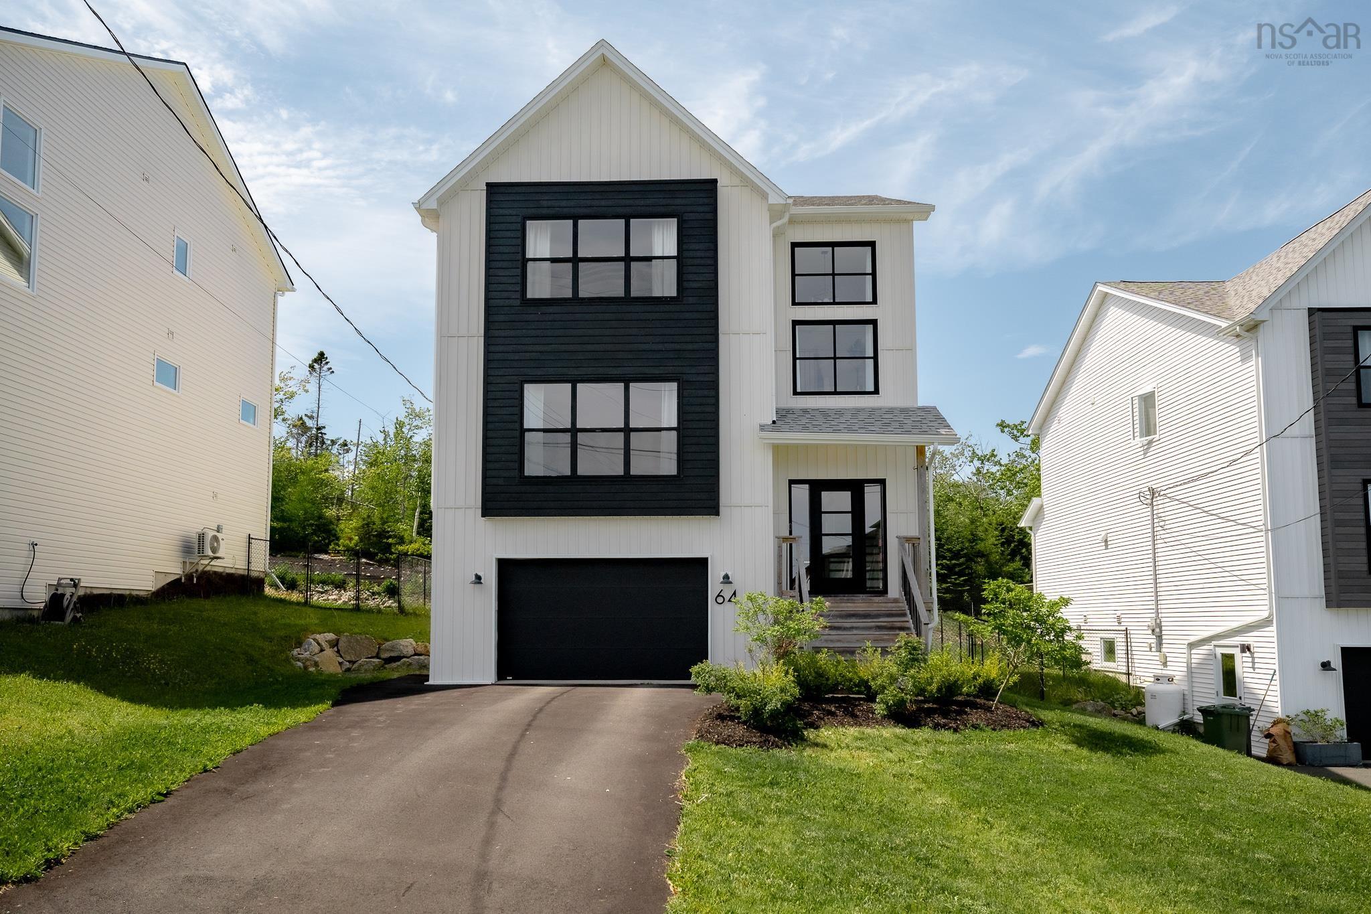
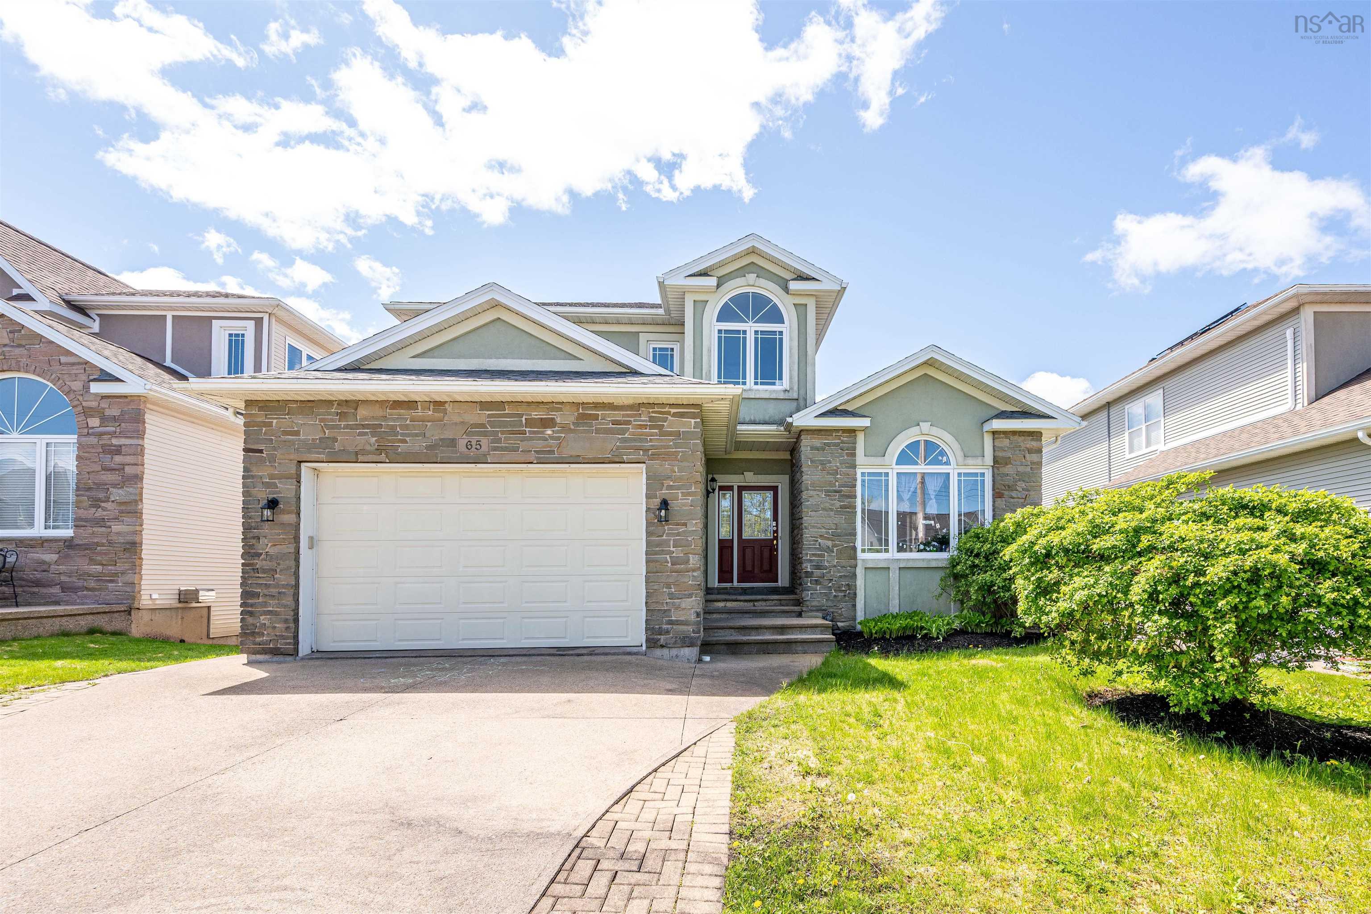
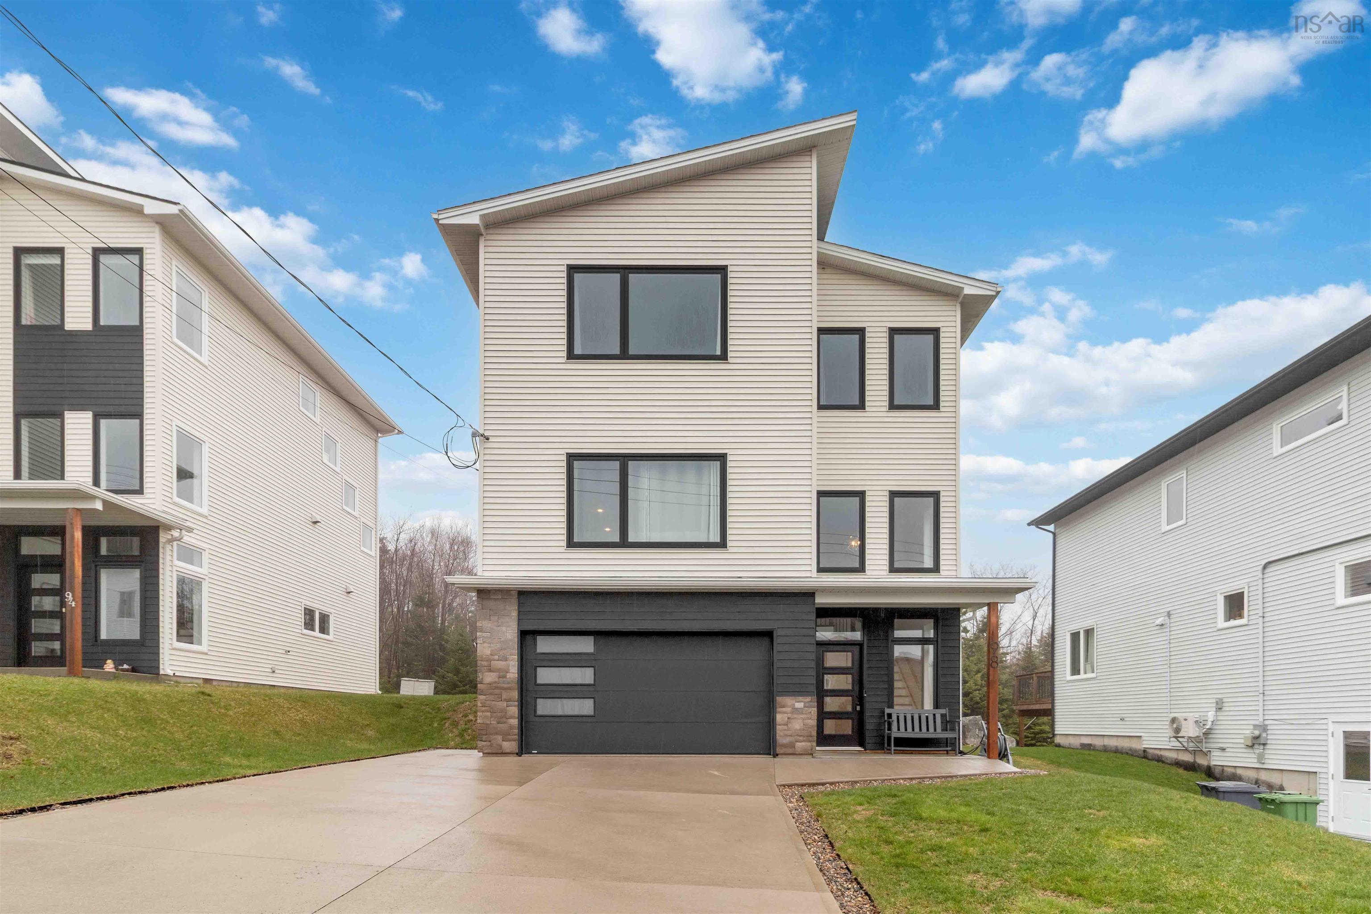
Listings Similar to 68 Walter Havill Drive, Halifax, NS (MLS® 202617724) are: 62 Hadley Street, Halifax, NS (MLS® 202615340) 64 Angler Drive, Herring Cove, NS (MLS® 202615387) 65 Stone Gate Drive, Halifax, NS (MLS® 202612952) 98 Angler Drive, Herring Cove, NS (MLS® 202609964)
Rooms for 68 Walter Havill Drive, Halifax, NS (MLS® 202617724)
| Level | Type | Dimensions |
|---|---|---|
| Main Floor | Bath 3 | 2.8x7.1 |
| Main Floor | Dining Room | 15.5x15.2 |
| Main Floor | Family Room | 13.2x12.3 |
| Main Floor | Kitchen | 13.2x14.4 |
| Main Floor | Living Room | 14.8x23.8 |
| 2nd Level | Bath 2 | 10.8x4.5 |
| 2nd Level | Bedroom | 11.3x11.1 |
| 2nd Level | Bedroom | 11.33x11.4 |
| 2nd Level | Bedroom | 10.8x11.6 |
| 2nd Level | Ensuite Bath 1 | 11.2x9.8 |
| 2nd Level | Primary Bedroom | 14.8x12.3 |
| Basement | Bath 4 | 8.1x12.8 |
| Basement | Games Room | 26.5x10.2 |
| Basement | OTHER | 8.4x12.3 |
| Basement | Rec Room | 17.8x19.8 |
Listings Similar to 68 Walter Havill Drive, Halifax, NS (MLS® 202617724)

Last Updated: 2026-07-16 7:44:13 p.m.