

| 4 | 3 | 1,330 ft2 |
68 Alicia Boulevard, Kentville, NS (MLS® 202621007): Welcome to this spacious bungalow, located in a popular, family friendly subdivision in Kentville, walking distance to Kings County Academy School, parks, recreation facilities and all of the Town's amenities. As you walk in, you will find a large living area with lots of natural light, a kitchen with dining area and access to the back deck, great for entertaining or just relaxing with your morning cup of coffee. Two good-sized bedrooms, a full 4 piece bath along with a ½ bath/laundry room, complete the main floor. The lower level has an additional two bedrooms, another 4 piece bath, 2 utility rooms and a large rec room with a full walkout to the back patio. This entire level with its private entrance could be converted to an in-law suite with the addition of a kitchenette. This home has more space than meets the eye and plenty of storage throughout. Ductless heat pumps and lower level in floor heat wrap up this sweet package. Just move in and enjoy. Don't miss out and book your private viewing today!

Nas Klayme
Real Estate Agent1-902-877-2122
Nas has been a licensed REALTOR® since 2003. Nas enjoys the challenge of matching people to their dream homes.
Property Overview for 68 Alicia Boulevard, Kentville, NS (MLS® 202621007)
Address:
68 Alicia Boulevard, Kentville, NS (MLS® 202621007)
MLS® #:
202621007
PID:
55542419
Property Type:
Single Family
Property Type:
Detached
Waterfront:
No
Building Age:
13
Bedrooms (Total):
4
Bedrooms (Abv. Grnd.):
2
Bedrooms (Below Grnd.):
2
Bathrooms (Total):
3
Bathrooms (Full):
2
Bathrooms (Half):
1
Main Living Area:
1,330 ft2
Total Finished Area:
2,660 ft2
Directions to 68 Alicia Boulevard, Kentville, NS (MLS® 202621007): Front Park Street, Kentville onto Duncan Ave, then onto Alicia Blvd, follow to civic and sign
Included with the sale of 68 Alicia Boulevard, Kentville, NS (MLS® 202621007): Fridge, Stove, Dishwasher, As Is, Where Is
Excluded from the sale of 68 Alicia Boulevard, Kentville, NS (MLS® 202621007): Washer & Dryer
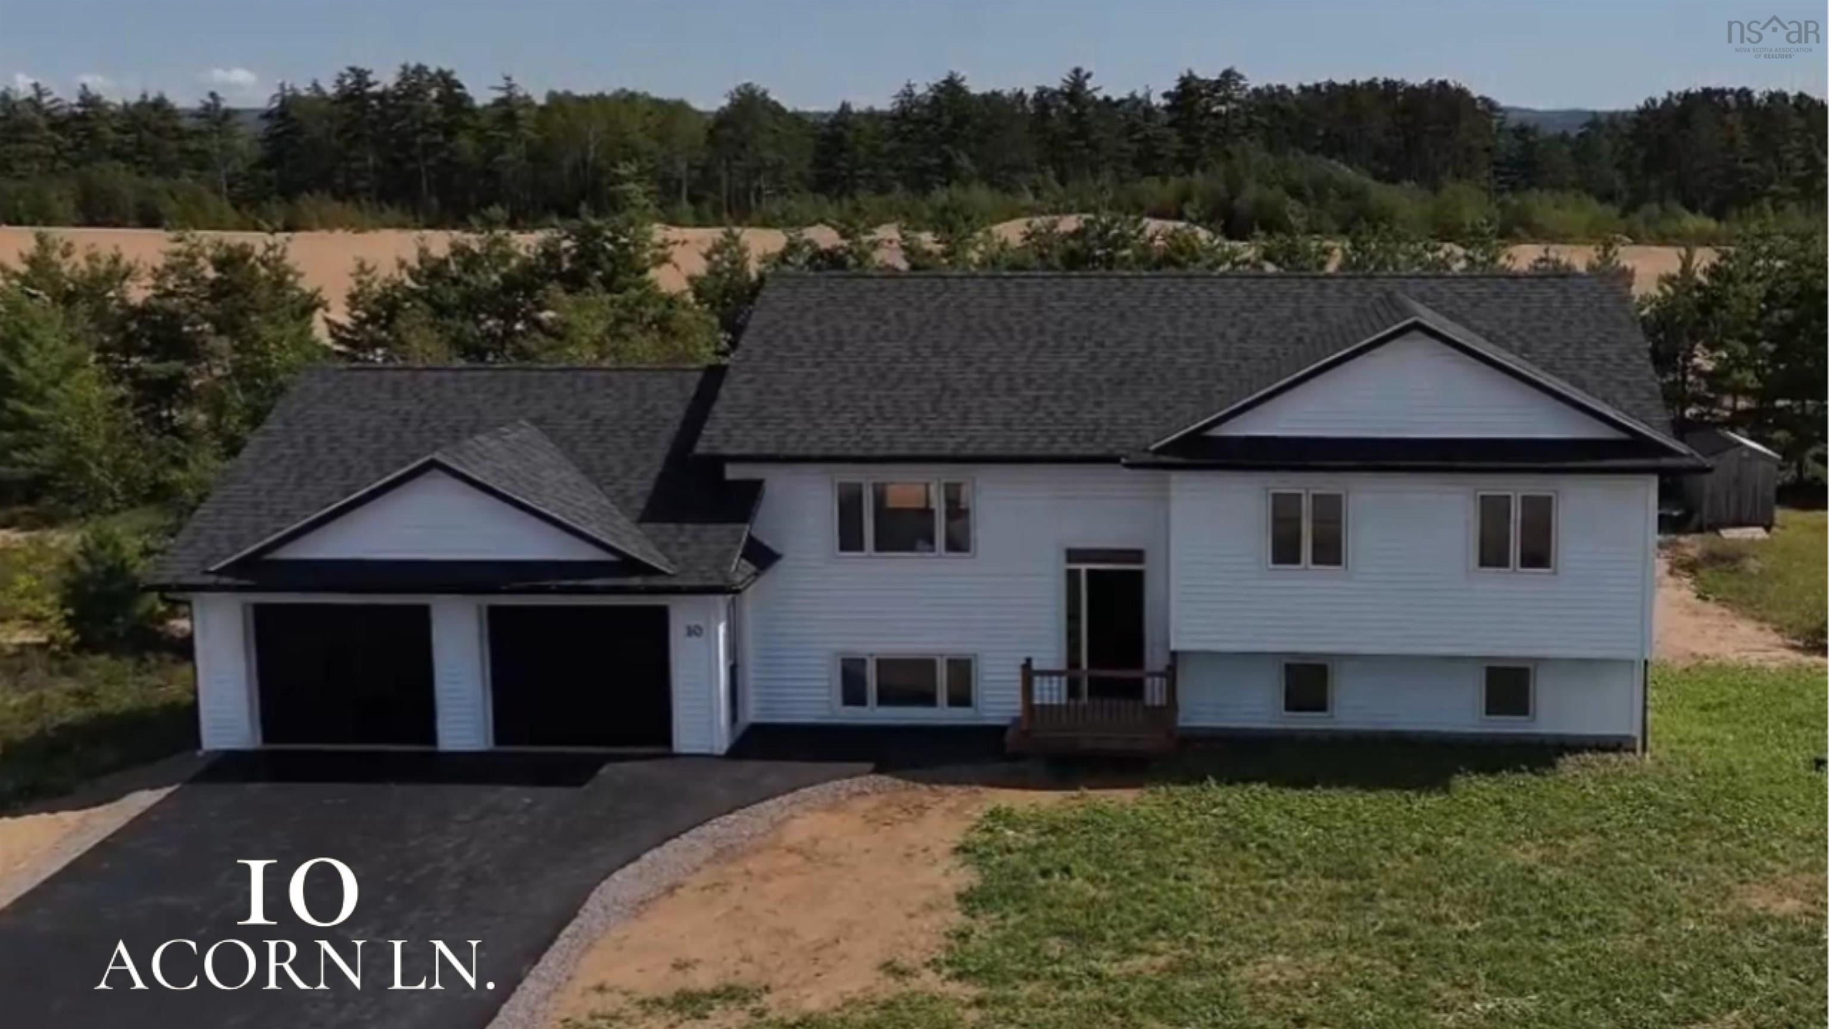
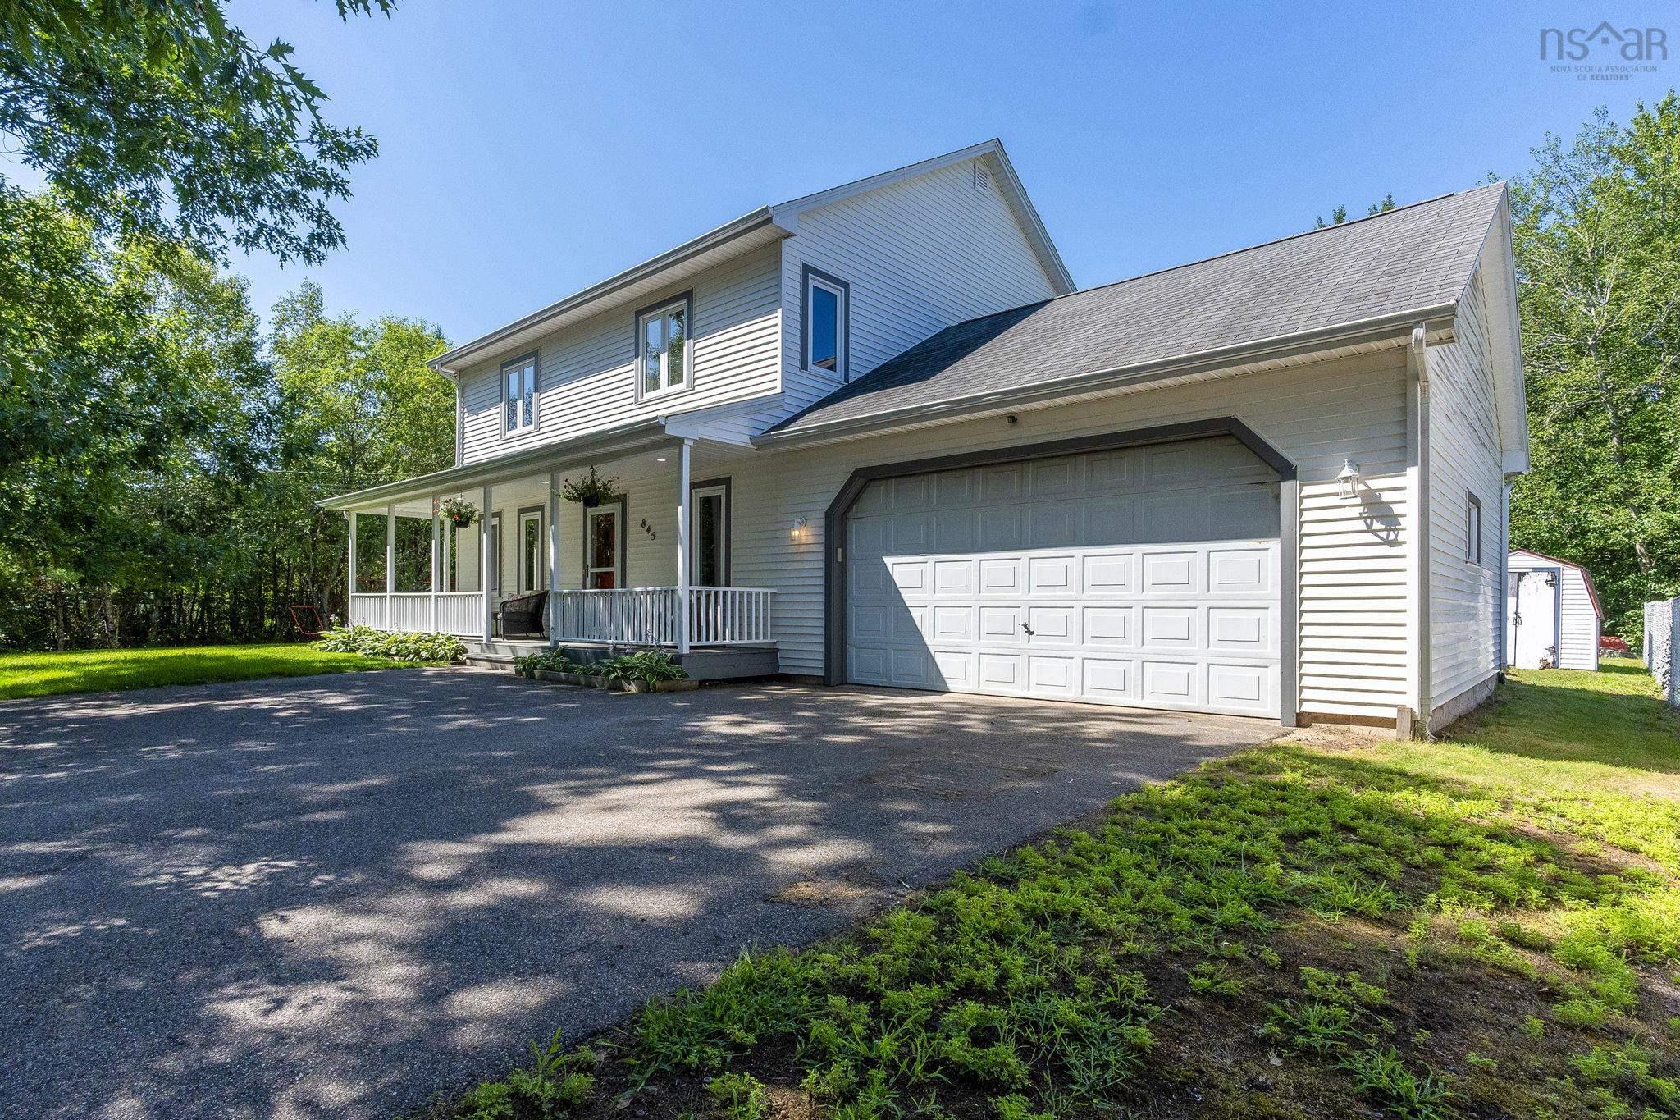
Listings Similar to 68 Alicia Boulevard, Kentville, NS (MLS® 202621007) are: 10 Acorn Lane, Kingston, NS (MLS® 202620604) 845 Planes View Drive, Greenwood, NS (MLS® 202619680) 174 Prospect Avenue, Kentville, NS (MLS® 202618437) 1558 Meghan Drive, Coldbrook, NS (MLS® 202617717)
Rooms for 68 Alicia Boulevard, Kentville, NS (MLS® 202621007)
| Level | Type | Dimensions |
|---|---|---|
| Main Floor | Bath 1 | 7 x 5 |
| Main Floor | Bath 2 | 8 x 6 |
| Main Floor | Bedroom | 12 x 11 |
| Main Floor | Eat In Kitchen | 27 x 10 |
| Main Floor | Living Room | 18 x 23 |
| Main Floor | Primary Bedroom | 16 x 13 |
| Lower Level | Bath 3 | 6 x 11 |
| Lower Level | Bedroom | 13 x 10 |
| Lower Level | Bedroom | 11 x 15 |
| Lower Level | Den/Office | 16 x 14 |
| Lower Level | Rec Room | 13 x 34 |
| Lower Level | Utility | 8 x 3 |
| Lower Level | Utility | 7 x 7 |
Listings Similar to 68 Alicia Boulevard, Kentville, NS (MLS® 202621007)


Last Updated: 2026-08-19 5:29:22 p.m.