
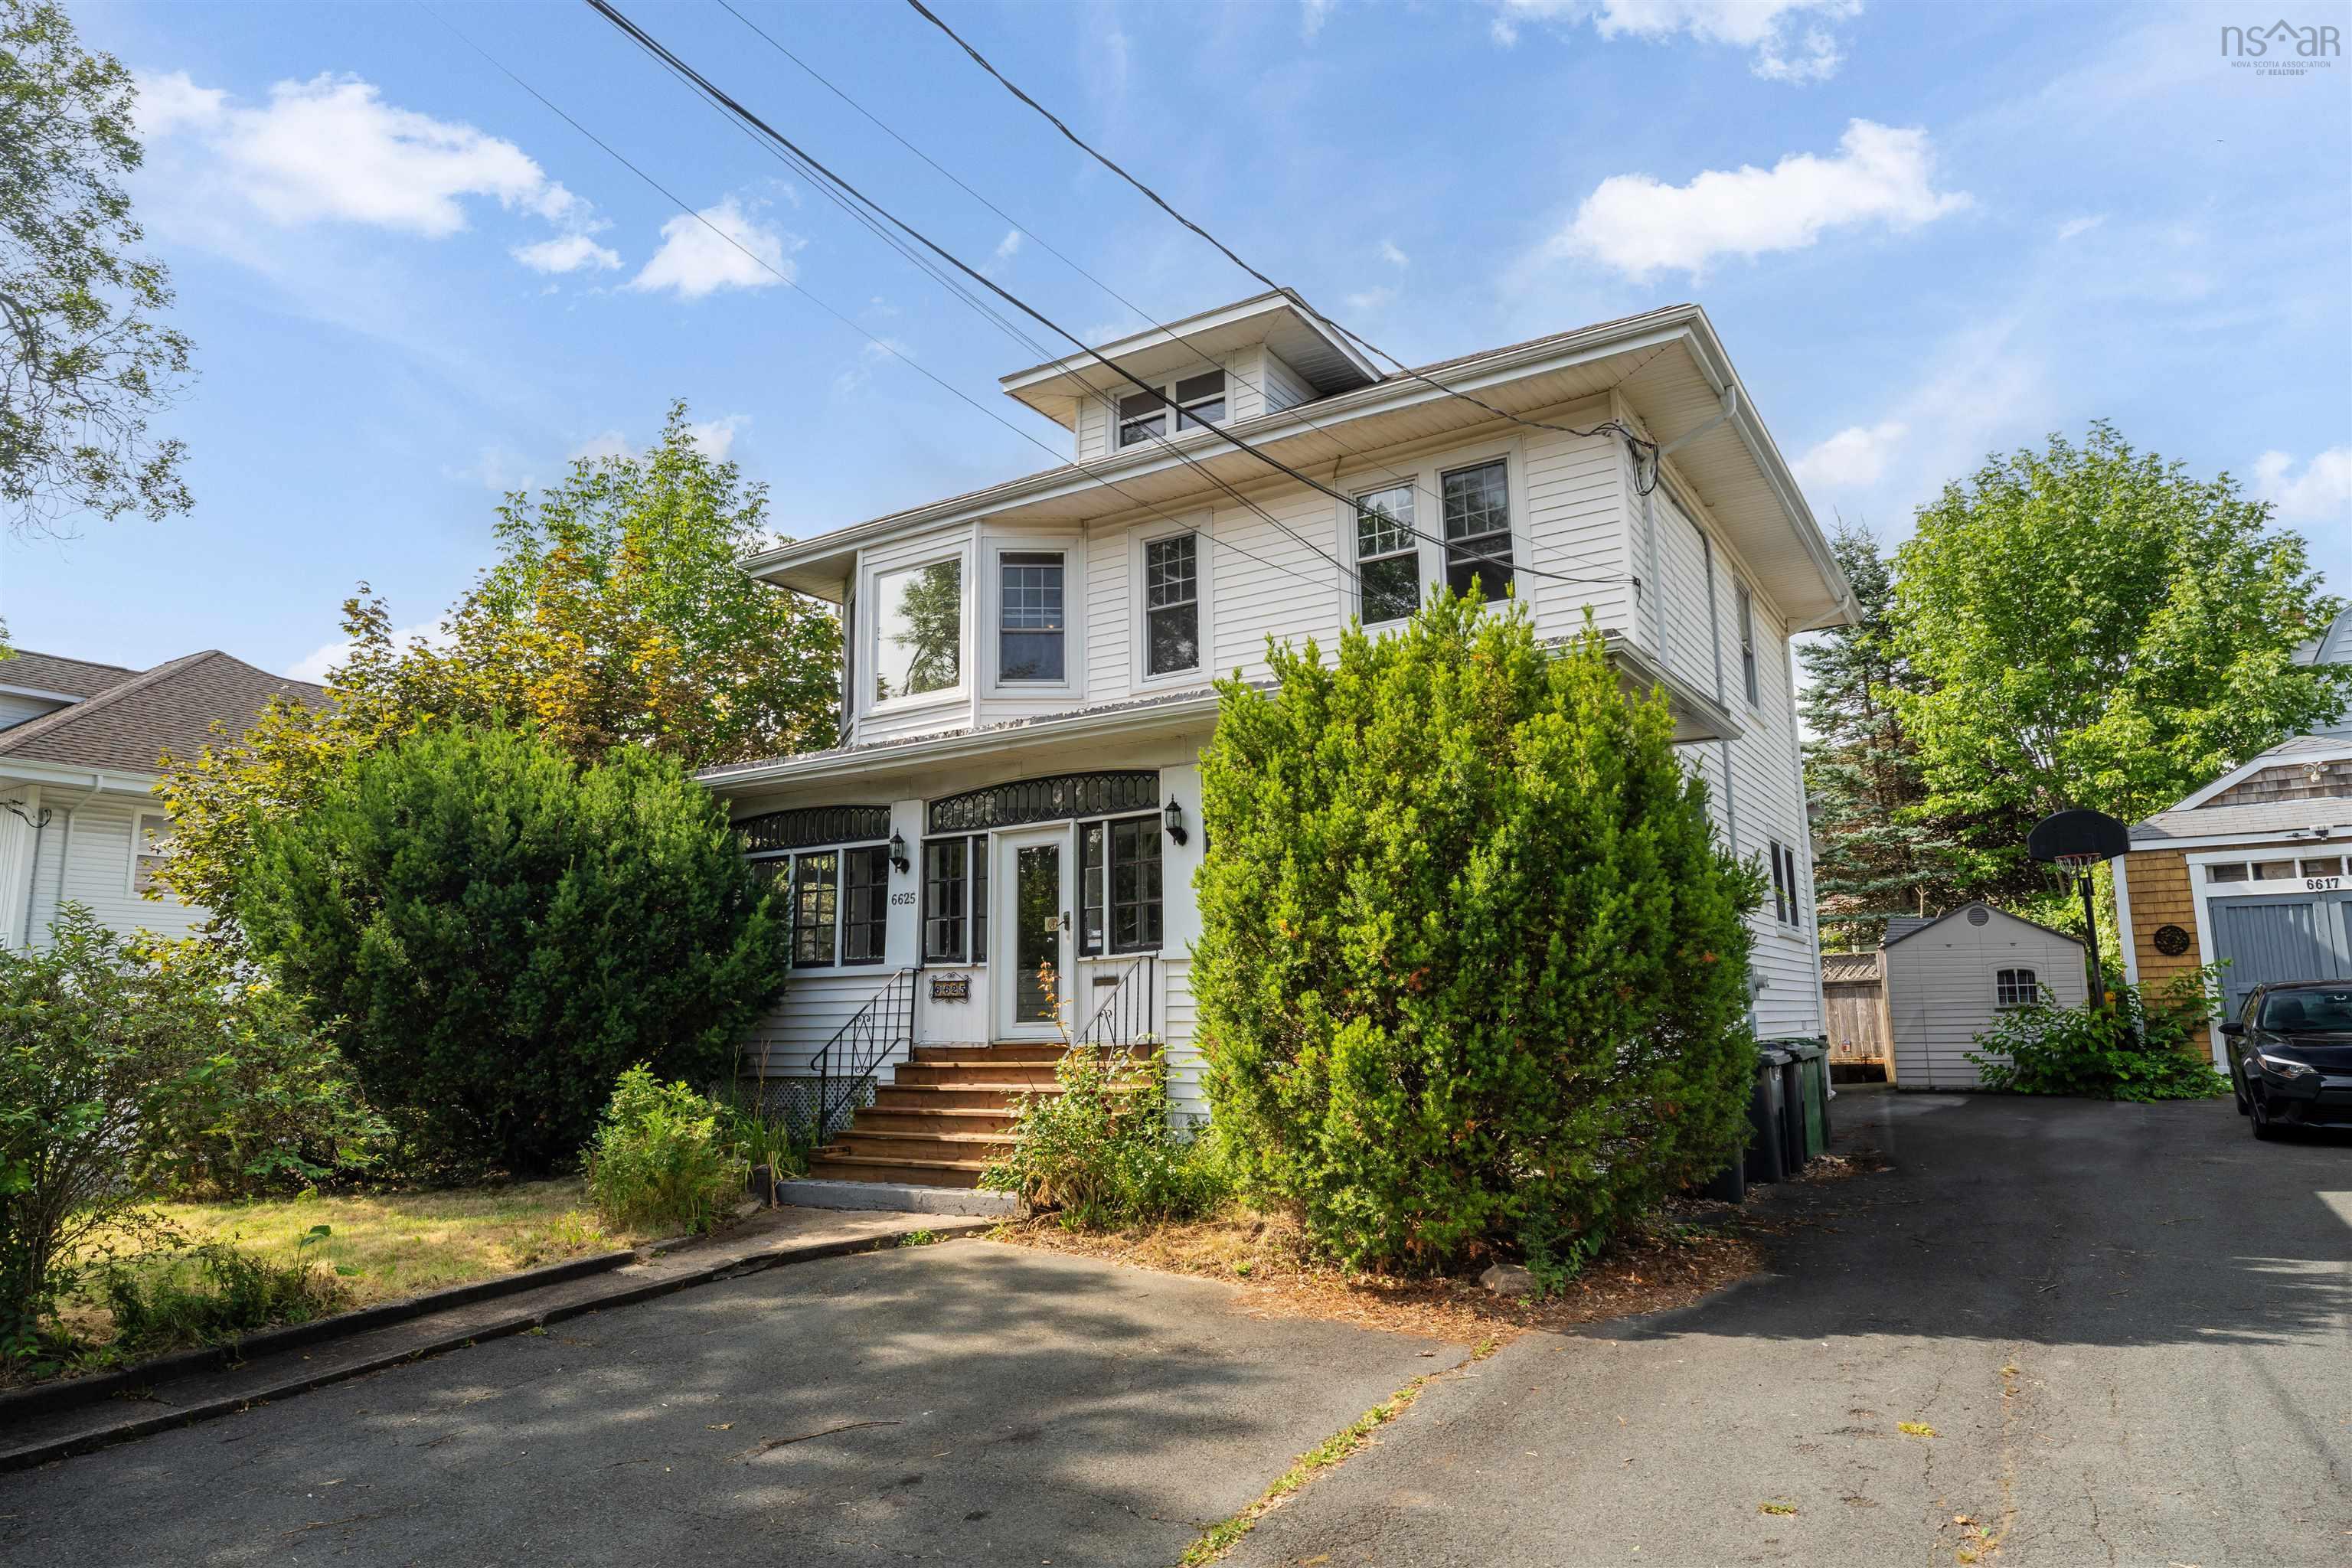
| 6 | 3 | 2,368 ft2 |
6625 Quinpool Road, Halifax, NS (MLS® 202621104): Location, walkability, and an in-law suite in the basement - 6625 Quinpool Road checks all the boxes! Filled with character that’s hard to recreate, this stunning home in the heart of Halifax offers 6 bedrooms, 2.5 bathrooms, and plenty of space to make your own. Step outside and you’re just a short walk from some of the city’s best restaurants, cafés, shops, and downtown Halifax. And the bonus? A 2-bedroom basement in-law suite with its own entrance, offering incredible flexibility for multigenerational living, extended family, or potential rental income. The home will be vacant and ready for immediate occupancy, making it easy to settle in and start enjoying everything this incredible location has to offer. Character, space, flexibility, and one of Halifax’s most walkable locations..this one has it all!

Nas Klayme
Real Estate Agent1-902-877-2122
Nas has been a licensed REALTOR® since 2003. Nas enjoys the challenge of matching people to their dream homes.
Property Overview for 6625 Quinpool Road, Halifax, NS (MLS® 202621104)
Address:
6625 Quinpool Road, Halifax, NS (MLS® 202621104)
MLS® #:
202621104
PID:
00007955
Property Type:
Single Family
Property Type:
Detached
Waterfront:
No
Building Age:
110
Bedrooms (Total):
6
Bedrooms (Abv. Grnd.):
4
Bedrooms (Below Grnd.):
2
Bathrooms (Total):
3
Bathrooms (Full):
2
Bathrooms (Half):
1
Main Living Area:
2,368 ft2
Total Finished Area:
3,254 ft2
Directions to 6625 Quinpool Road, Halifax, NS (MLS® 202621104): Quinpool Road
Included with the sale of 6625 Quinpool Road, Halifax, NS (MLS® 202621104): Appliances, Fridge (x2), Stove (x2), Dishwasher
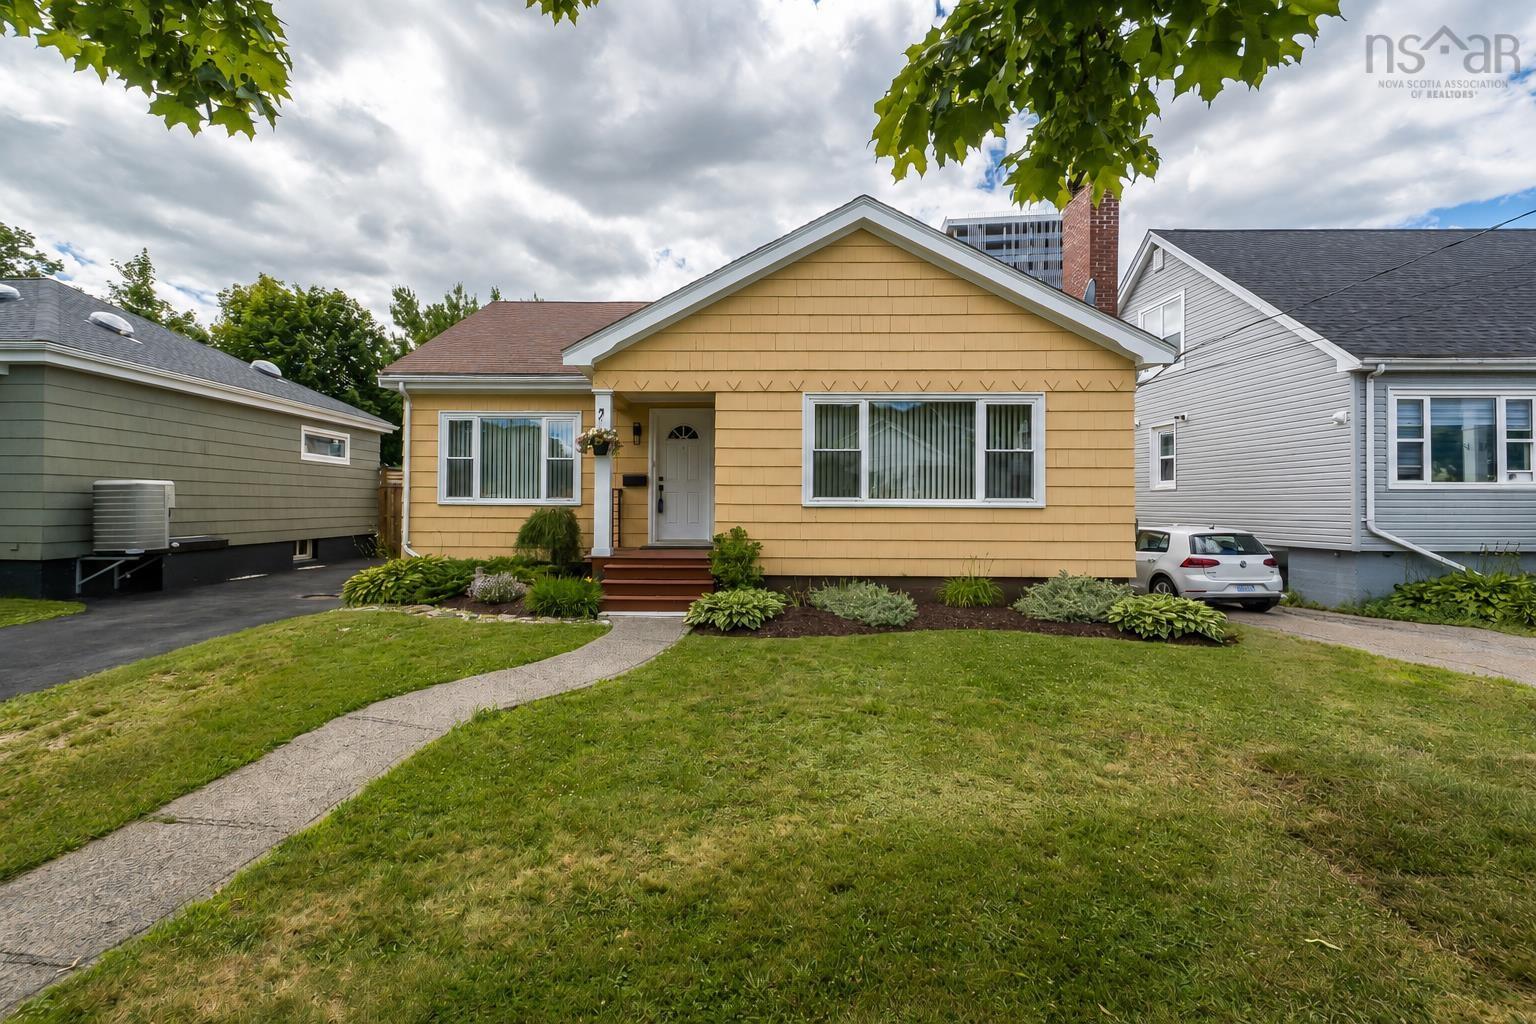
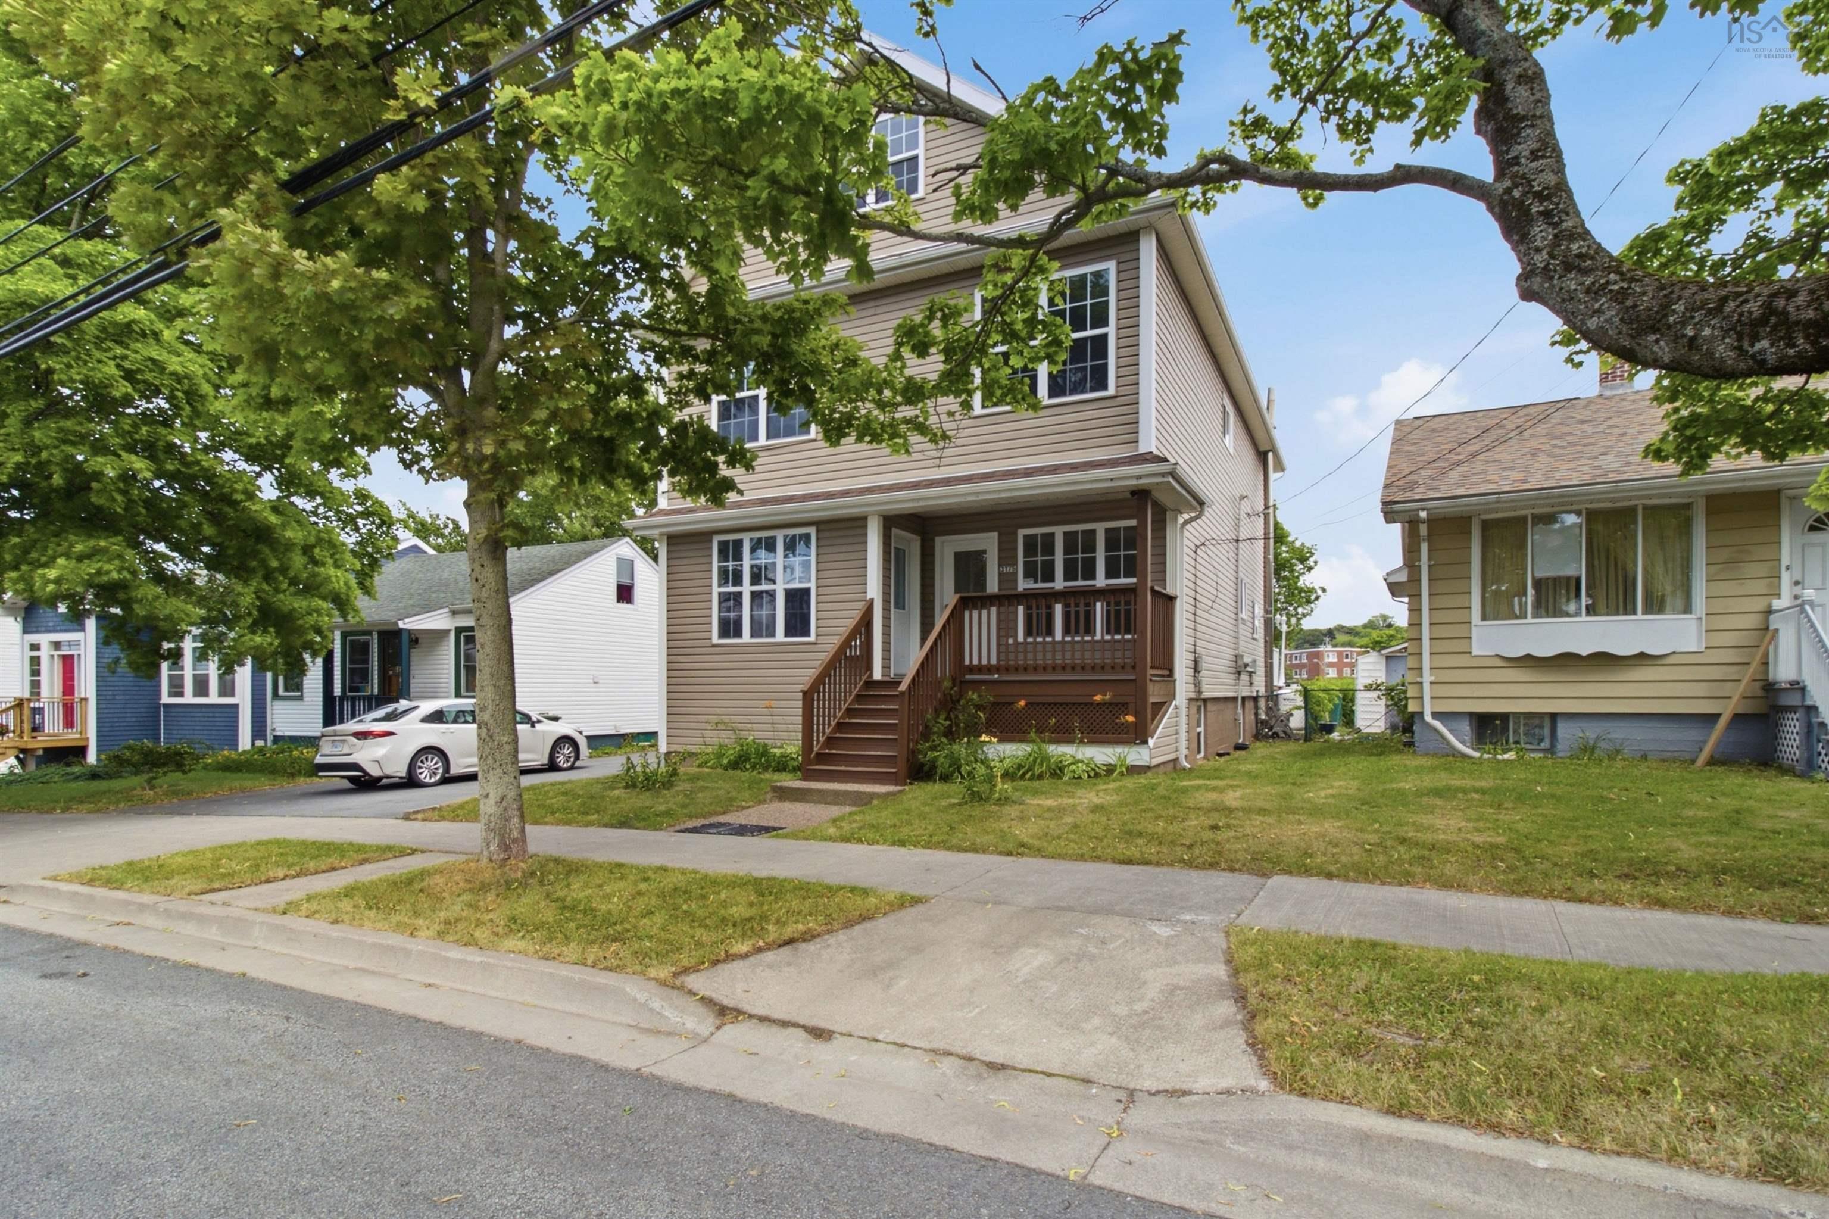
Listings Similar to 6625 Quinpool Road, Halifax, NS (MLS® 202621104) are: 3162 Romans Avenue, Halifax, NS (MLS® 202621772) 3175 Micmac Street, Halifax, NS (MLS® 202618397)
Rooms for 6625 Quinpool Road, Halifax, NS (MLS® 202621104)
| Level | Type | Dimensions |
|---|---|---|
| Main Floor | Bath 1 | 6.3 x 2.7 |
| Main Floor | Den/Office | 10.11 x 12.1 |
| Main Floor | Dining Room | 11.6 x 13.4 |
| Main Floor | Foyer | 7.7 x 4.6 |
| Main Floor | Foyer | 4.7 x 5.10 |
| Main Floor | Kitchen | 10.2 x 16.8 |
| Main Floor | Living Room | 11.8 x 18.4 |
| 2nd Level | Bath 2 | 19.4 x 7.7 + 5.1 x 2.10 |
| 2nd Level | Bedroom | 7 x 11.8 |
| 2nd Level | Bedroom | 11.4 x 13.3 |
| 2nd Level | Bedroom | 10.9 x 10.9 |
| 2nd Level | Primary Bedroom | 11.8 x 18.4 |
| 3rd Level | OTHER | 18.8 x 21.1 |
| Basement | Bath 3 | 7.8 x 6.2 |
| Basement | Bedroom | 20.3 x 9.10 |
| Basement | Bedroom | 12.2 x 11.10 |
| Basement | Kitchen | 10.2 x 11.10 |
| Basement | Rec Room | 18.2 x 18.4 |
| Basement | Utility | 12.2 x 5.7 |
Schools near 6625 Quinpool Road, Halifax, NS (MLS® 202621104)
| Type | Name |
|---|---|
| Elementary School | Sir Charles Tupper Elementary School |
| Middle School | Halifax Central Junior High School |
| High School | Citadel High School |
| Elementary School (Fr. Imm.) | Lemarchant - St Thomas Elementary School |
| Middle School (Fr. Imm.) | Gorsebrook Junior High School |
| High School (Fr. Imm.) | Citadel High School |
Listings Similar to 6625 Quinpool Road, Halifax, NS (MLS® 202621104)
Last Updated: 2026-09-17 6:48:31 p.m.