

| 3 | 2 | 1,130 ft2 |
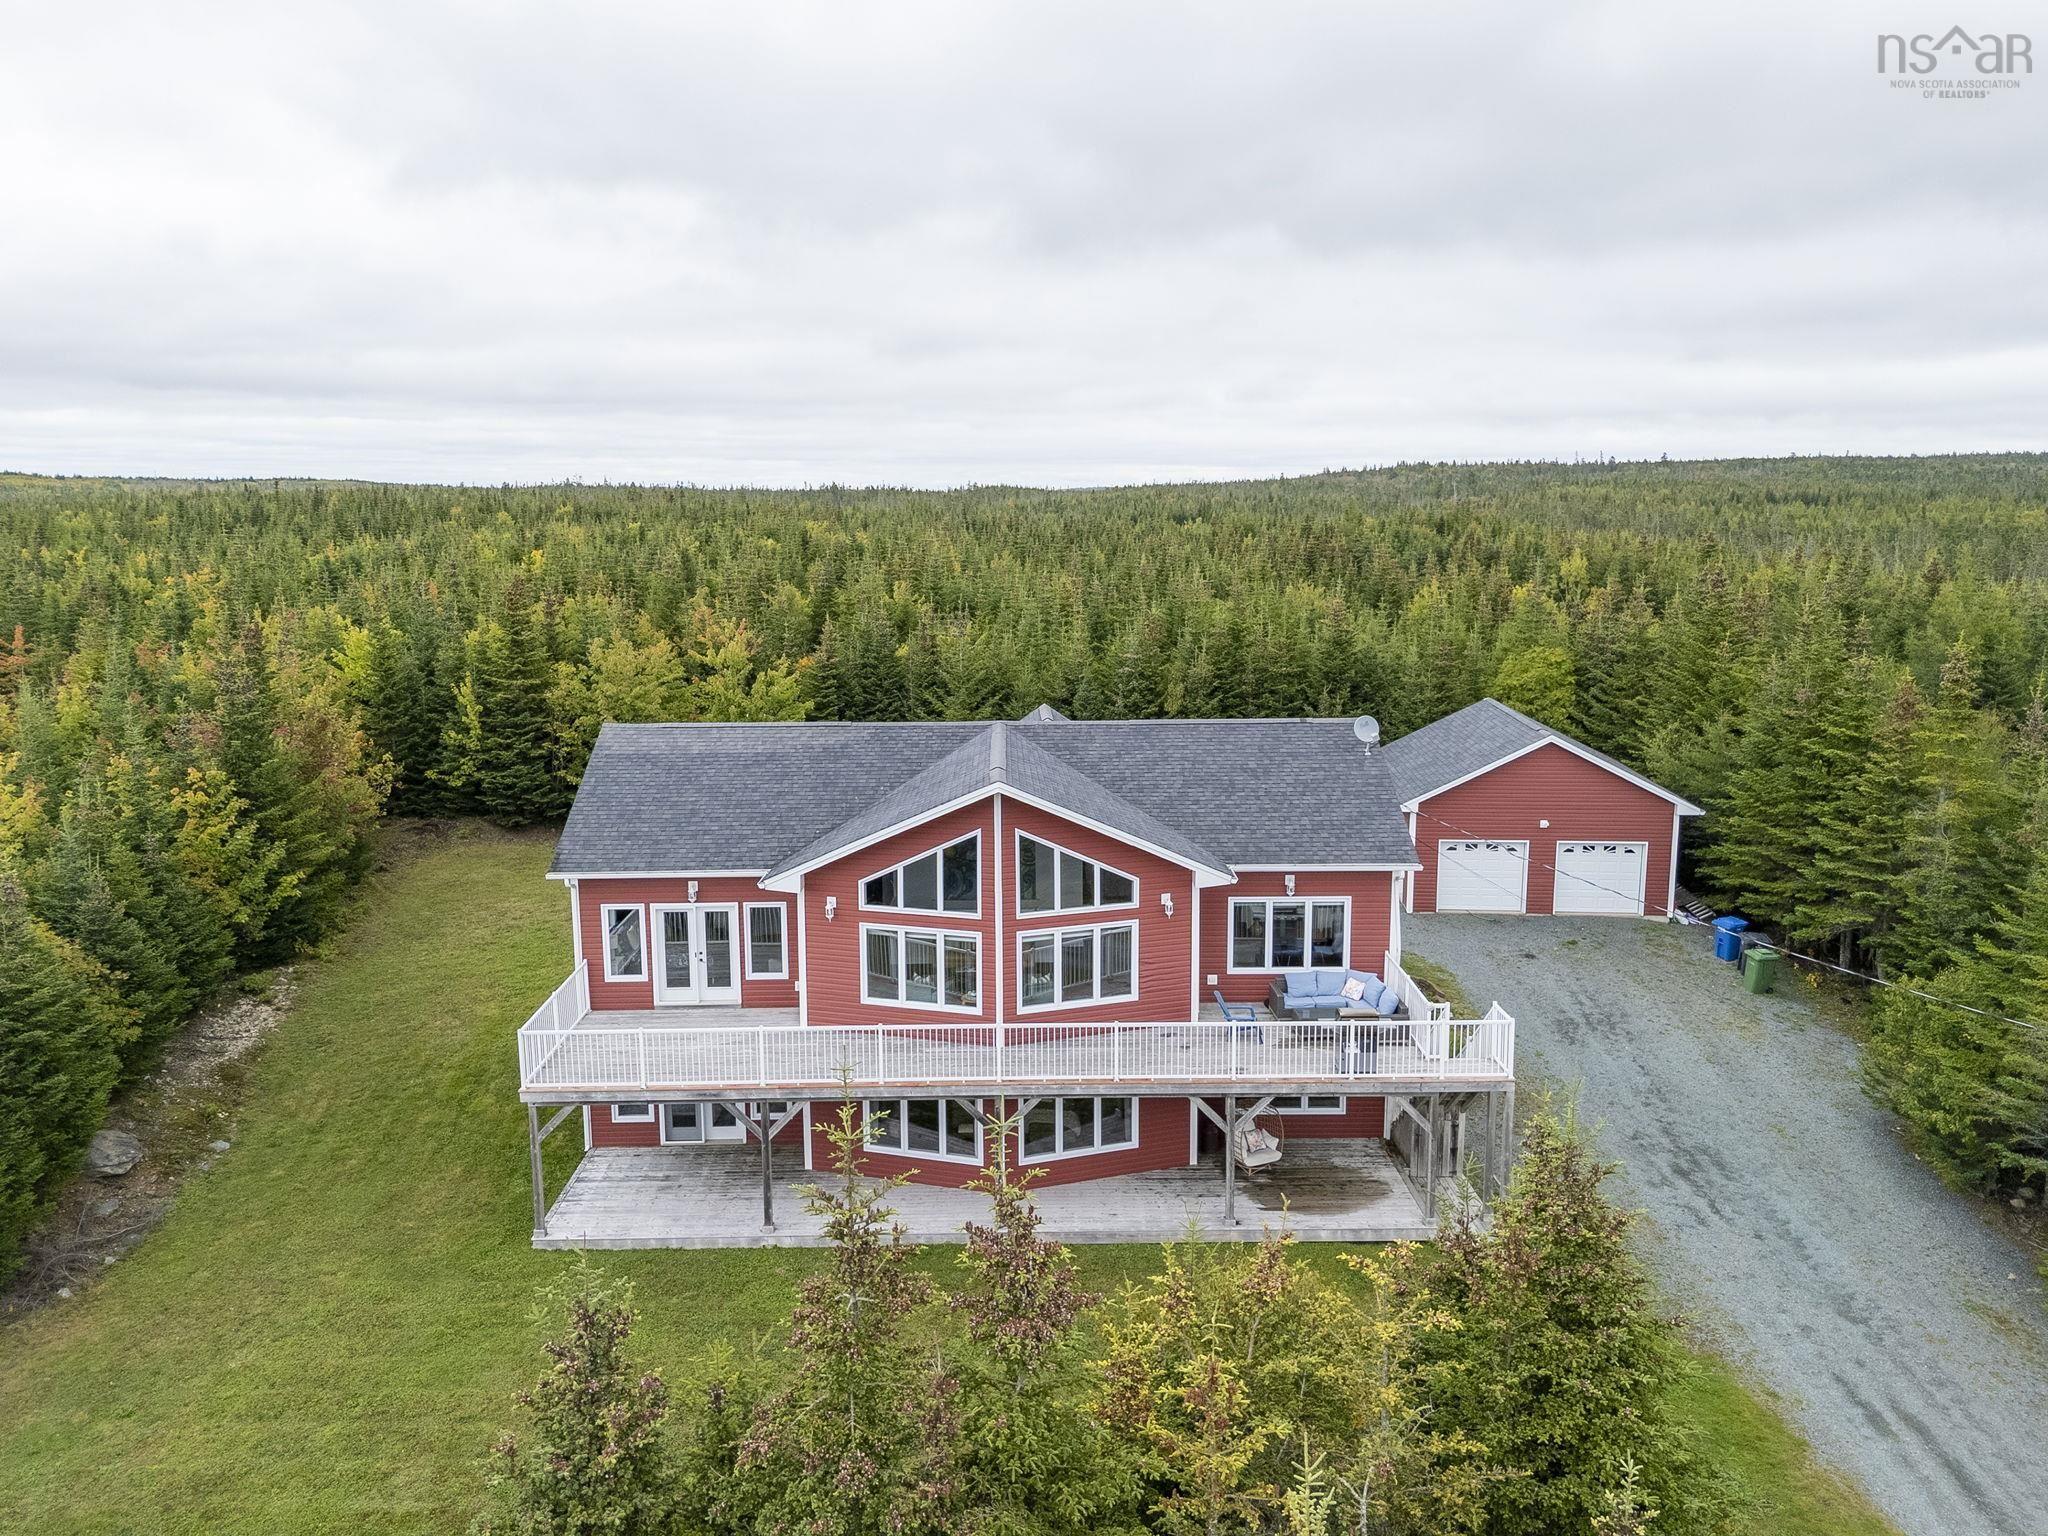
6592 Highway 207, Grand Desert, NS (MLS® 202627689): Our house in Grand-Desert is for sale! Built in 2025, it has 3 bedrooms, 2 bathrooms, a fireplace, a wraparound wooden deck on three sides, a sandbox, a raised garden bed, and a partial (but oh-so-lovely!) view of the ocean /Chezzetcook Inlet. The property sits on just over an acre of land, with a field of wildflowers and beautiful mature trees, including an apple tree! Just 5 minutes from Grand-Désert Beach and Rose & Rooster Café, and steps away from Dyke Road (the best road for long walks, ever!). Inside, you'll find custom white oak cabinetry in the kitchen, bathroom, office, and mudroom, along with built-in storage in the bedrooms and lounge. Heated concrete floors on the main level and hardwood upstairs. The exterior features Eastern white cedar siding, a metal roof, and aluminum-framed windows. The property also has a drilled well and underground electrical service, keeping the surrounding landscape free of overhead power lines. A home we love dearly, thoughtfully designed and built in a pretty special little corner of Nova Scotia. Our vision from the beginning was to create a contemporary take on a traditional Acadian home, respecting the local architecture and the landscape around it. An energy-efficient home, thoughtfully designed with high-end materials, without compromising on comfort or quality.

Nas Klayme
Real Estate Agent1-902-877-2122
Nas has been a licensed REALTOR® since 2003. Nas enjoys the challenge of matching people to their dream homes.
Property Overview for 6592 Highway 207, Grand Desert, NS (MLS® 202627689)
Address:
6592 Highway 207, Grand Desert, NS (MLS® 202627689)
MLS® #:
202627689
PID:
41555723
Property Type:
Single Family
Property Type:
Detached
Waterfront:
No
Building Age:
2025
Bedrooms (Total):
3
Bedrooms (Abv. Grnd.):
3
Bedrooms (Below Grnd.):
0
Bathrooms (Total):
2
Bathrooms (Full):
2
Bathrooms (Half):
0
Main Living Area:
1,130 ft2
Total Finished Area:
1,130 ft2
Directions to 6592 Highway 207, Grand Desert, NS (MLS® 202627689): Highway 207 to Grand Desert. #6592 is on the water side of Highway.
Listings Similar to 6592 Highway 207, Grand Desert, NS (MLS® 202627689) are: 1724 Crowell Road, East Lawrencetown, NS (MLS® 202625378) 307 Leslie Road, East Lawrencetown, NS (MLS® 202624924) 13b-Ef 130 Smartside Way, Grand Desert, NS (MLS® 202624353) 5 Evergreen Crescent, West Porters Lake, NS (MLS® 202621849)
Rooms for 6592 Highway 207, Grand Desert, NS (MLS® 202627689)
| Level | Type | Dimensions |
|---|---|---|
| Main Floor | Bath 1 | 5.3x7.8 |
| Main Floor | Dining Room | 9.6 x 10.6 |
| Main Floor | Eat In Kitchen | 8.2 x 15.4 |
| Main Floor | Laundry | 2.9x7.8 |
| Main Floor | Living Room | 9.5 x 10.5 |
| Main Floor | Mud Room | 5.10x6.5 |
| 2nd Level | Bath 3 | 5.8x2.6 |
| 2nd Level | Bedroom | 12.1x8.3 |
| 2nd Level | Bedroom | 12.1x8.3 |
| 2nd Level | Bedroom | 7.8x10 |
| 2nd Level | Den/Office | 13 x9 |
Schools near 6592 Highway 207, Grand Desert, NS (MLS® 202627689)
| Type | Name |
|---|---|
| Elementary School | Porters Lake Elementary School |
| Middle School | Eastern Shore Consolidated School |
| High School | Eastern Shore District High School |
| High School (Fr. Imm.) | Eastern Shore District High School |
Listings Similar to 6592 Highway 207, Grand Desert, NS (MLS® 202627689)



Last Updated: 2026-11-12 7:56:02 p.m.