

| 3 | 2 | 1,024 ft2 |
6477 Roslyn Road, Halifax, NS (MLS® 202612468): Welcome to 6477 Roslyn Road, a West End property full of opportunity for buyers looking to build equity and make a home their own. Whether you are searching for mortgage-helping rental income or a property with long-term upside in a sought-after neighbourhood this home offers plenty of potential. The main unit features 2 bedrooms, 1 full bathroom, a charming half-storey loft and a large custom kitchen with marble countertops and a breakfast bar that creates a functional and inviting space for everyday living. The lower level includes a 1-bedroom, 1-bathroom basement unit offering excellent rental potential to help offset your mortgage. Outside, the large fenced backyard provides plenty of room for kids, pets, gardening and entertaining, while the single-car garage adds valuable convenience and storage. Located close to St. Catherine’s Elementary School and everyday amenities. 6477 Roslyn Road is a smart option for buyers who want flexibility, value, and the chance to make a property their own.

Nas Klayme
Real Estate Agent1-902-877-2122
Nas has been a licensed REALTOR® since 2003. Nas enjoys the challenge of matching people to their dream homes.
Property Overview for 6477 Roslyn Road, Halifax, NS (MLS® 202612468)
Address:
6477 Roslyn Road, Halifax, NS (MLS® 202612468)
MLS® #:
202612468
PID:
00110221
Property Type:
Single Family
Property Type:
Detached
Waterfront:
No
Building Age:
85
Bedrooms (Total):
3
Bedrooms (Abv. Grnd.):
2
Bedrooms (Below Grnd.):
1
Bathrooms (Total):
2
Bathrooms (Full):
2
Bathrooms (Half):
0
Main Living Area:
1,024 ft2
Total Finished Area:
1,603 ft2
Directions to 6477 Roslyn Road, Halifax, NS (MLS® 202612468): From Connaught Ave, turn left onto Roslyn Rd, property on left.
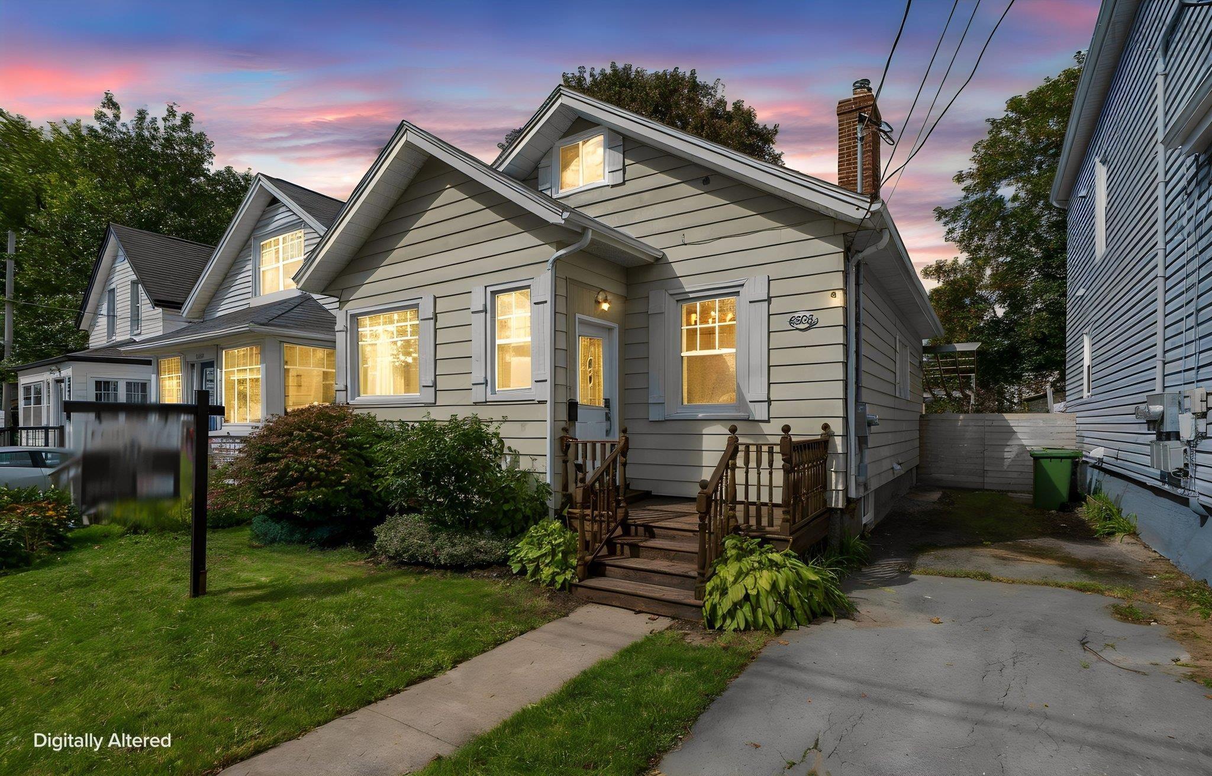
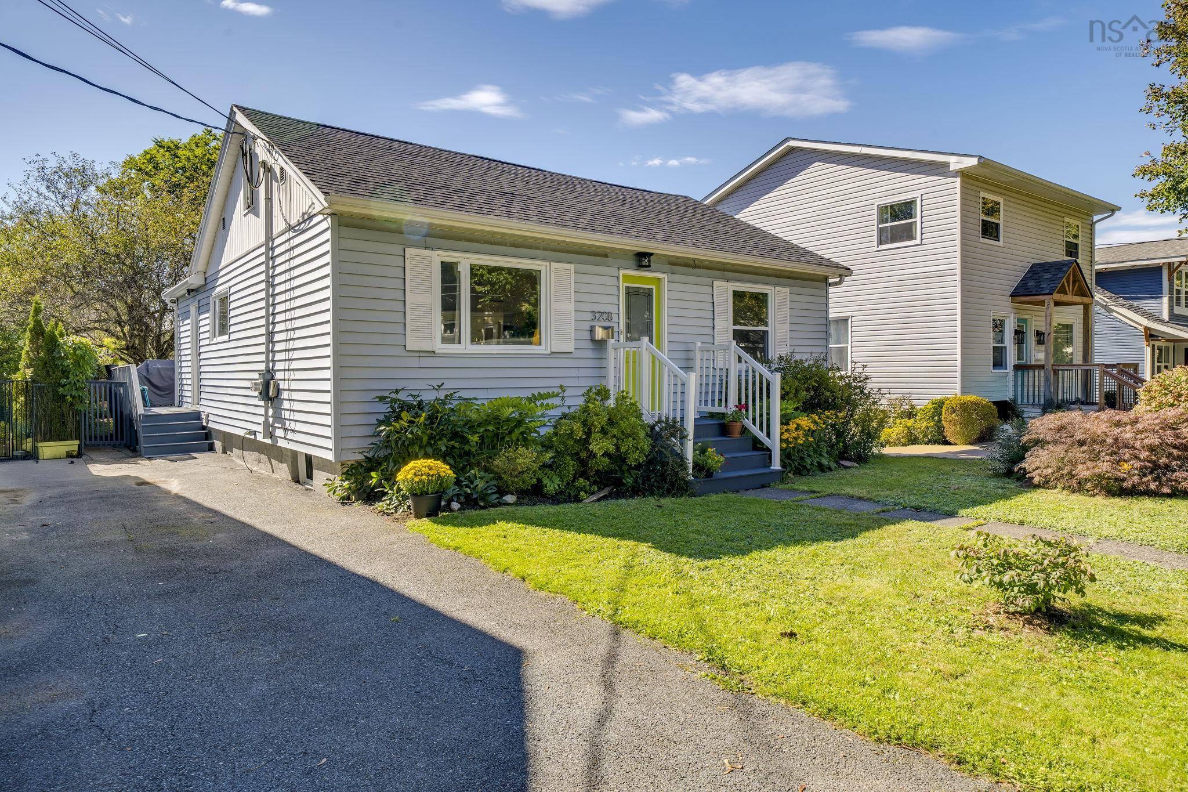
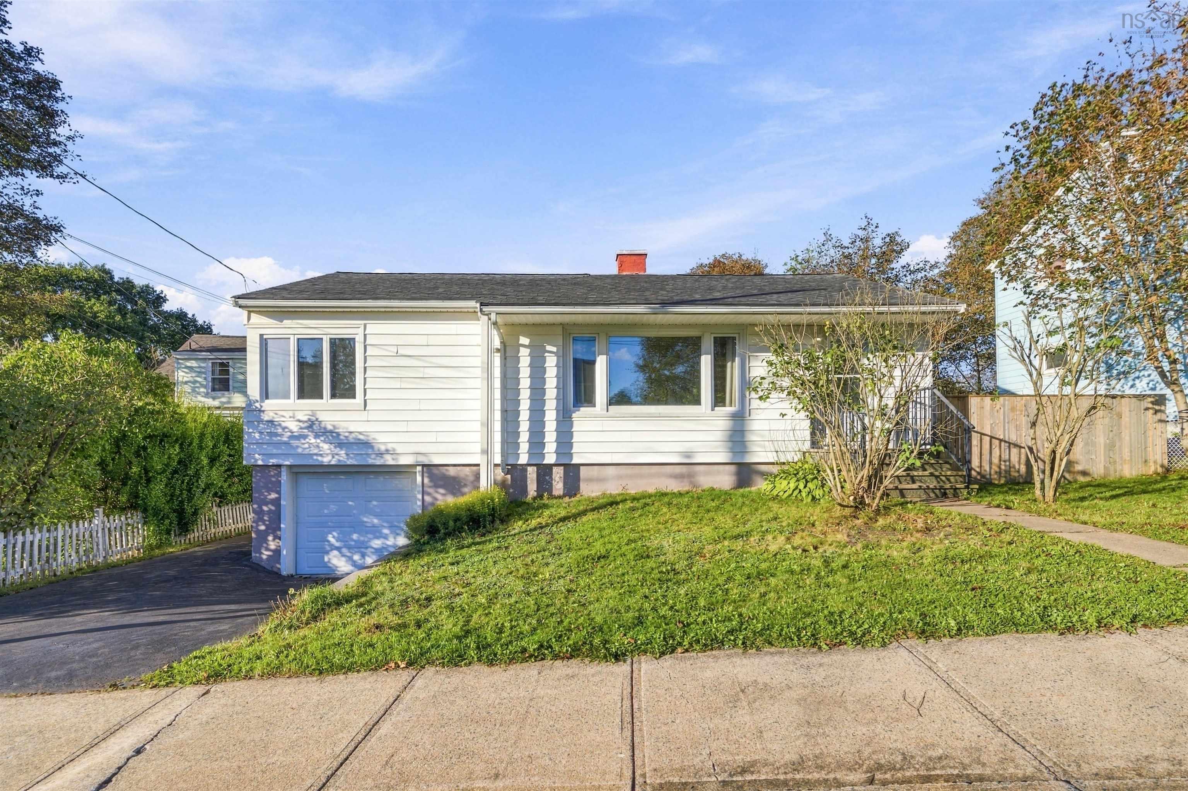
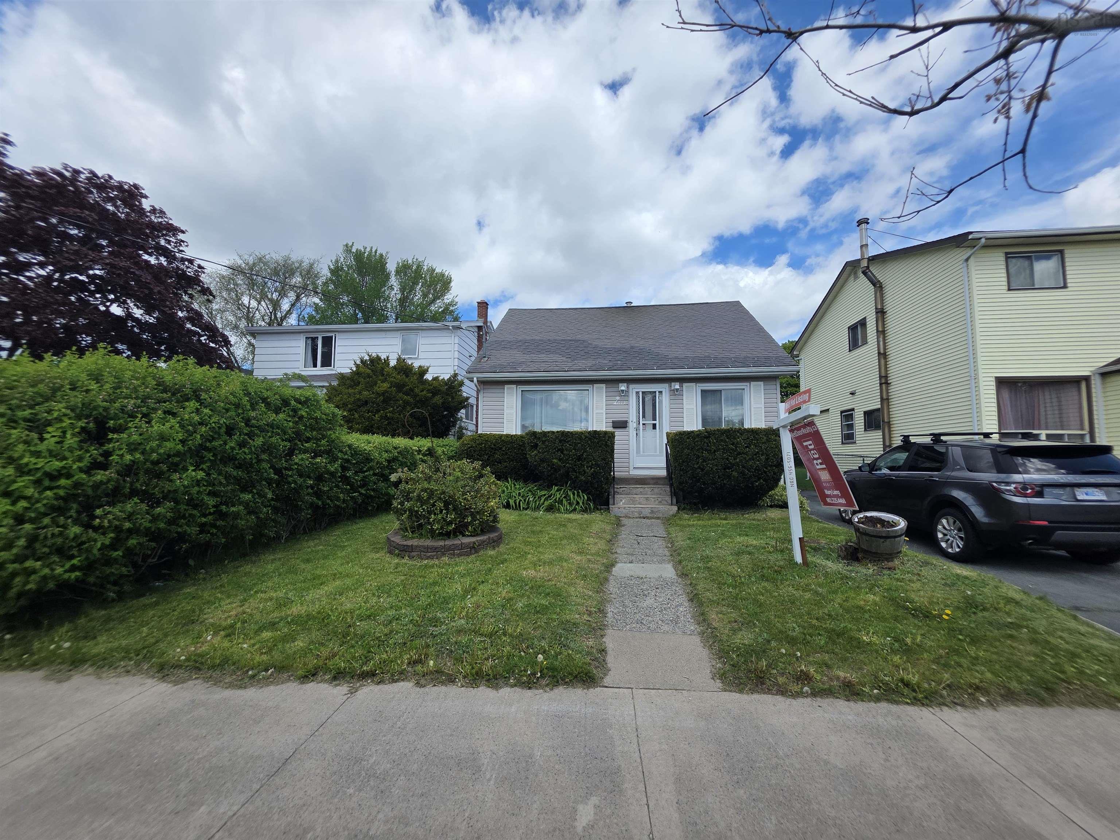
Listings Similar to 6477 Roslyn Road, Halifax, NS (MLS® 202612468) are: 6303 Almon Street, Halifax, NS (MLS® 202624290) 3208 Glendale Road, Halifax, NS (MLS® 202623982) 6881 Vaughan Avenue, Halifax, NS (MLS® 202623833) 2883 Connaught Avenue, Halifax, NS (MLS® 202622425)
Rooms for 6477 Roslyn Road, Halifax, NS (MLS® 202612468)
| Level | Type | Dimensions |
|---|---|---|
| Main Floor | Bath 2 | 9'2'' X 6'5'' |
| Main Floor | Bedroom | 10' X 12' |
| Main Floor | Bedroom | 14'3'' X 9'3'' |
| Main Floor | Foyer | 7'6'' X 3'8'' |
| Main Floor | Kitchen | 13'5'' X 15'2'' |
| Main Floor | Laundry | 6'2'' X 5'1'' |
| Main Floor | Living Room | 23'9'' X 15'11'' |
| 2nd Level | Rec Room | 13'1'' X 13'8'' |
| 2nd Level | Rec Room | 10'9'' X 10'7'' |
| Basement | Bath 1 | 4 pc |
| Basement | Bedroom | 11'10'' X 10'11'' |
| Basement | Kitchen | 8'10'' X 11'9'' |
| Basement | Living Room | 13'11'' X 11'9'' |
| Basement | Utility | 9'2'' X 10'6'' |
Schools near 6477 Roslyn Road, Halifax, NS (MLS® 202612468)
| Type | Name |
|---|---|
| Elementary School | St Catherine's Elementary School |
| Middle School | St Agnes Junior High School |
| High School | St Agnes Junior High School |
| Elementary School (Fr. Imm.) | St Catherine's Elementary School |
| Middle School (Fr. Imm.) | Oxford School |
| High School (Fr. Imm.) | Citadel High School |
Listings Similar to 6477 Roslyn Road, Halifax, NS (MLS® 202612468)
Last Updated: 2026-09-17 5:57:50 p.m.