
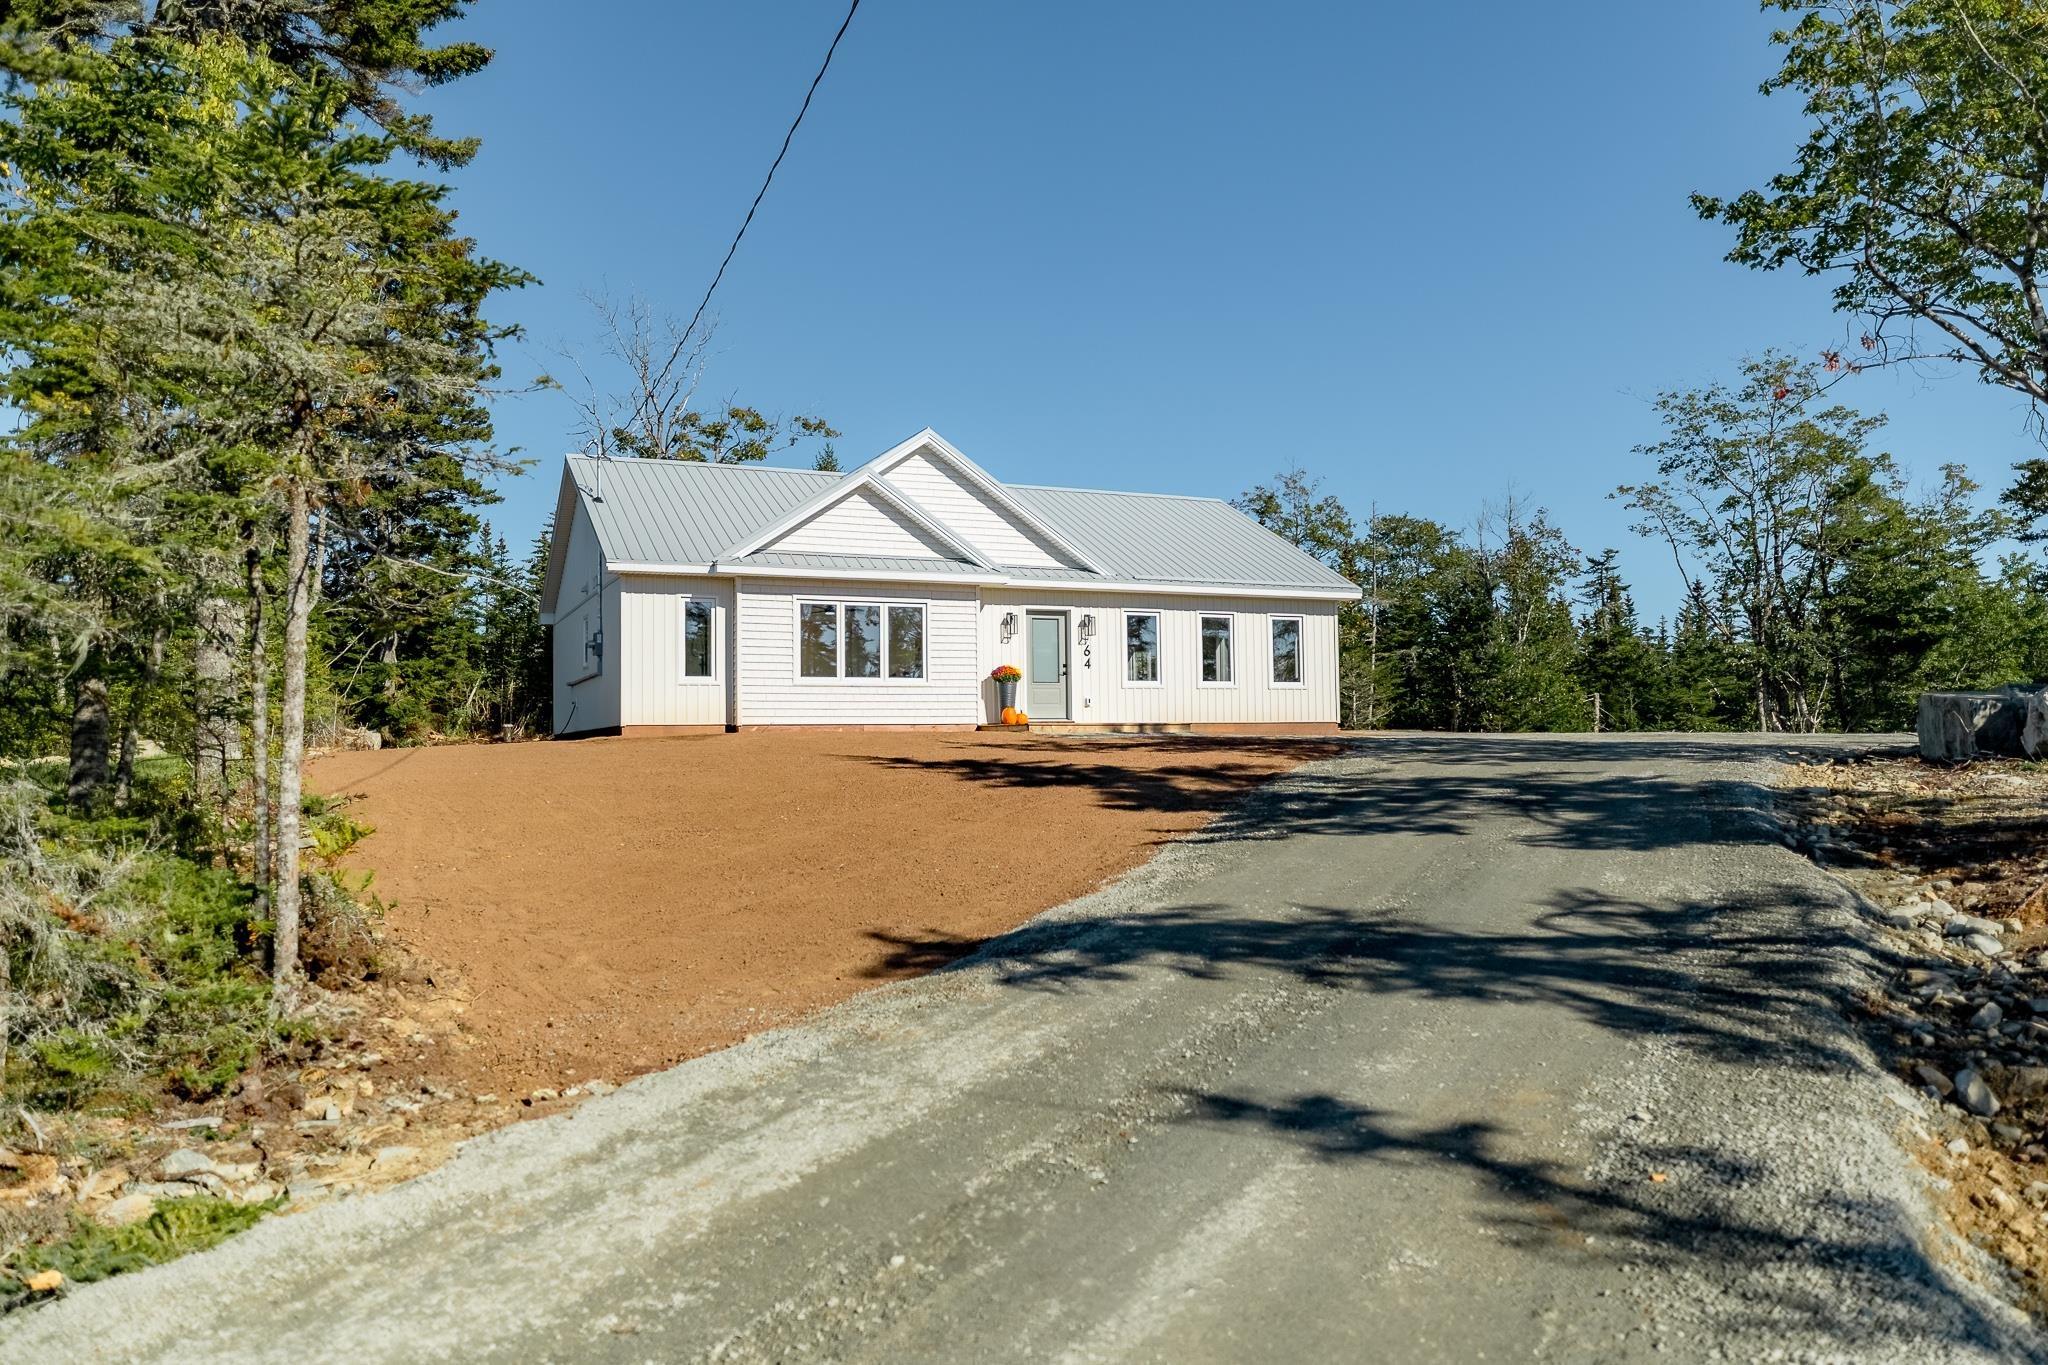
| 3 | 2 | 1,472 ft2 |
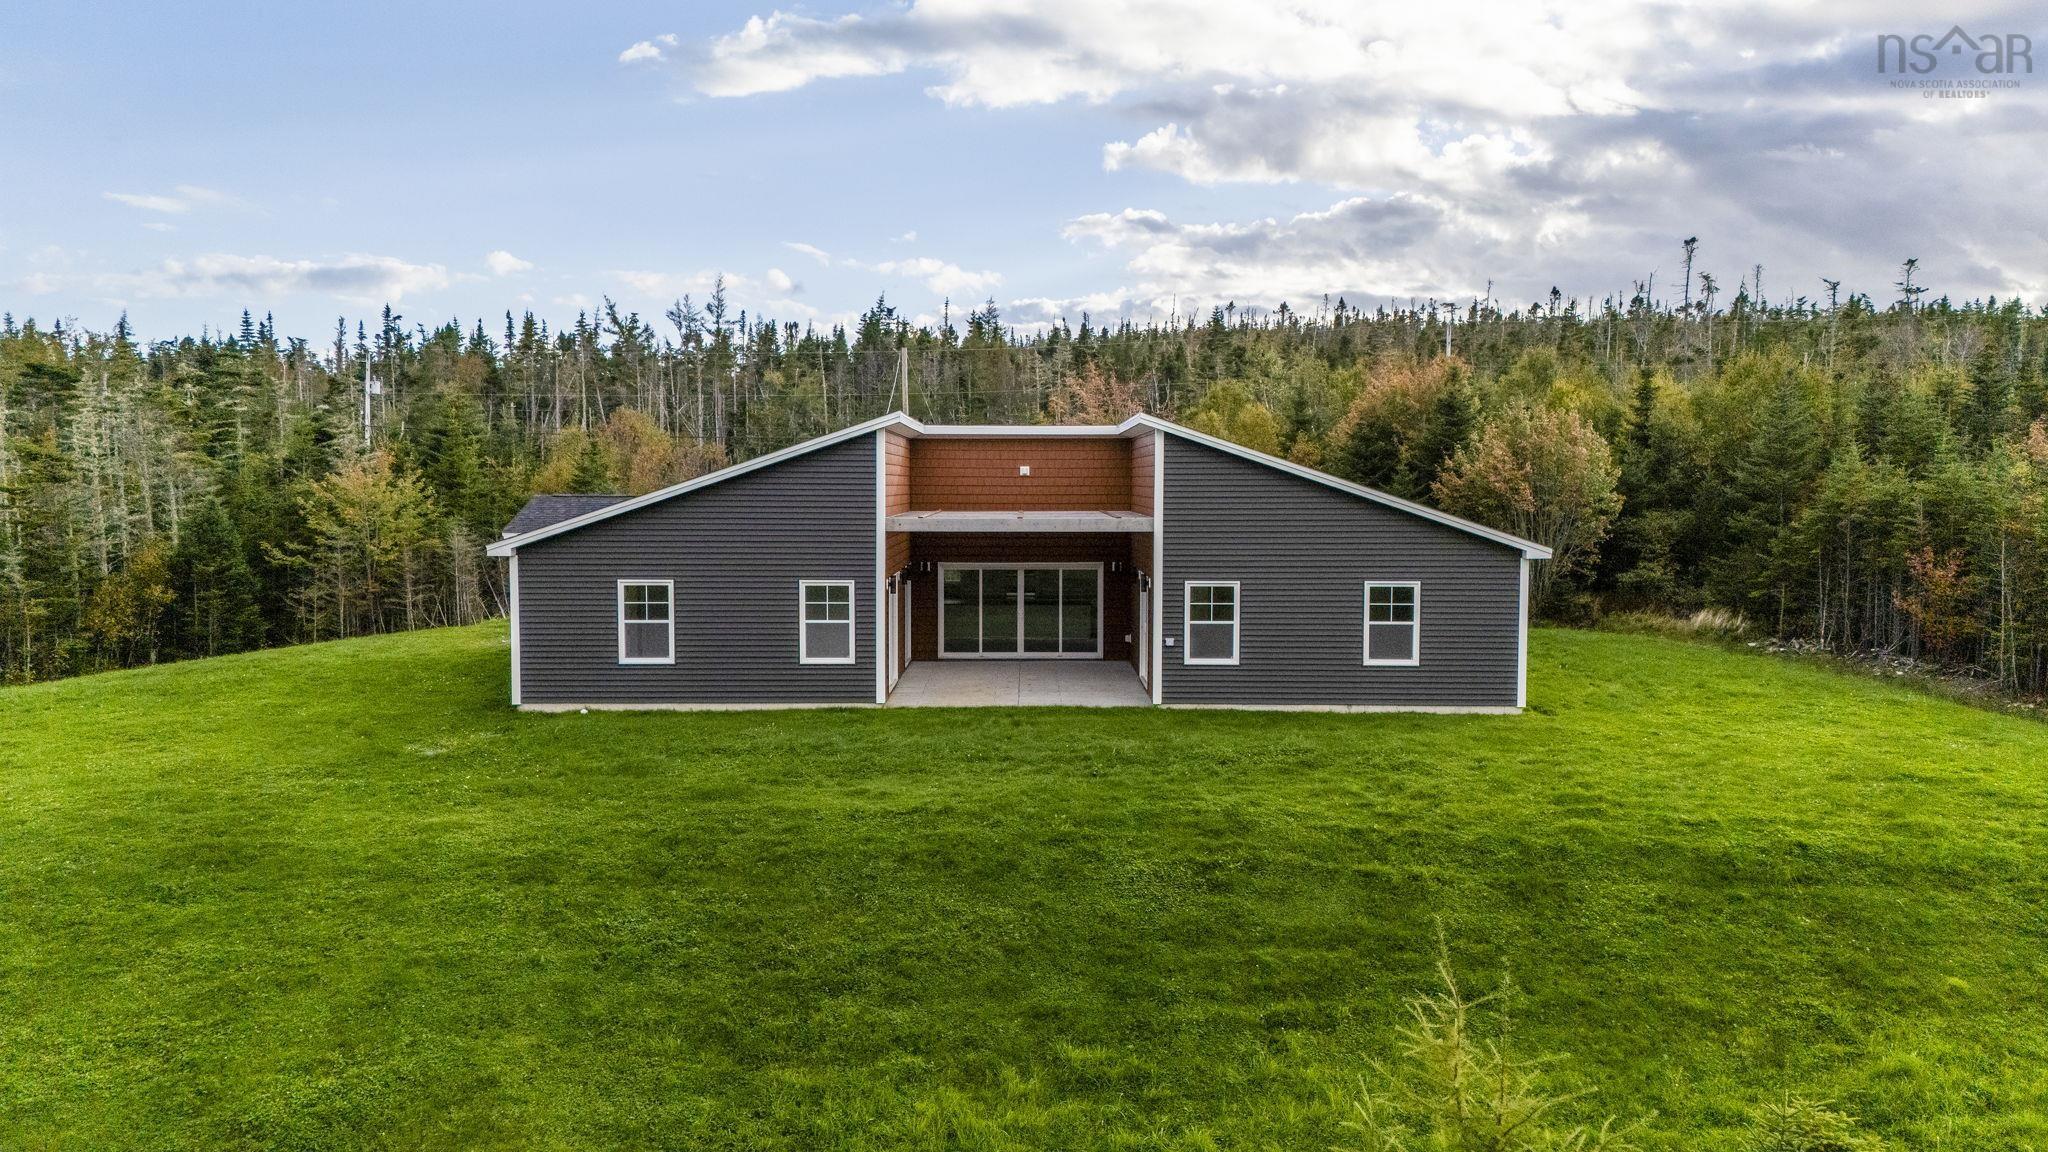
64 Lakepoint Way, Head of Jeddore, NS (MLS® 202624316): 64 Lakepoint is a thoughtfully designed new construction bungalow, ready for its first owner. Set on a 2.5 acre lot, off of a private road, this home is perched on a sun-kissed spot where natural light floods the living spaces. Enter into a tiled foyer with a spacious closet and plenty of space for the family to escape the elements. The foyer flows to a grand living room, dining room, and kitchen with vaulted ceilings. A heatpump (being installed this week) keeps this space comfy in the winter and cool all summer. Quartz countertops throughout the kitchen and bathrooms gives a sense of luxury, while being easy maintenance! The sliding door in the dining room leads to the back deck and yard, a perfect space for sun-bathing and barbecuing. The main hallway leads to the laundry room (with linen cabinets), a huge linen closet, two bedrooms, the primary bedroom, and two bathrooms. The main bathroom is fit with a tub and vanity full of drawers for maximum storage. The primary bedroom is spacious enough for a king bed and your best bedroom set. The primary ensuite is also fit with loads of drawers and a walk-in shower. An appliance package is offered in the listing price, and gutters will be installed before closing! Lakepoint Way is a private road, offering minimal drive-by traffic and a quiet road to walk the dog on. Come see this home before it's gone! 8 year new home warranty included!

Nas Klayme
Real Estate Agent1-902-877-2122
Nas has been a licensed REALTOR® since 2003. Nas enjoys the challenge of matching people to their dream homes.
Property Overview for 64 Lakepoint Way, Head of Jeddore, NS (MLS® 202624316)
Address:
64 Lakepoint Way, Head of Jeddore, NS (MLS® 202624316)
MLS® #:
202624316
PID:
41550914
Property Type:
Single Family
Property Type:
Detached
Waterfront:
No
Building Age:
0
Bedrooms (Total):
3
Bedrooms (Abv. Grnd.):
3
Bedrooms (Below Grnd.):
0
Bathrooms (Total):
2
Bathrooms (Full):
2
Bathrooms (Half):
0
Main Living Area:
1,472 ft2
Total Finished Area:
1,472 ft2
Directions to 64 Lakepoint Way, Head of Jeddore, NS (MLS® 202624316): West Jeddore road, right on Lakepoint way. Property is the first on the left.
Included with the sale of 64 Lakepoint Way, Head of Jeddore, NS (MLS® 202624316): Appliance package
Listings Similar to 64 Lakepoint Way, Head of Jeddore, NS (MLS® 202624316) are: 18467 Highway 7, Popes Harbour, NS (MLS® 202625788) 4606 Clam Harbour Road, Clam Bay, NS (MLS® 202625720) 420 Lays Lake Road, Meaghers Grant, NS (MLS® 202624692) 81 West Jeddore Road, West Jeddore, NS (MLS® 202624131)
Rooms for 64 Lakepoint Way, Head of Jeddore, NS (MLS® 202624316)
| Level | Type | Dimensions |
|---|---|---|
| Main Floor | Bath 1 | 5'7" x 9'6" |
| Main Floor | Bedroom | 10'9" x 11'2" |
| Main Floor | Bedroom | 10'9" x 11'2" |
| Main Floor | Dining Room | 8'9" x 11'6" |
| Main Floor | Ensuite Bath 1 | 5'7" x 9'5" |
| Main Floor | Foyer | 8'x5' |
| Main Floor | Kitchen | 11'7" x 11'7" |
| Main Floor | Living Room | 17'11" x 19'6" |
| Main Floor | Main Hallway | |
| Main Floor | Primary Bedroom | 13'x16'2" -jog |
| Main Floor | Utility | 7'2x7'5" -jog |
Schools near 64 Lakepoint Way, Head of Jeddore, NS (MLS® 202624316)
| Type | Name |
|---|---|
| Elementary School | Oyster Pond Academy |
| High School | Eastern Shore Consolidated School |
| Middle School (Fr. Imm.) | Oyster Pond Academy |
Listings Similar to 64 Lakepoint Way, Head of Jeddore, NS (MLS® 202624316)


Last Updated: 2026-09-29 2:09:26 p.m.