

| 3 | 2 | 1,796 ft2 |
6326 Norwood Street, Halifax, NS (MLS® 202625855): Nestled on Norwood! This absolutely fabulous three-bedroom, one-and-a-half-bath family home welcomes you with warmth the minute you walk through the door. Lovingly maintained and thoughtfully updated by the same family for 18 years, it's ready for someone new to put down roots in one of Halifax's most coveted neighbourhoods. Great elementary and junior high schools are just minutes away, downtown is walkable, and Quinpool Road’s growing mix of restaurants, shops and local pubs keeps getting better. A true neighbourhood vibe....and as someone whose own kids grew up on this very block, I can personally vouch for that! The south-facing backyard is a showstopper, with beautiful landscaping and a gorgeous updated deck made for entertaining. Fair warning: everyone will want to come to yours. Updated windows, a generator panel, parking for two cars and a Level 2 EV charger add practical perks to a home with plenty of heart. Something tells me this one won't stay a secret for long.

Nas Klayme
Real Estate Agent1-902-877-2122
Nas has been a licensed REALTOR® since 2003. Nas enjoys the challenge of matching people to their dream homes.
Property Overview for 6326 Norwood Street, Halifax, NS (MLS® 202625855)
Address:
6326 Norwood Street, Halifax, NS (MLS® 202625855)
MLS® #:
202625855
PID:
00165209
Property Type:
Single Family
Property Type:
Detached
Waterfront:
No
Building Age:
106
Bedrooms (Total):
3
Bedrooms (Abv. Grnd.):
3
Bedrooms (Below Grnd.):
0
Bathrooms (Total):
2
Bathrooms (Full):
1
Bathrooms (Half):
1
Main Living Area:
1,796 ft2
Total Finished Area:
1,796 ft2
Directions to 6326 Norwood Street, Halifax, NS (MLS® 202625855): Oxford St to Norwood St OR Preston St to Norwood St
Included with the sale of 6326 Norwood Street, Halifax, NS (MLS® 202625855): Island table & 4 stools in Kitchen, Barbeque, Appliances
Excluded from the sale of 6326 Norwood Street, Halifax, NS (MLS® 202625855): Silk Curtains in Library room & Mirror over fireplace
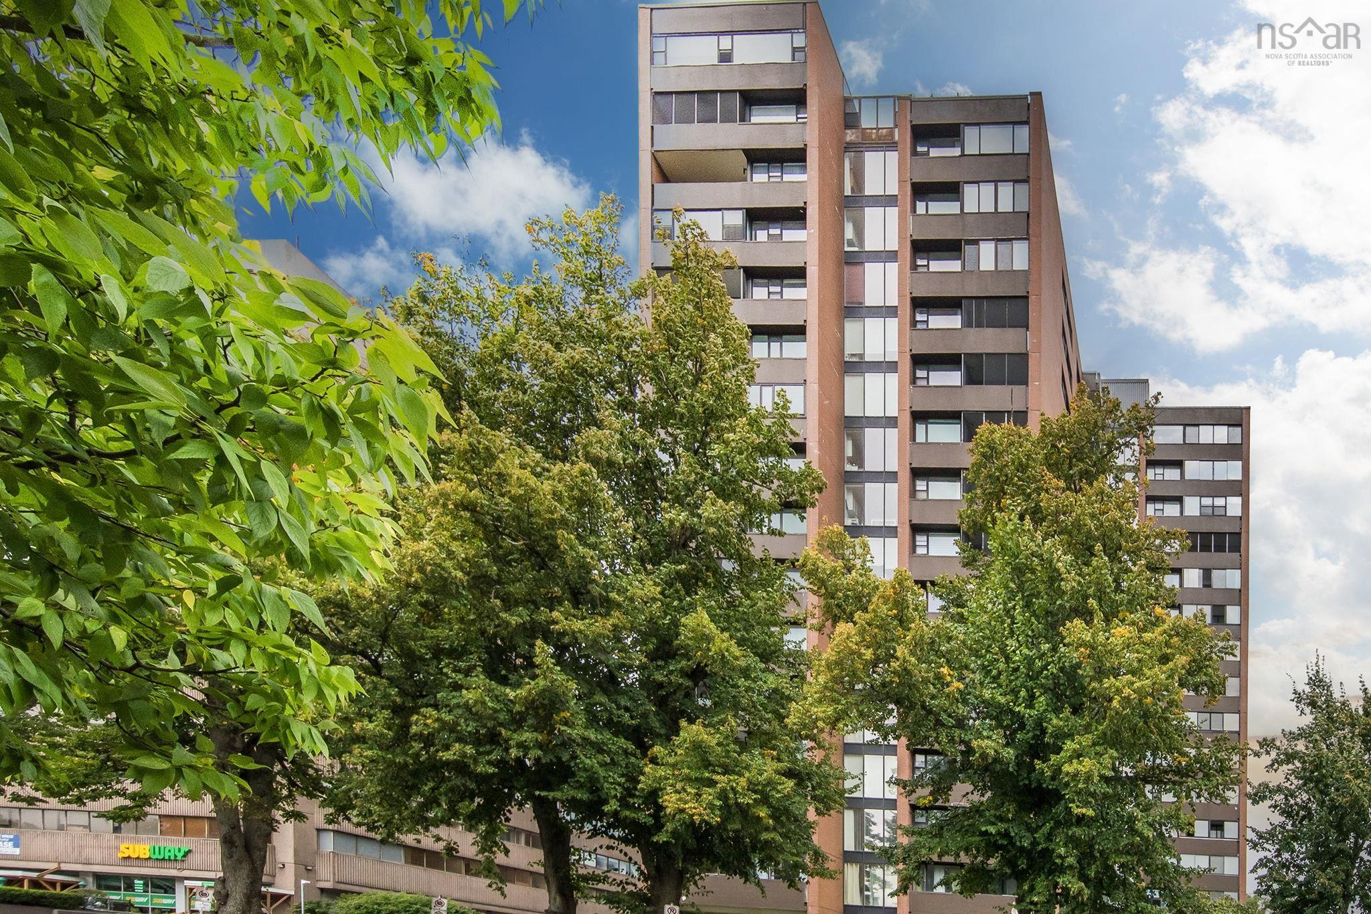
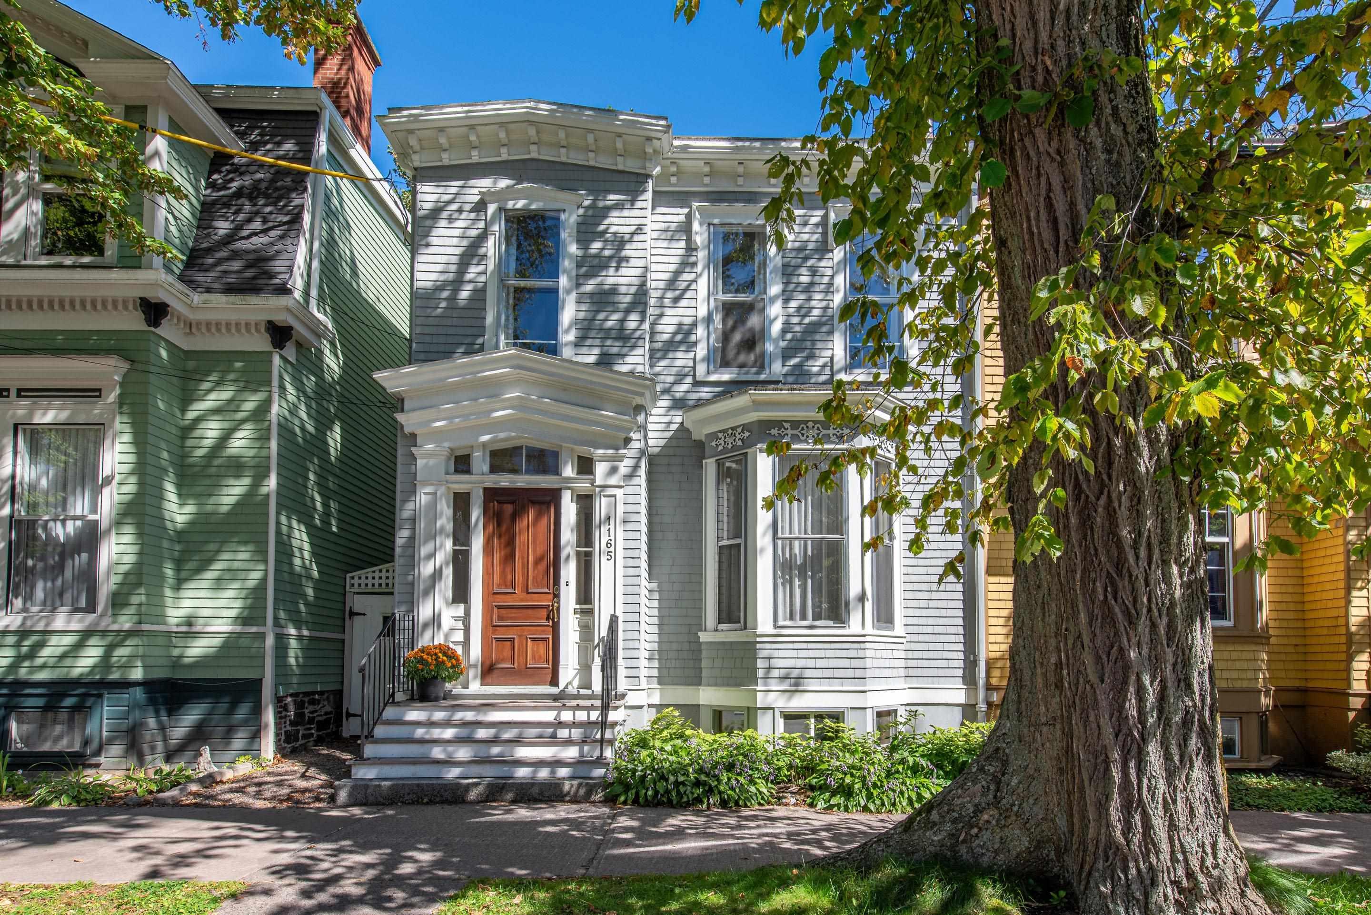
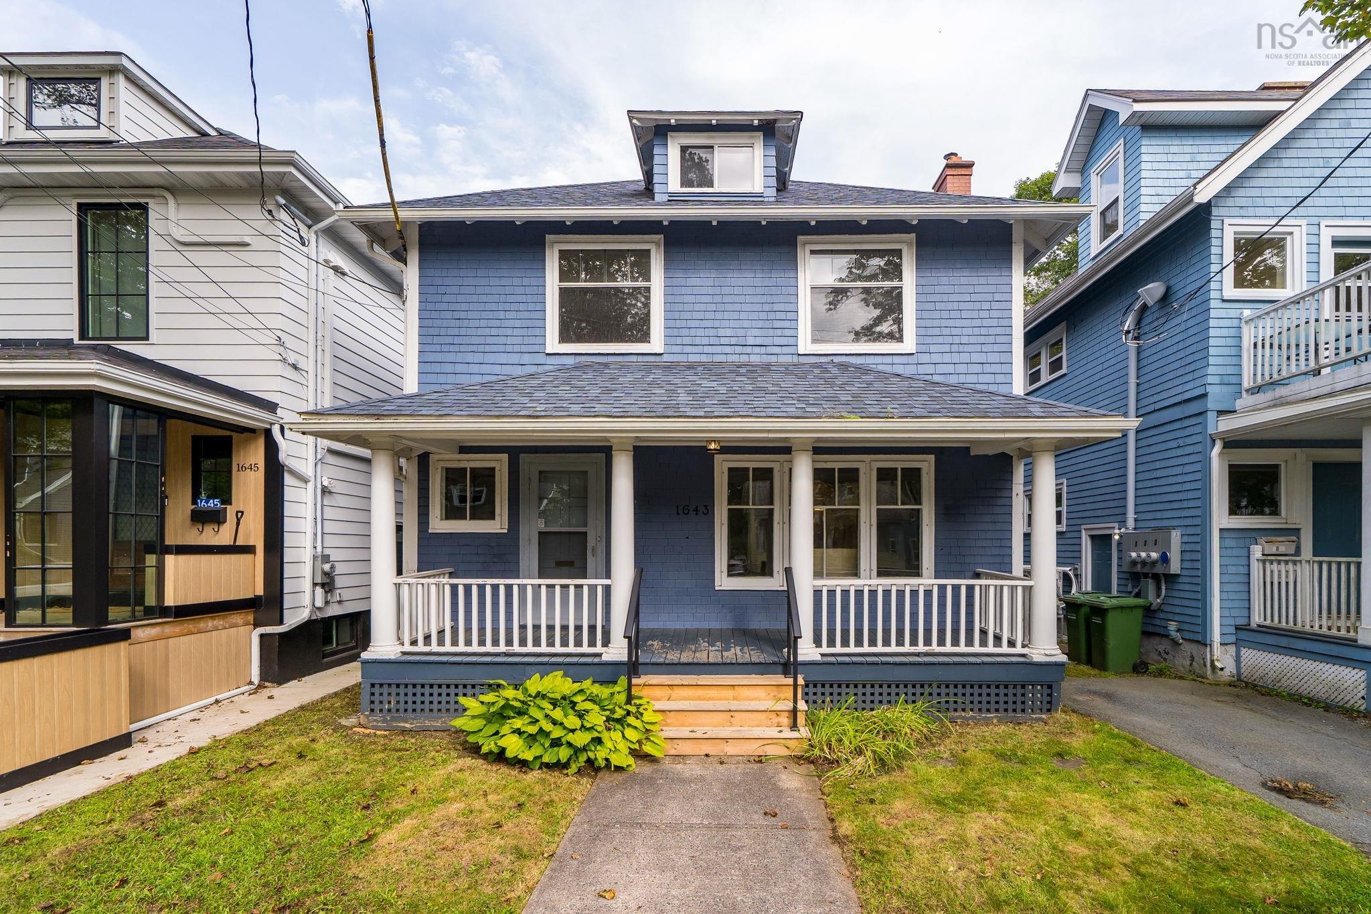
Listings Similar to 6326 Norwood Street, Halifax, NS (MLS® 202625855) are: 1154-1156 Queen Street, Halifax, NS (MLS® 202624608) Ph101 5959 Spring Garden Road, Halifax, NS (MLS® 202624203) 1165 South Park Street, Halifax, NS (MLS® 202623721) 1643 Chestnut Street, Halifax, NS (MLS® 202623186)
Rooms for 6326 Norwood Street, Halifax, NS (MLS® 202625855)
| Level | Type | Dimensions |
|---|---|---|
| Main Floor | Bath 1 | 2'11" x 6'8" |
| Main Floor | Dining Room | 9'5" x 12'1" |
| Main Floor | Family Room | 11'10" x 15'7" |
| Main Floor | Kitchen | 13'2" x 13'6" |
| Main Floor | Living Room | 14'6" x 14'1" |
| 2nd Level | Bath 2 | 9'6" x 8'10" |
| 2nd Level | Bedroom | 13'4" x 12'8" |
| 2nd Level | Bedroom | 9'6" x 8'7" |
| 2nd Level | Primary Bedroom | 13'5" x 12'7" |
| Basement | Storage | 22'2" x 28'10" |
| Basement | Storage | 5'9" x 5'11" |
| Basement | Storage | 19'5" x 12'2" |
Schools near 6326 Norwood Street, Halifax, NS (MLS® 202625855)
| Type | Name |
|---|---|
| Elementary School | Sir Charles Tupper Elementary School |
| Middle School | Halifax Central Junior High School |
| High School | Citadel High School |
| Elementary School (Fr. Imm.) | Lemarchant - St Thomas Elementary School |
| Middle School (Fr. Imm.) | Gorsebrook Junior High School |
| High School (Fr. Imm.) | Citadel High School |
Listings Similar to 6326 Norwood Street, Halifax, NS (MLS® 202625855)

Last Updated: 2026-10-14 9:14:01 p.m.