
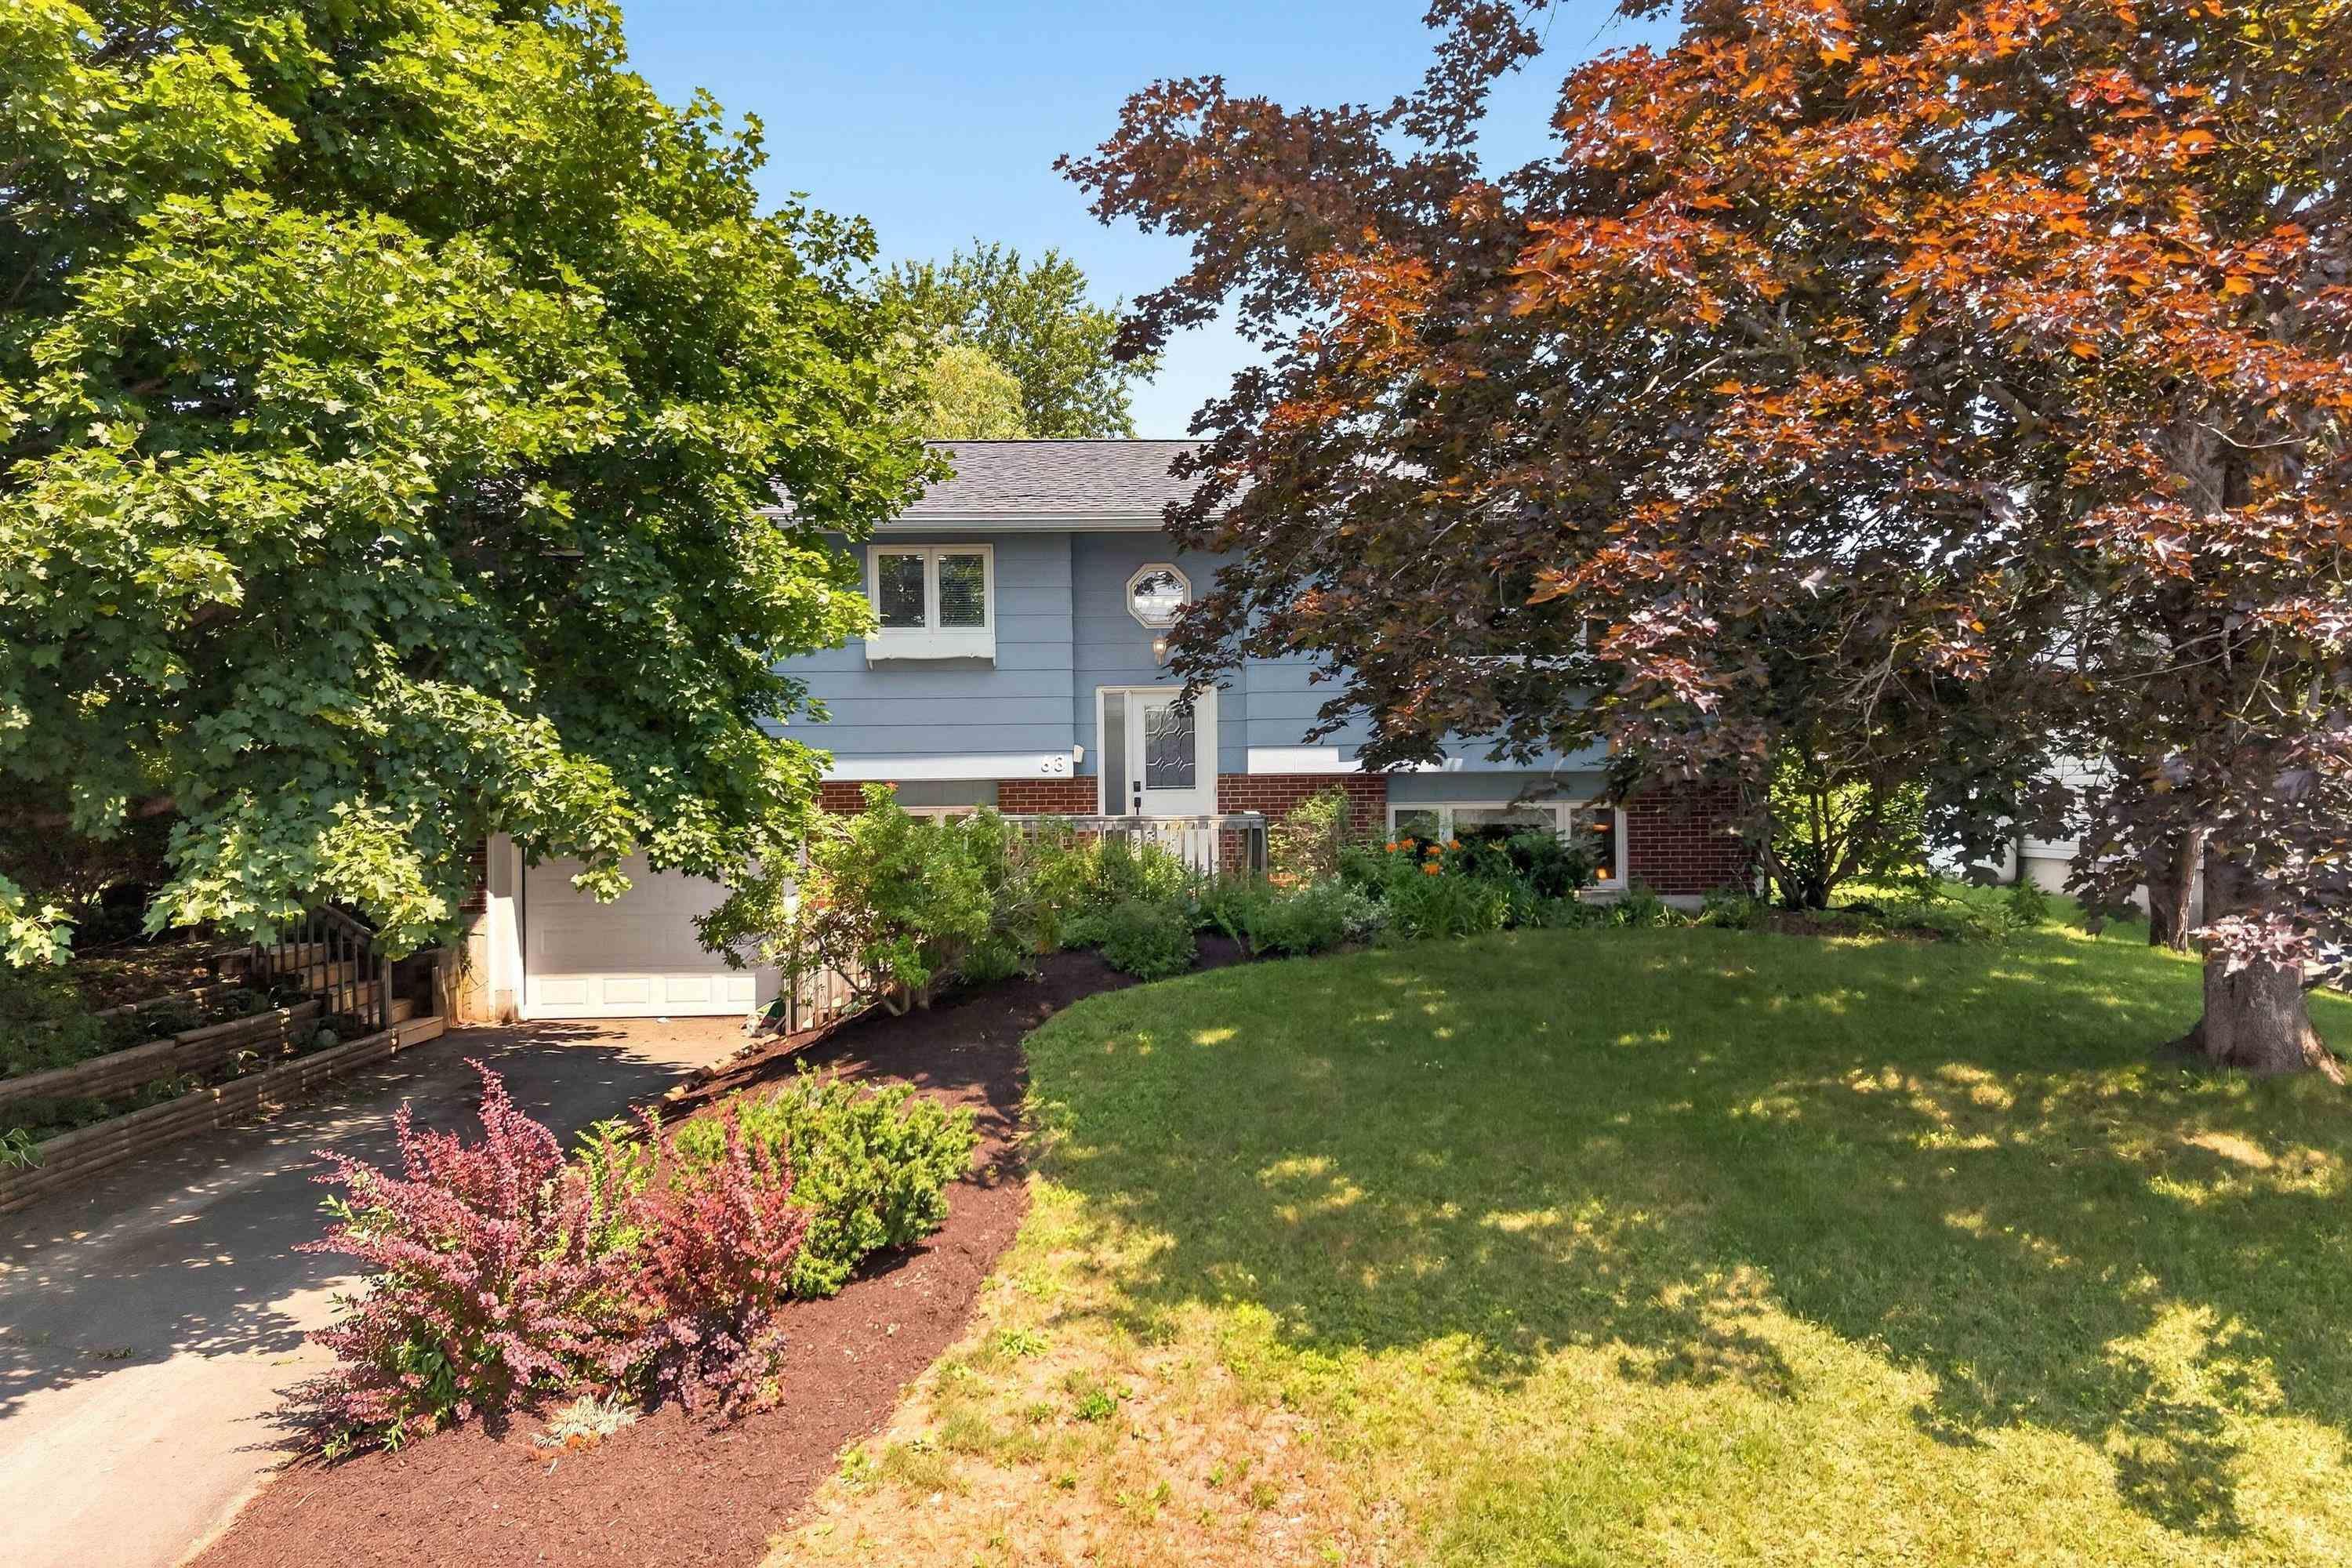
| 4 | 3 | 1,236 ft2 |
63 Oakmount Drive, Bedford, NS (MLS® 202621345): Family-Friendly Living in Sought-After Oakmount! Location, comfort, and space come together in this inviting split-entry home, ideally situated in the popular Oakmount subdivision. With great schools, shopping, restaurants, and everyday amenities all nearby, this is a neighbourhood designed for convenient family living. Inside, the home offers three bedrooms and a full bathroom on the main level, plus a convenient half bath ensuite. The updated kitchen and main bathroom add a fresh, modern feel, while the ductless heat pump in the living room provides comfortable heating and cooling throughout the year. For those who love a cozy evening at home, you’ll appreciate two working wood-burning fireplaces, perfect for creating a warm and inviting atmosphere on chilly nights. Outside, the back deck extends the living space outdoors, creating a wonderful place to enjoy your morning coffee, relax, entertain, or gather with family and friends. A welcoming home in a sought-after family neighbourhood—this one is worth seeing! Book your showing with your REALTOR® and come see everything 63 Oakmount Drive has to offer.

Nas Klayme
Real Estate Agent1-902-877-2122
Nas has been a licensed REALTOR® since 2003. Nas enjoys the challenge of matching people to their dream homes.
Property Overview for 63 Oakmount Drive, Bedford, NS (MLS® 202621345)
Address:
63 Oakmount Drive, Bedford, NS (MLS® 202621345)
MLS® #:
202621345
PID:
40112112
Property Type:
Single Family
Property Type:
Detached
Waterfront:
No
Building Age:
53
Bedrooms (Total):
4
Bedrooms (Abv. Grnd.):
3
Bedrooms (Below Grnd.):
1
Bathrooms (Total):
3
Bathrooms (Full):
1
Bathrooms (Half):
2
Main Living Area:
1,236 ft2
Total Finished Area:
1,925 ft2
Directions to 63 Oakmount Drive, Bedford, NS (MLS® 202621345): Bedford Hwy to Oakmount
Included with the sale of 63 Oakmount Drive, Bedford, NS (MLS® 202621345): Fridge, stove, dishwasher, washer, dryer
Listings Similar to 63 Oakmount Drive, Bedford, NS (MLS® 202621345) are: 11 Riverview Crescent, Bedford, NS (MLS® 202625415) 40 Walden Place, Bedford, NS (MLS® 202625417) 17 Sunnydale Crescent, Bedford, NS (MLS® 202624470) 117 Basinview Drive, Bedford, NS (MLS® 202624341)
Rooms for 63 Oakmount Drive, Bedford, NS (MLS® 202621345)
| Level | Type | Dimensions |
|---|---|---|
| Main Floor | Bath 1 | 7.1x7.2 |
| Main Floor | Bedroom | 9.5x8.4+Jog |
| Main Floor | Bedroom | 10.9x9.4 |
| Main Floor | Dining Room | 9.8x9.1 |
| Main Floor | Ensuite Bath 1 | 7.2x4.5 |
| Main Floor | Foyer | 5.9x3.7 |
| Main Floor | Kitchen | 11.1x10.8 |
| Main Floor | Living Room | 15.5x16.6 |
| Main Floor | Main Hallway | |
| Main Floor | Primary Bedroom | 12.1x12.0 |
| Basement | Bath 2 | 6.9x4.6 |
| Basement | Bedroom | 11.9x10.9 |
| Basement | Family Room | 16.7x14.0 |
| Basement | Foyer | 5.2x5.9 |
| Basement | Laundry | 8.5x7.7 |
| Basement | Utility | 11x18.9 |
Schools near 63 Oakmount Drive, Bedford, NS (MLS® 202621345)
| Type | Name |
|---|---|
| Elementary School | Basinview Drive Community School |
| Middle School | Rocky Lake Junior High School |
| High School | Charles P Allen High School |
| Elementary School (Fr. Imm.) | Sunnyside Elementary School |
Listings Similar to 63 Oakmount Drive, Bedford, NS (MLS® 202621345)



Last Updated: 2026-08-24 6:07:00 p.m.