

| 3 | 4 | 2,384 ft2 |
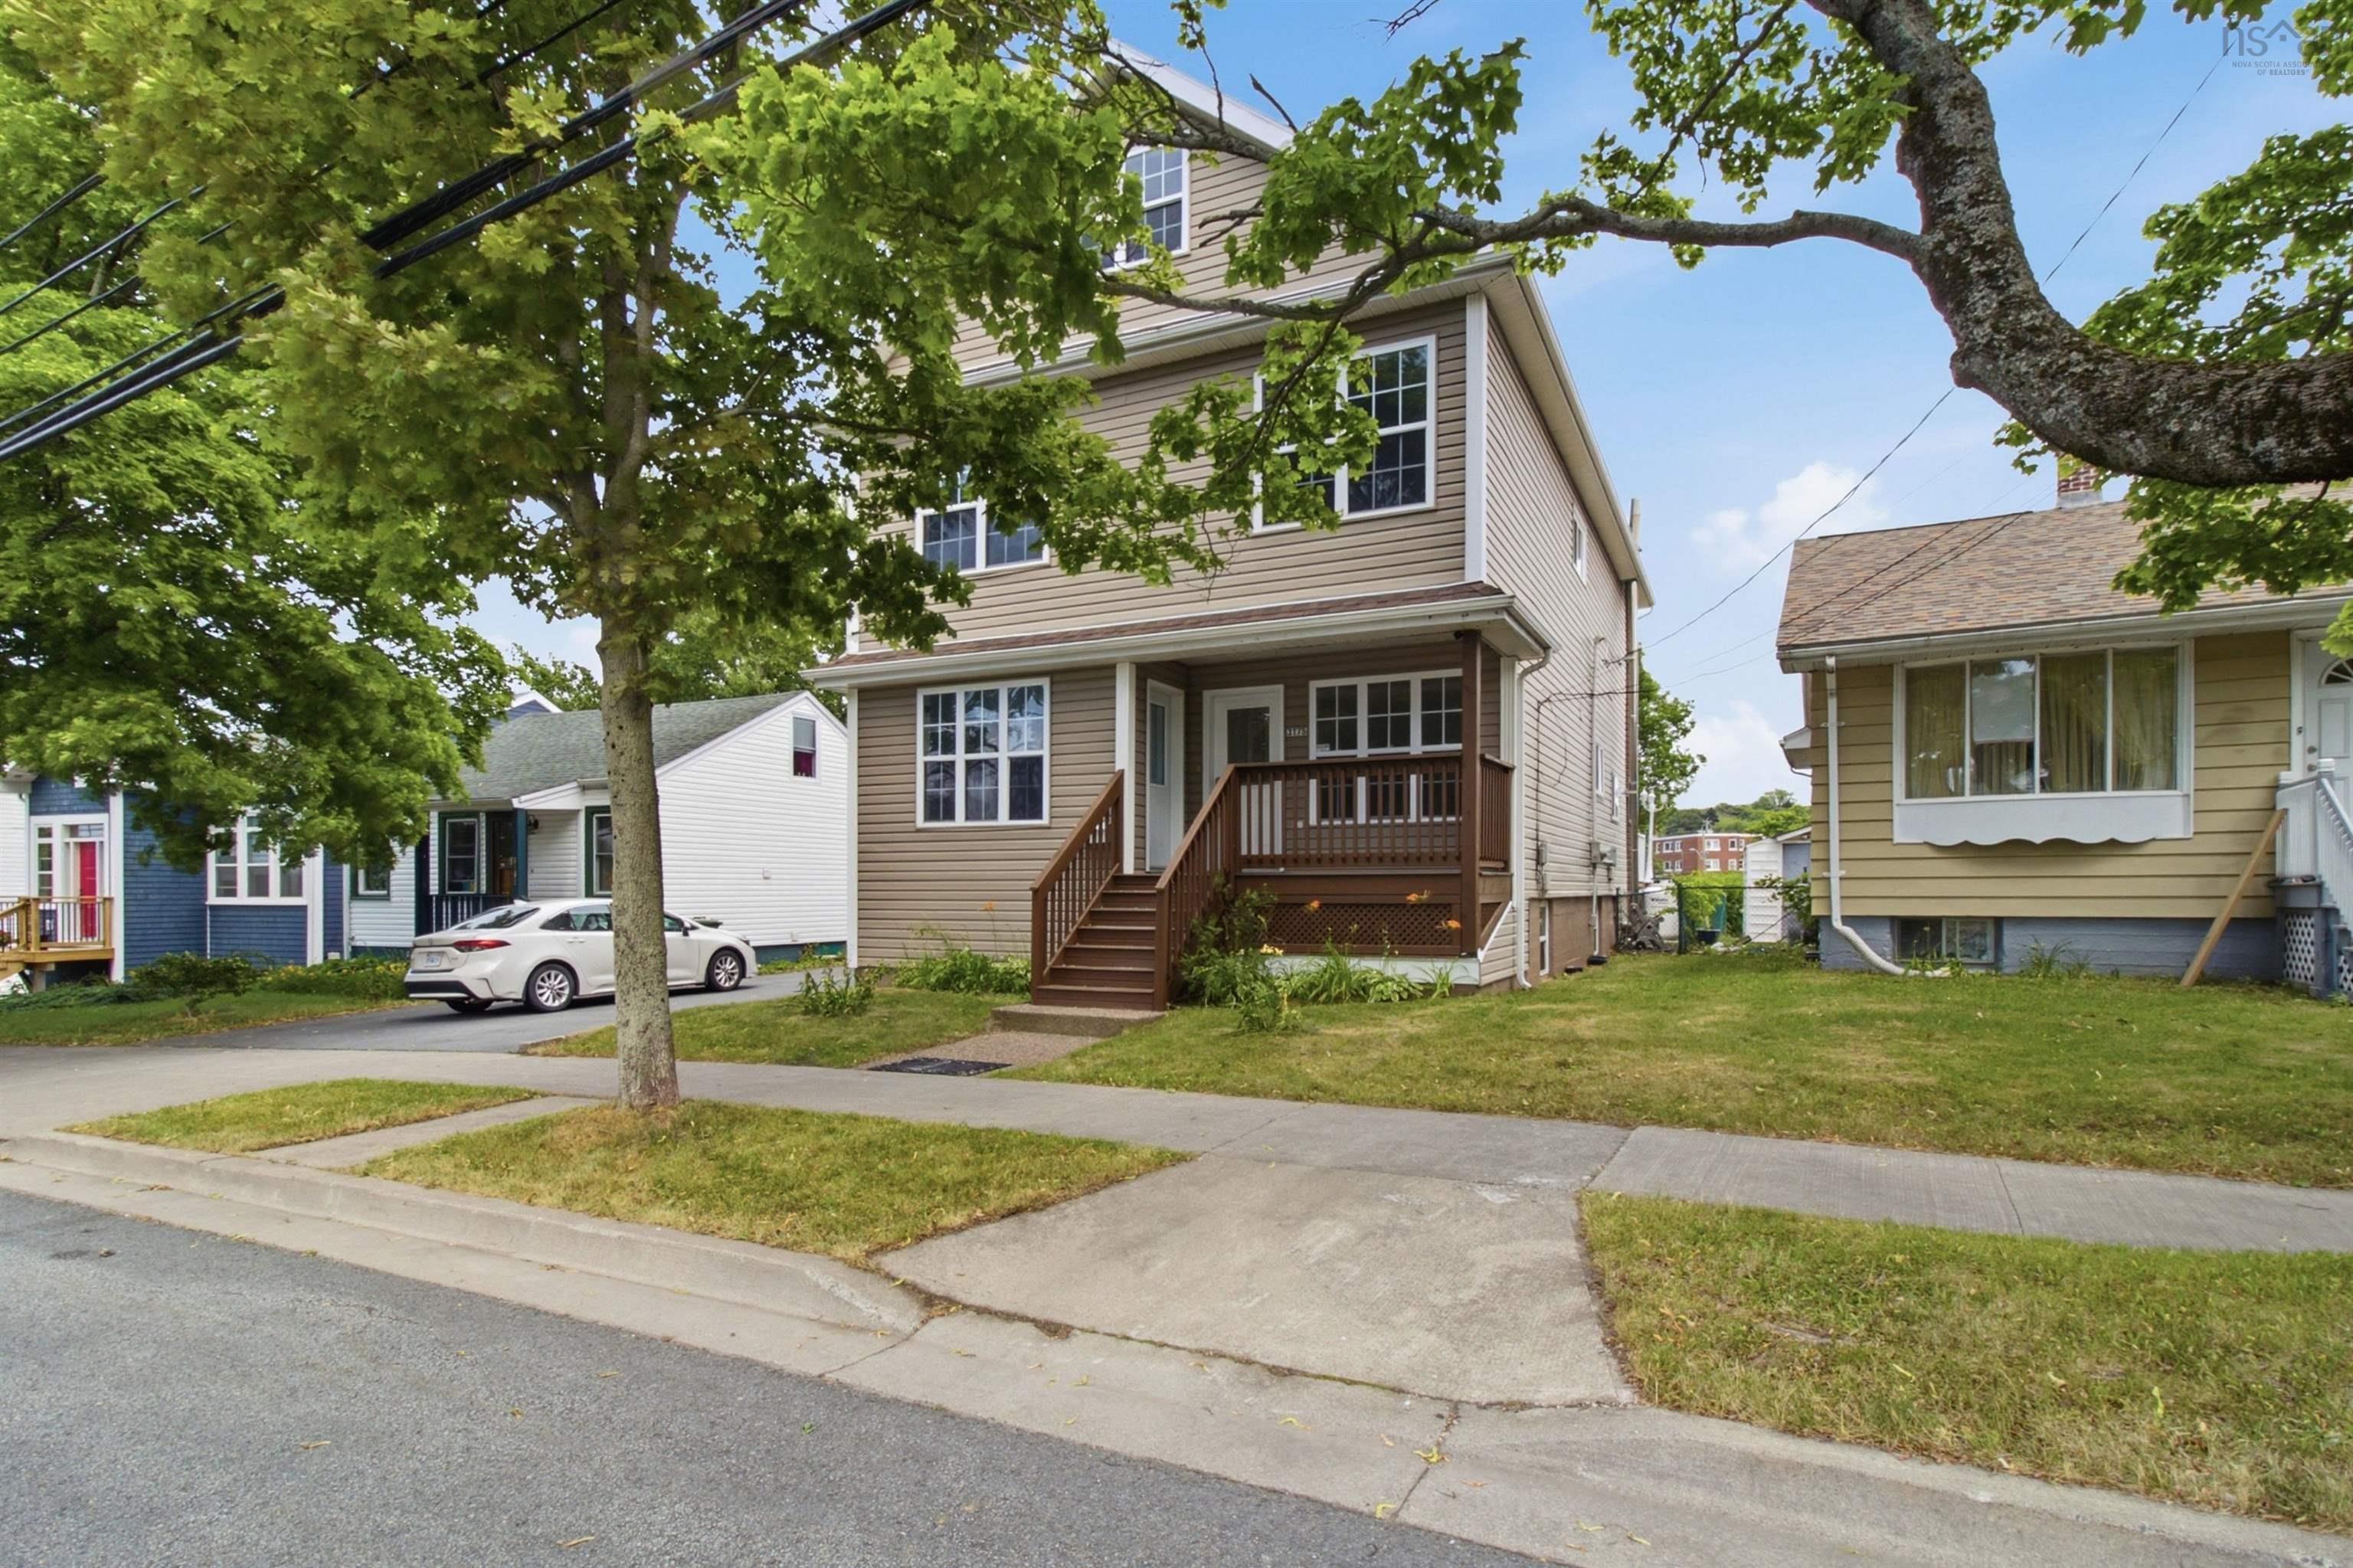
6266 Lawrence Street, Halifax, NS (MLS® 202627567): Downtown living with room to spread out! Just 15 years young, this beautiful Halifax home combines an inviting layout, modern updates and a sunny backyard in a location that puts you close to it all. Natural light fills the main floor, where the open-concept kitchen and family room connect seamlessly with the living and dining area. From quiet mornings with a coffee to evenings entertaining friends, there’s space to enjoy every part of your day. Upstairs, three spacious bedrooms, generous closet space and convenient laundry make everyday living easy. The primary bedroom offers a relaxing retreat with a spa-like ensuite and walk-in closet. The above-grade lower level adds flexibility, with a 3-piece bathroom and potential for a fourth bedroom or future in-law suite. New Central Air Heat Pump for efficient energy costs and AC as well as HRV ventilation to keep the house air quality pristine. Outside, southern exposure brings sunshine to the landscaped backyard and deck an inviting setting for summer dinners, weekend gatherings or simply unwinding at home. Enjoy the charm of a tree-lined street with the Halifax Commons, universities, shops and restaurants nearby. Space, comfort and a convenient downtown location come together in a home you’ll love coming back to. Book your private viewing and see it for yourself!

Nas Klayme
Real Estate Agent1-902-877-2122
Nas has been a licensed REALTOR® since 2003. Nas enjoys the challenge of matching people to their dream homes.
Property Overview for 6266 Lawrence Street, Halifax, NS (MLS® 202627567)
Address:
6266 Lawrence Street, Halifax, NS (MLS® 202627567)
MLS® #:
202627567
PID:
00138776
Property Type:
Single Family
Property Type:
Detached
Waterfront:
No
Building Age:
15
Bedrooms (Total):
3
Bedrooms (Abv. Grnd.):
3
Bedrooms (Below Grnd.):
0
Bathrooms (Total):
4
Bathrooms (Full):
3
Bathrooms (Half):
1
Main Living Area:
2,384 ft2
Total Finished Area:
2,384 ft2
Directions to 6266 Lawrence Street, Halifax, NS (MLS® 202627567): Windsor Street to Lawrence Street
Listings Similar to 6266 Lawrence Street, Halifax, NS (MLS® 202627567) are: 3175 Micmac Street, Halifax, NS (MLS® 202618397)
Rooms for 6266 Lawrence Street, Halifax, NS (MLS® 202627567)
| Level | Type | Dimensions |
|---|---|---|
| Main Floor | Bath 1 | 4.4x5.6 |
| Main Floor | Dining Nook | 8.6x12 |
| Main Floor | Dining Room | 12.8x10.1 |
| Main Floor | Kitchen | 12.8x15 |
| Main Floor | Living Room | 12.8x15.3 |
| 2nd Level | Bath 2 | 5.8x7.11 |
| 2nd Level | Bedroom | 10.5x10.5 |
| 2nd Level | Bedroom | 10.4x10.5 |
| 2nd Level | Ensuite Bath 1 | 6.10x7.1 |
| 2nd Level | Primary Bedroom | 12.7x14.1 |
| Lower Level | Bath 3 | 4.4x9.3 |
| Lower Level | OTHER | 12.7x29 |
| Lower Level | Rec Room | 21.1x11 |
| Lower Level | Utility | 3.6x3.11 |
| Lower Level | Utility | 4.11x6.8 |
Listings Similar to 6266 Lawrence Street, Halifax, NS (MLS® 202627567)
Last Updated: 2026-11-06 7:35:41 p.m.