
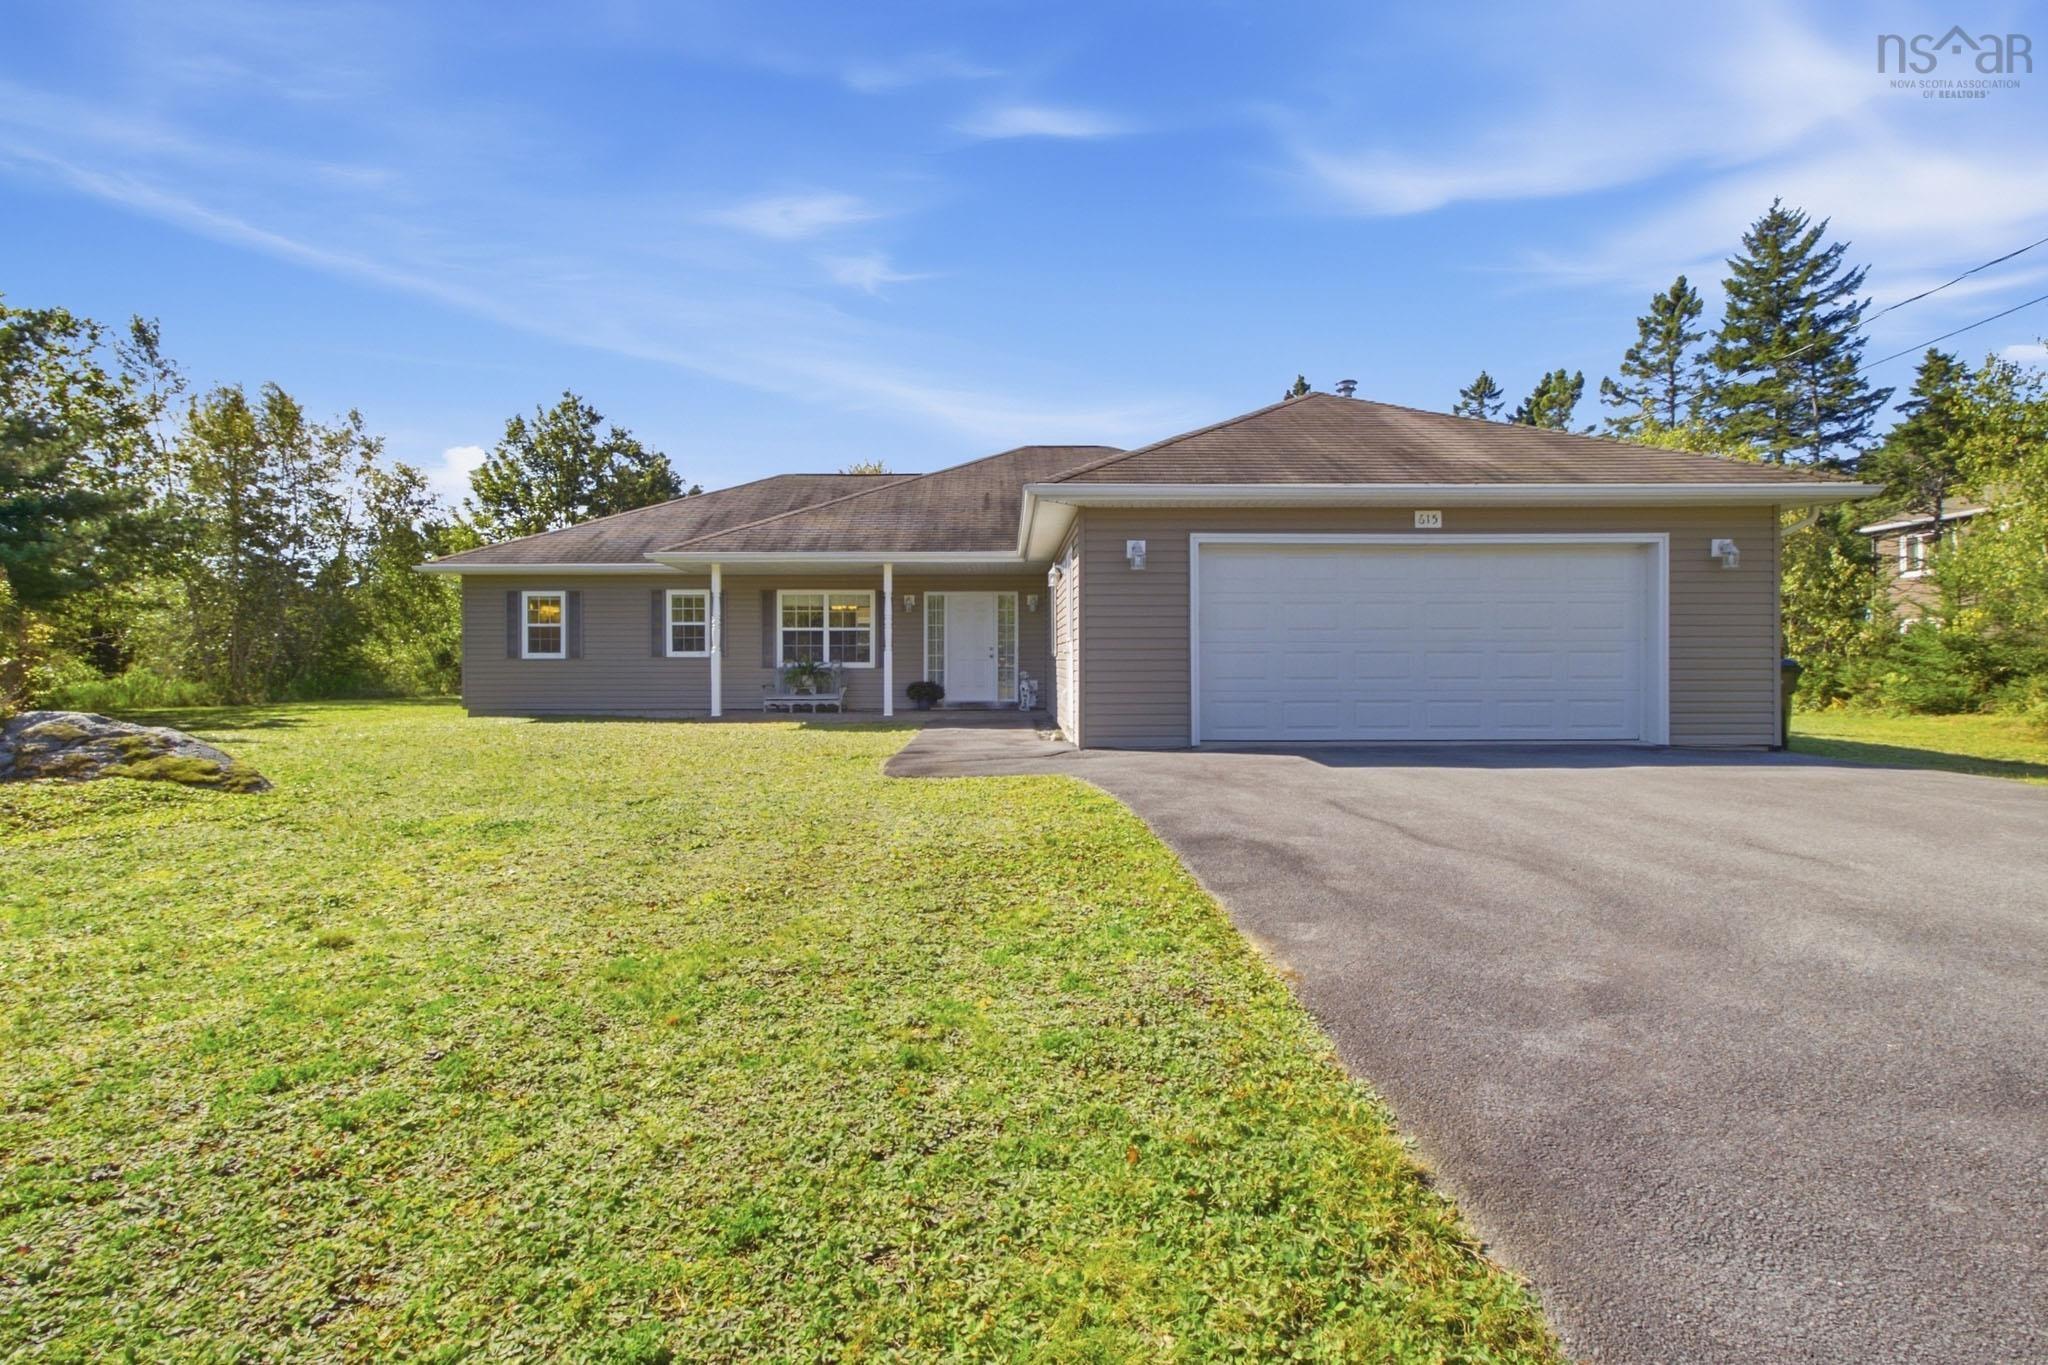
| 3 | 3 | 2,016 ft2 |
615 Birch Bear Run, Lewis Lake, NS (MLS® 202623769): Welcome to this thoughtfully designed, accessible one-level home in beautiful Lewis Lake. Offering whole home in-floor heating with immaculate engineered hardwood and tile flooring, a double garage and a great floor plan. This well maintained home is ideal for young families, downsizers or anyone looking for comfortable, one-level living. The bright and welcoming living room features a vaulted ceiling and a propane fireplace, flowing into a spacious kitchen with peninsula, dining nook and plenty of storage & workspace. A large dining room offers flexibility for entertaining or a home office. The large primary suite features a coffered ceiling, large walk-in closet with shelving and a beautiful ensuite with walk-in shower, jacuzzi tub, double vanity and heated floor. Two additional bedrooms provide space for family, guests or an office. Enjoy a large yard and peaceful country setting, while Tantallon’s shopping, schools, restaurants and recreation are just minutes away. Halifax is an easy 20-minute commute. A wonderful combination of comfort, inviting spaces and convenience. Country living without being far from it all!

Nas Klayme
Real Estate Agent1-902-877-2122
Nas has been a licensed REALTOR® since 2003. Nas enjoys the challenge of matching people to their dream homes.
Property Overview for 615 Birch Bear Run, Lewis Lake, NS (MLS® 202623769)
Address:
615 Birch Bear Run, Lewis Lake, NS (MLS® 202623769)
MLS® #:
202623769
PID:
41186081
Property Type:
Single Family
Property Type:
Detached
Waterfront:
No
Building Age:
20
Bedrooms (Total):
3
Bedrooms (Abv. Grnd.):
3
Bedrooms (Below Grnd.):
0
Bathrooms (Total):
3
Bathrooms (Full):
2
Bathrooms (Half):
1
Main Living Area:
2,016 ft2
Total Finished Area:
2,016 ft2
Directions to 615 Birch Bear Run, Lewis Lake, NS (MLS® 202623769): Big Hubley Lake Rd, Right on Birch Bear Run
Included with the sale of 615 Birch Bear Run, Lewis Lake, NS (MLS® 202623769): fridge, stove, dishwasher, washer, dryer, microwave, freezer
Excluded from the sale of 615 Birch Bear Run, Lewis Lake, NS (MLS® 202623769): Kitchen Bar Stools
Listings Similar to 615 Birch Bear Run, Lewis Lake, NS (MLS® 202623769) are: 158 Brunello Blvd, Timberlea, NS (MLS® 202624194) Lot 9 Faith Lane, Whites Lake, NS (MLS® 202624076) 43 Rampart, Beechville, NS (MLS® 202624026) 115 Hargrove Lane, Whites Lake, NS (MLS® 202623885)
Rooms for 615 Birch Bear Run, Lewis Lake, NS (MLS® 202623769)
| Level | Type | Dimensions |
|---|---|---|
| Main Floor | Bath 1 | 8' x 8'1" |
| Main Floor | Bedroom | 12'6" x 12' |
| Main Floor | Bedroom | 12'6" x 13'8" |
| Main Floor | Dining Nook | 11' x 8'1" |
| Main Floor | Dining Room | 10'2" x 11'11" |
| Main Floor | Ensuite Bath 1 | 10'1" x 12'10" |
| Main Floor | Foyer | 16'9" x 12'4" |
| Main Floor | Kitchen | 13'7" x 14'2" |
| Main Floor | Laundry/Bath | 9'1" x 7'6" |
| Main Floor | Living Room | 19'2" x 18'8" |
| Main Floor | Main Hallway | |
| Main Floor | Primary Bedroom | 16'5" x 18'9" |
| Main Floor | Utility | 7'9" x 5'10" |
| Main Floor | Walk in Closet | 6'4" x 11'11" |
Schools near 615 Birch Bear Run, Lewis Lake, NS (MLS® 202623769)
| Type | Name |
|---|---|
| Elementary School | St Margaret's Bay Elementary School |
| Middle School | Five Bridges Junior High School |
| High School | Five Bridges Junior High School |
| Middle School (Fr. Imm.) | Five Bridges Junior High School |
| High School (Fr. Imm.) | Bay View High School |
Listings Similar to 615 Birch Bear Run, Lewis Lake, NS (MLS® 202623769)

Last Updated: 2026-09-18 3:25:49 p.m.