
| 5 | 3 | 1,612 ft2 |
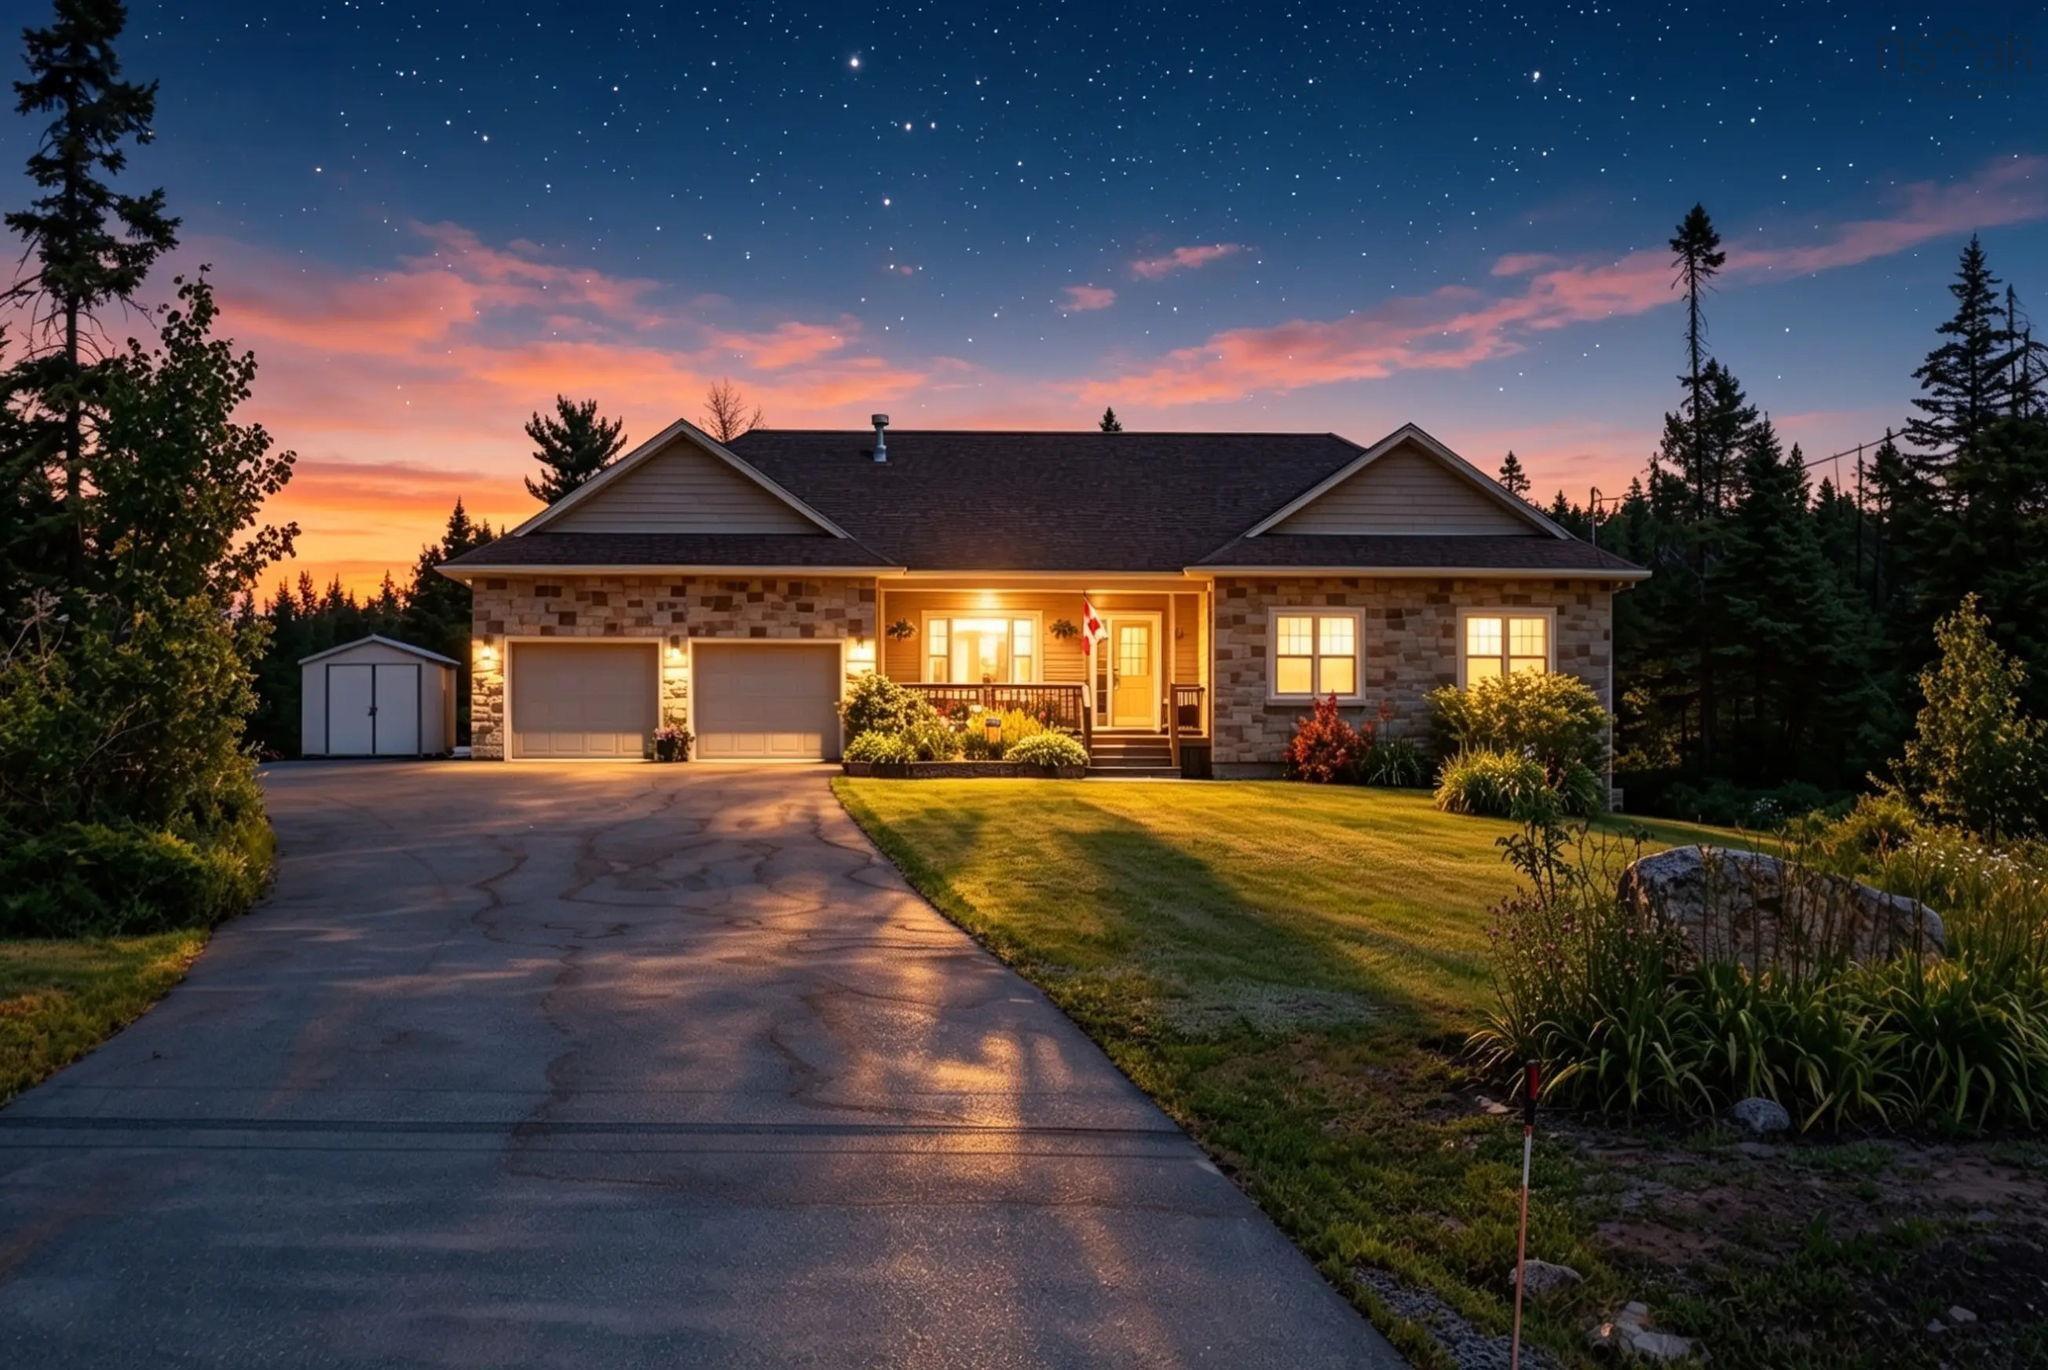
614 Piggott Avenue, Fall River, NS (MLS® 202617224): Tucked away on a private, 1.85 acre lot, this custom bungalow perfectly captures Fall River's coveted lifestyle. Inside, the main floor feels incredibly spacious with nine-foot ceilings and an open-concept layout grounded by engineered hardwood. The kitchen features custom hardwood cabinetry, a large centre island, stainless steel appliances, and granite countertops. Designed for daily convenience, a highly practical garage entrance cleanly separates a massive mudroom and pantry from the dedicated laundry room to keep clutter contained. Both levels enjoy an efficient electric in-floor radiant heat system-- including a main floor concrete overpour for consistently warm floors-- supplemented by a ductless heat pump for summer cooling. The fully finished walk-out lower level offers fantastic flexibility for an in-law suite or teenager zone, featuring a large recreational room ideally suited for a future wet bar or kitchenette, two bright bedrooms, a full bath, and a dedicated craft room. Outside, the treed property boasts a covered, three-season sunroom, stone walkways, vegetable gardens, two detached sheds, and an invisible dog fence covering ninety percent of the maintained area of the lot. The immaculate double garage features epoxy floors and custom LED lighting. This exceptional property offers the perfect blend of space, privacy, and family-friendly features - all within a welcoming community close to top-rated schools and the airport.

Nas Klayme
Real Estate Agent1-902-877-2122
Nas has been a licensed REALTOR® since 2003. Nas enjoys the challenge of matching people to their dream homes.
Property Overview for 614 Piggott Avenue, Fall River, NS (MLS® 202617224)
Address:
614 Piggott Avenue, Fall River, NS (MLS® 202617224)
MLS® #:
202617224
PID:
41360033
Property Type:
Single Family
Property Type:
Detached
Waterfront:
No
Building Age:
12
Bedrooms (Total):
5
Bedrooms (Abv. Grnd.):
3
Bedrooms (Below Grnd.):
2
Bathrooms (Total):
3
Bathrooms (Full):
3
Bathrooms (Half):
0
Main Living Area:
1,612 ft2
Total Finished Area:
3,224 ft2
Directions to 614 Piggott Avenue, Fall River, NS (MLS® 202617224): Lockview to High, right on St. Andrews Drive, right on Greenock, left on Confederation, left to Celebration, right on Piggott
Excluded from the sale of 614 Piggott Avenue, Fall River, NS (MLS® 202617224): Freezer in the garage. Tractor, Chimaera
Rooms for 614 Piggott Avenue, Fall River, NS (MLS® 202617224)
| Level | Type | Dimensions |
|---|---|---|
| Main Floor | Bath 1 | 7'5 x 7'8 |
| Main Floor | Bedroom | 10 x 12.11 |
| Main Floor | Bedroom | 10.9 x 10.10 |
| Main Floor | Dining Room | 11.6 x 13.1 |
| Main Floor | Ensuite Bath 1 | 7'5 x 8'0 |
| Main Floor | Foyer | 5x5 |
| Main Floor | Kitchen | 9.1 x 13.1 |
| Main Floor | Laundry | 10.3 x 7.5 |
| Main Floor | Living Room | 18 x 13 |
| Main Floor | Mud Room | 12.7 x 5.1 |
| Main Floor | Primary Bedroom | 12.1 x 13.11 |
| Main Floor | Sun Room | 11 X 11 |
| Lower Level | Bath 3 | 7'8 x 7'4 |
| Lower Level | Bedroom | 9.5 x 11.3 |
| Lower Level | Bedroom | 9.5 x 11.3 |
| Lower Level | Den/Office | 12.2 x 11.9 |
| Lower Level | Family Room | 17.3 x 25.25 |
| Lower Level | Utility | 20 x 12 |
| Lower Level | Workshop | 22 x 7 |
Schools near 614 Piggott Avenue, Fall River, NS (MLS® 202617224)
| Type | Name |
|---|---|
| Elementary School | Ash Lee Jefferson Elementary School |
| Middle School | Georges P Vanier Junior High School |
| High School | Georges P Vanier Junior High School |
| Elementary School (Fr. Imm.) | Ash Lee Jefferson Elementary School |
| Middle School (Fr. Imm.) | Georges P Vanier Junior High School |
| High School (Fr. Imm.) | Lockview High School |
Last Updated: 2026-08-20 12:56:16 p.m.