
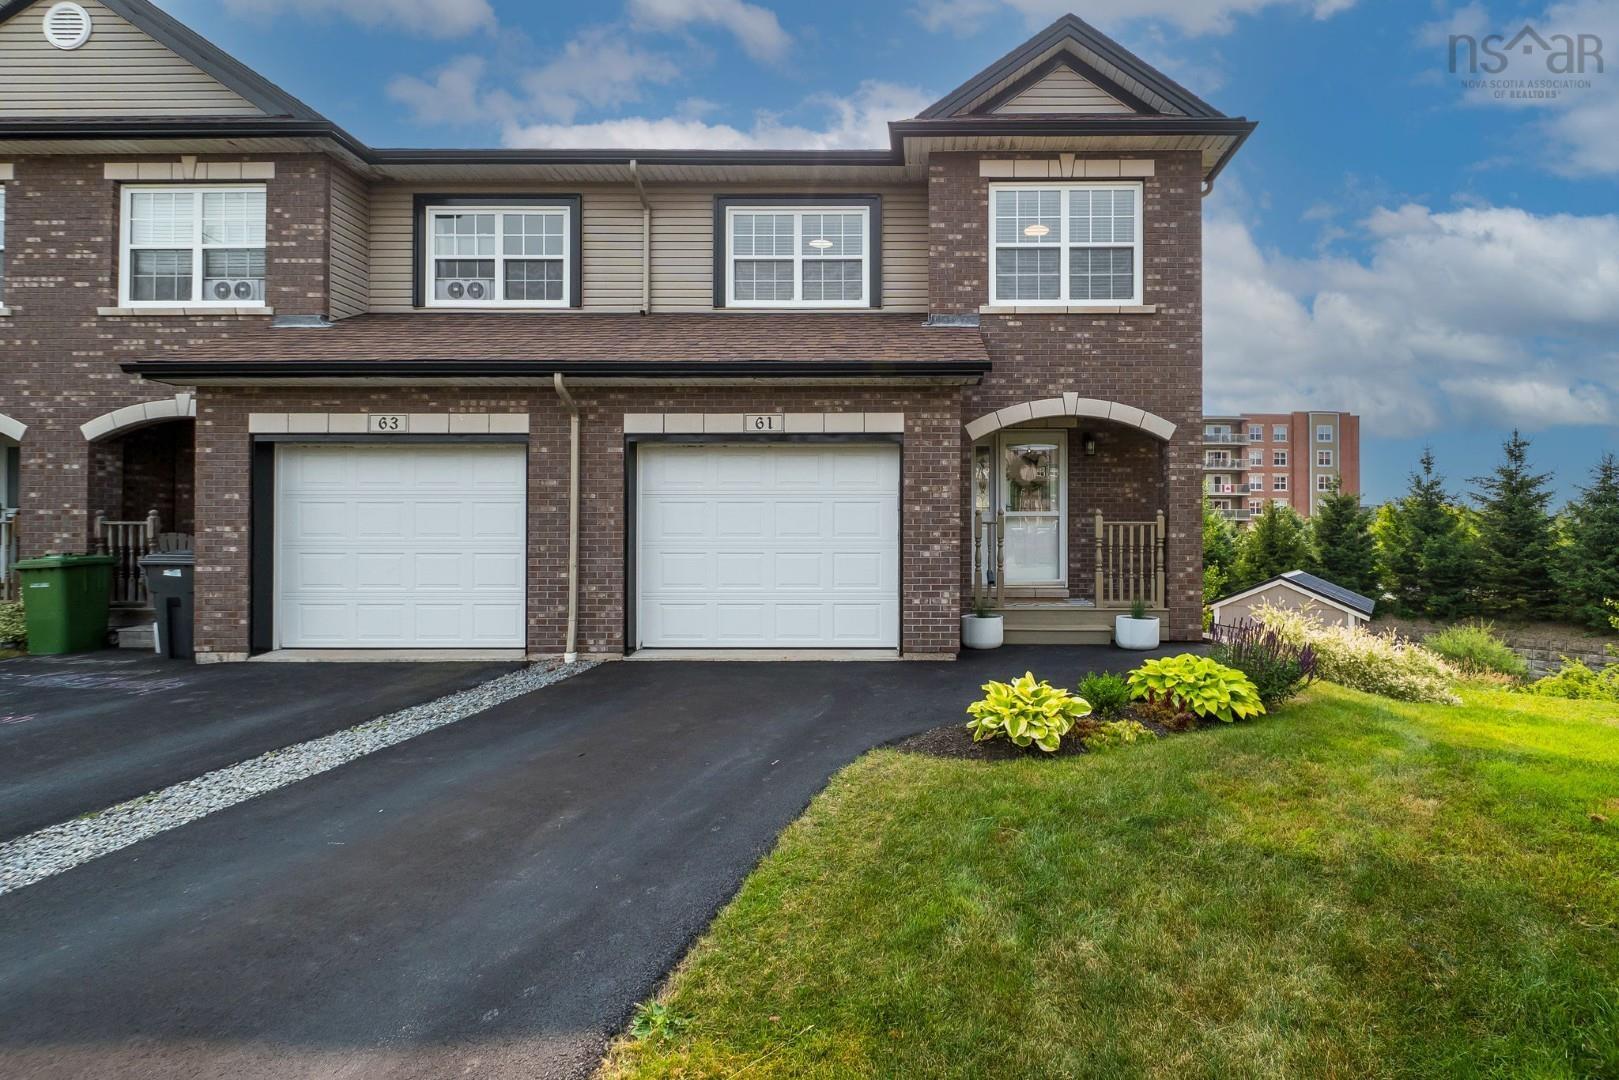
| 3 | 4 | 1,601 ft2 |
61 Morningfield Lane, Dartmouth, NS (MLS® 202618038): Welcome to this immaculate end-unit townhouse in the highly sought-after Russell Lake West community! Situated on the largest lot on the street, this exceptional property offers a rare combination of privacy, outdoor space, and modern updates. The expansive two-tiered backyard provides plenty of room for entertaining, gardening, or family activities. Inside, you'll find a bright and beautifully maintained home featuring three spacious bedrooms and two full bathrooms. The main level has been refreshed with a stunning new kitchen island and stylish backsplash, while the entire home has been professionally painted, the Natural Gas Boiler was replaced within the past year making it truly move-in ready. Enjoy year-round comfort and efficiency with natural gas heating and two ductless heat pumps. The fully renovated lower-level rec room offers the perfect space to relax or entertain and features a convenient walkout to the backyard. Completing the home is a single attached garage along with a storage shed, providing plenty of room for vehicles, tools, and outdoor equipment. Located in one of Dartmouth's most desirable neighbourhoods, close to walking trails, lakes, schools, shopping, and every amenity, this pristine home is a rare opportunity you won't want to miss.

Nas Klayme
Real Estate Agent1-902-877-2122
Nas has been a licensed REALTOR® since 2003. Nas enjoys the challenge of matching people to their dream homes.
Property Overview for 61 Morningfield Lane, Dartmouth, NS (MLS® 202618038)
Address:
61 Morningfield Lane, Dartmouth, NS (MLS® 202618038)
MLS® #:
202618038
PID:
41357773
Property Type:
Single Family
Property Type:
Townhouse
Waterfront:
No
Building Age:
13
Bedrooms (Total):
3
Bedrooms (Abv. Grnd.):
3
Bedrooms (Below Grnd.):
0
Bathrooms (Total):
4
Bathrooms (Full):
2
Bathrooms (Half):
2
Main Living Area:
1,601 ft2
Total Finished Area:
2,289 ft2
Directions to 61 Morningfield Lane, Dartmouth, NS (MLS® 202618038): Portland Street to Baker Drive to Basswood to Morningifeld Lane.
Listings Similar to 61 Morningfield Lane, Dartmouth, NS (MLS® 202618038) are: 3 Ruben Court, Dartmouth, NS (MLS® 202615845)
Rooms for 61 Morningfield Lane, Dartmouth, NS (MLS® 202618038)
| Level | Type | Dimensions |
|---|---|---|
| Main Floor | Bath 1 | 5'6" x 4'11" |
| Main Floor | Dining Room | 7'5" x 11'3" |
| Main Floor | Kitchen | 11'3" x 12'2" |
| Main Floor | Living Room | 13'4" x 18'10" |
| Main Floor | Primary Bedroom | 14'6" x 14'11" |
| 2nd Level | Bath 2 | 5'9" x 8'8" |
| 2nd Level | Bedroom | 8'11" x 12'2" |
| 2nd Level | Bedroom | 11'2" x 12'9" |
| 2nd Level | Ensuite Bath 1 | 5'11" x 9'6" |
| Basement | Bath 3 | 2'11" x 7'7" |
| Basement | OTHER | 7'10" x 10'1" gym |
| Basement | Rec Room | 20' x 15'4" |
| Basement | Utility | 8'6" x 7'7" |
Schools near 61 Morningfield Lane, Dartmouth, NS (MLS® 202618038)
| Type | Name |
|---|---|
| Elementary School | Brookhouse Elementary School |
| Middle School | Ellenvale Junior High School |
| High School | Ellenvale Junior High School |
| Elementary School (Fr. Imm.) | Dartmouth South Academy |
| Middle School (Fr. Imm.) | Ellenvale Junior High School |
| High School (Fr. Imm.) | Dartmouth High School |
Listings Similar to 61 Morningfield Lane, Dartmouth, NS (MLS® 202618038)
Last Updated: 2026-07-21 12:29:11 a.m.