
| 3 | 2 | 1,033 ft2 |
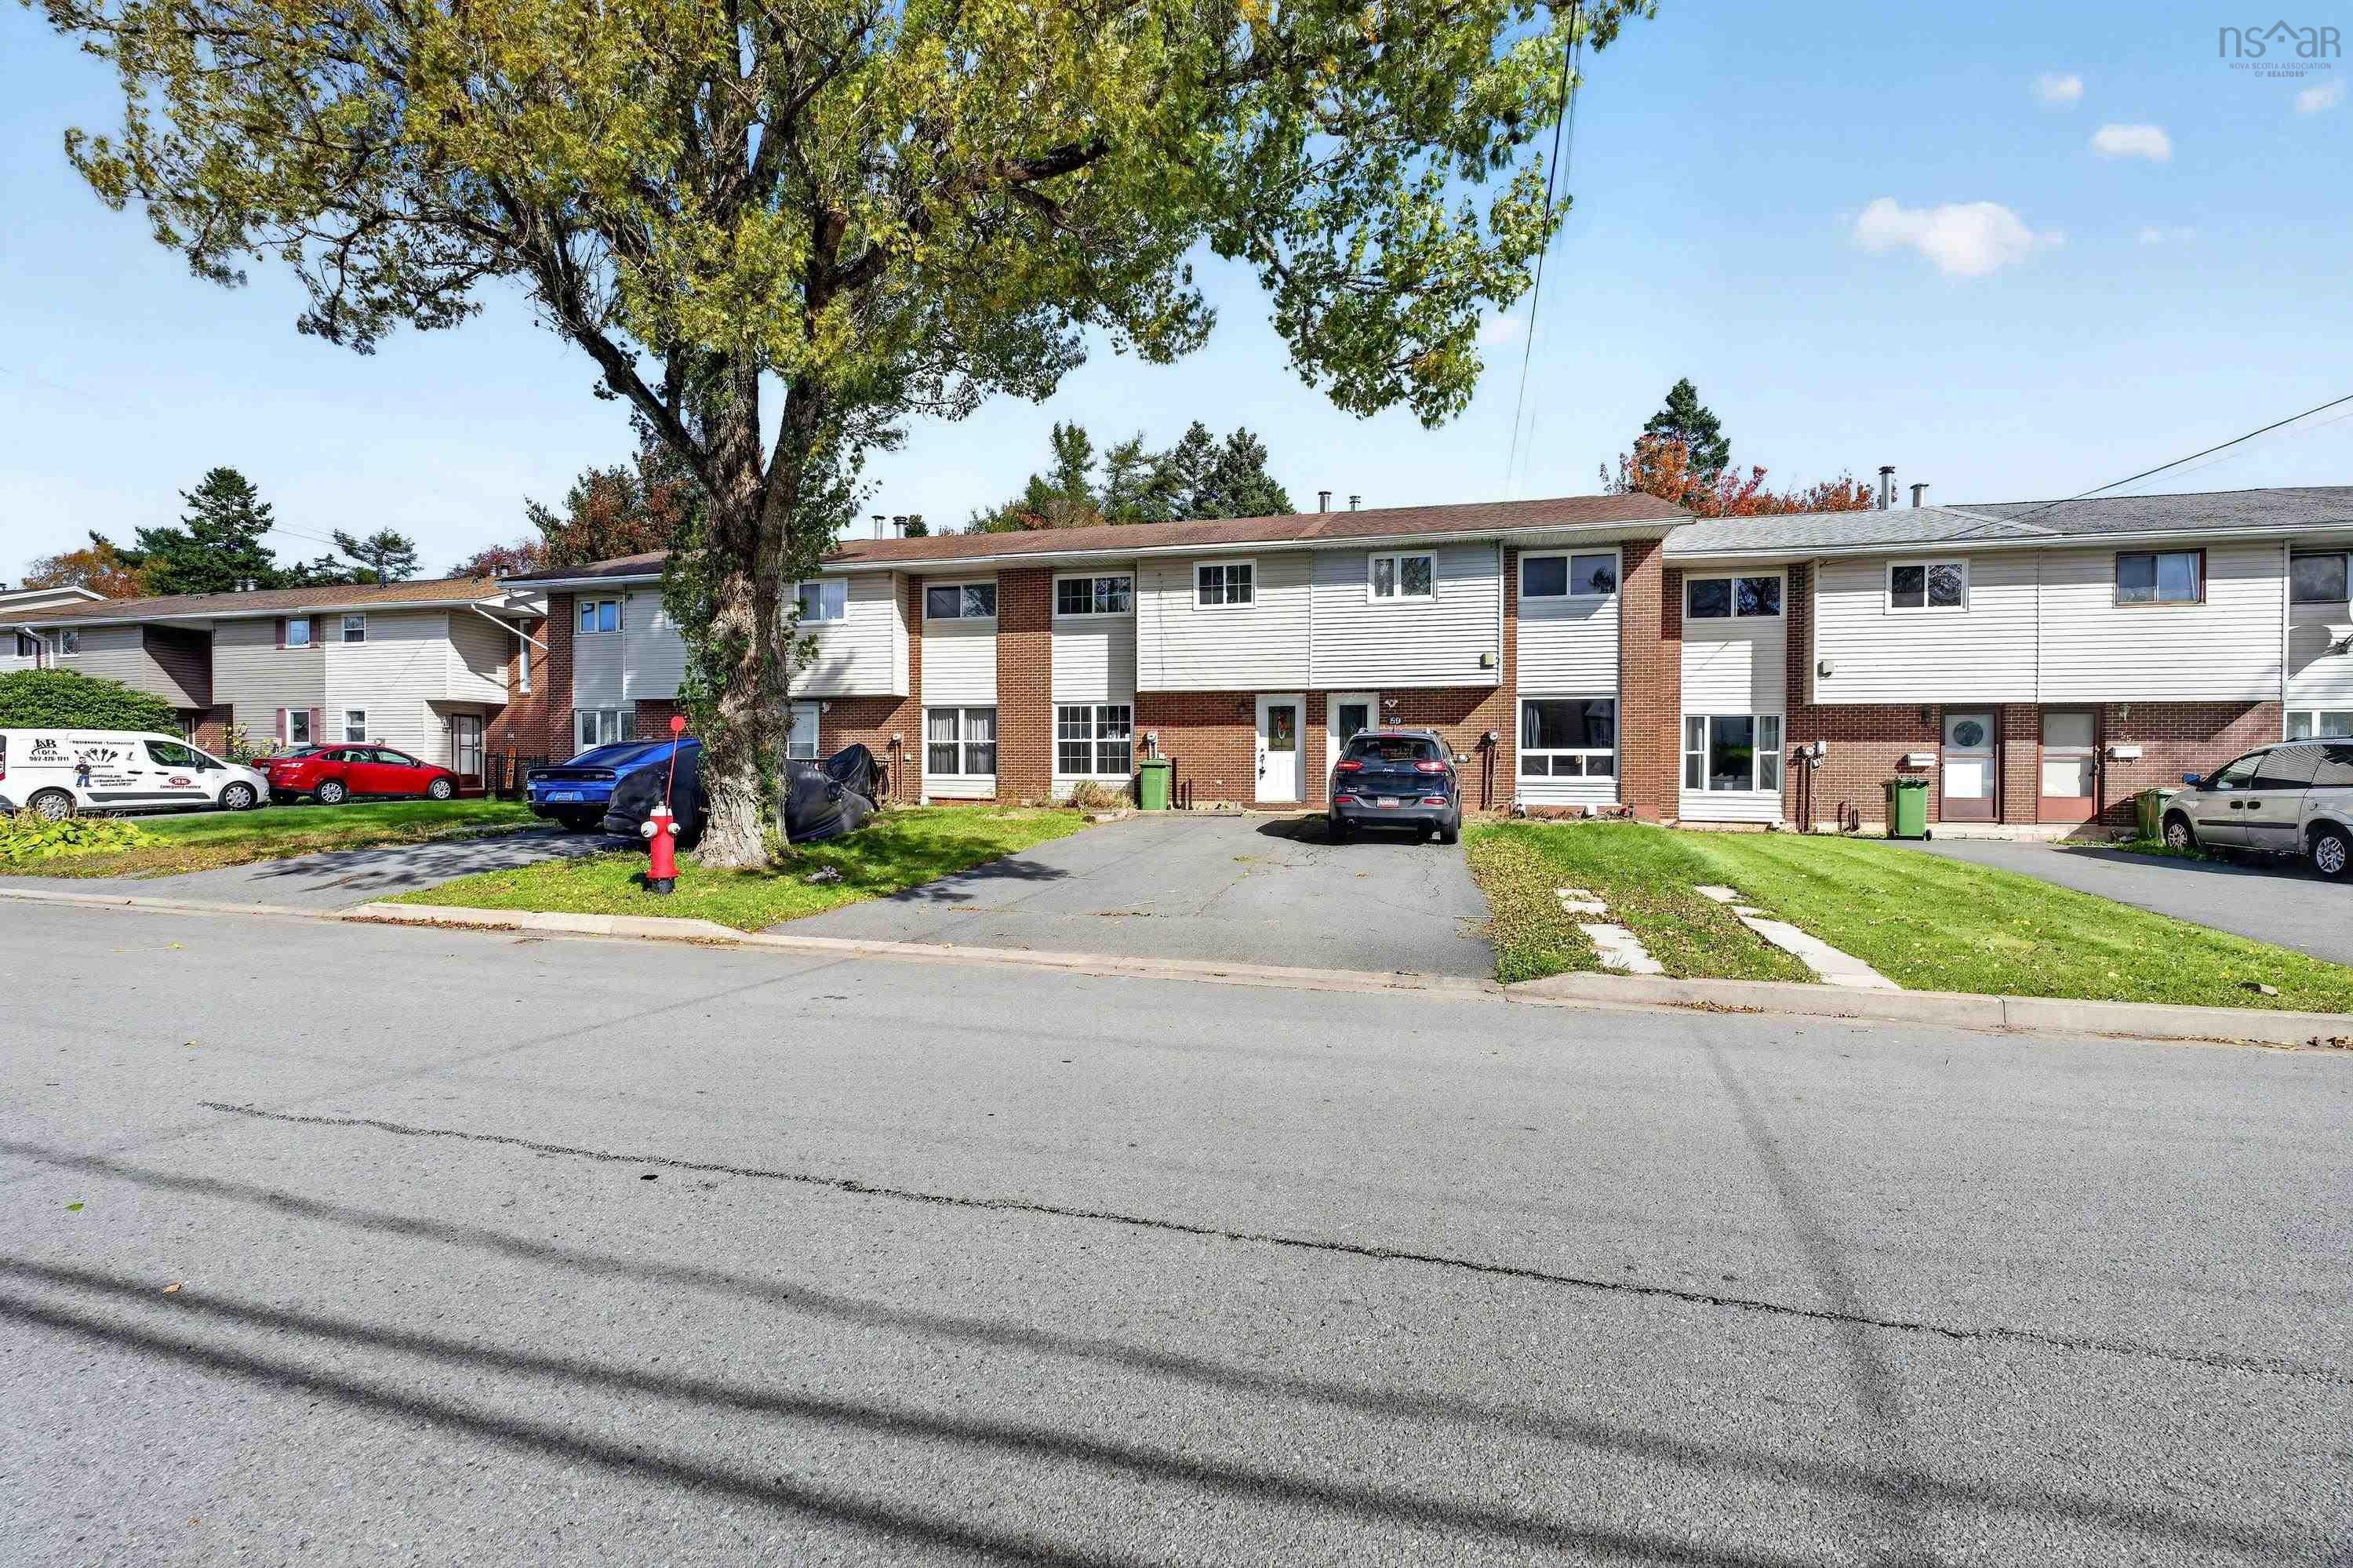
61 Merrimac Drive,, Dartmouth, NS (MLS® 202626166): Beautifully renovated and move-in ready, this three-bedroom townhouse has been thoughtfully updated with care and attention to detail, featuring quality selections and finishes that make the home feel virtually new! Freshly painted throughout, new stainless steel appliances in kitchen, as well the home also boasts all-new flooring and lighting, beautifully updated bathrooms, including the addition of an extra bathroom for added convenience. Major updates include a new deck, hot water tank, and oil tank. Enjoy a fantastic location within walking distance to shopping, restaurants, Cole Harbour Place, and schools, with easy access to major city routes and excellent public transit service. Offering modern comfort, stylish updates, and everyday convenience, this home is an excellent opportunity for first-time buyers, families, or investors alike. Simply move in and enjoy! Book your viewing soon.

Nas Klayme
Real Estate Agent1-902-877-2122
Nas has been a licensed REALTOR® since 2003. Nas enjoys the challenge of matching people to their dream homes.
Property Overview for 61 Merrimac Drive,, Dartmouth, NS (MLS® 202626166)
Address:
61 Merrimac Drive,, Dartmouth, NS (MLS® 202626166)
MLS® #:
202626166
PID:
40295891
Property Type:
Single Family
Property Type:
Townhouse
Waterfront:
No
Building Age:
48
Bedrooms (Total):
3
Bedrooms (Abv. Grnd.):
3
Bedrooms (Below Grnd.):
0
Bathrooms (Total):
2
Bathrooms (Full):
1
Bathrooms (Half):
1
Main Living Area:
1,033 ft2
Total Finished Area:
1,265 ft2
Directions to 61 Merrimac Drive,, Dartmouth, NS (MLS® 202626166): Main St. to Forest Hill Parkway to Merrimac or Cole Harbour Road to Forest Hill Parkway to Merrimac
Included with the sale of 61 Merrimac Drive,, Dartmouth, NS (MLS® 202626166): Fridge,stove,washer,dryer
Excluded from the sale of 61 Merrimac Drive,, Dartmouth, NS (MLS® 202626166): white fridge to be removed from home
Listings Similar to 61 Merrimac Drive,, Dartmouth, NS (MLS® 202626166) are: 27 Tamerlane Court, Forest Hills, NS (MLS® 202625359) 33 Terra Nova Avenue, Lake Loon, NS (MLS® 202624678) 1b Smith Avenue, Cole Harbour, NS (MLS® 202621103) 25 Circassion Drive, Cole Harbour, NS (MLS® 202621018)
Rooms for 61 Merrimac Drive,, Dartmouth, NS (MLS® 202626166)
| Level | Type | Dimensions |
|---|---|---|
| Main Floor | Dining Room | 11.2x10.1 |
| Main Floor | Kitchen | 11.2x9.1 |
| Main Floor | Living Room | 15.3 x15.9 |
| 2nd Level | Bath 1 | 7.4x4.10 |
| 2nd Level | Bedroom | 11.4x8.7 |
| 2nd Level | Bedroom | 9.11x8.3 |
| 2nd Level | Primary Bedroom | 11.2x13.10 |
| Basement | Bath 2 | 5.11x4.7 |
| Basement | Laundry | 11.2x19 |
| Basement | Rec Room | 15.10x10.3 |
| Basement | Utility | Combo |
Schools near 61 Merrimac Drive,, Dartmouth, NS (MLS® 202626166)
| Type | Name |
|---|---|
| Elementary School | George Bissett Elementary School |
| Middle School | Sir Robert Borden Junior High School |
| High School | Cole Harbour District High School |
Listings Similar to 61 Merrimac Drive,, Dartmouth, NS (MLS® 202626166)


Last Updated: 2026-10-19 9:51:49 p.m.