
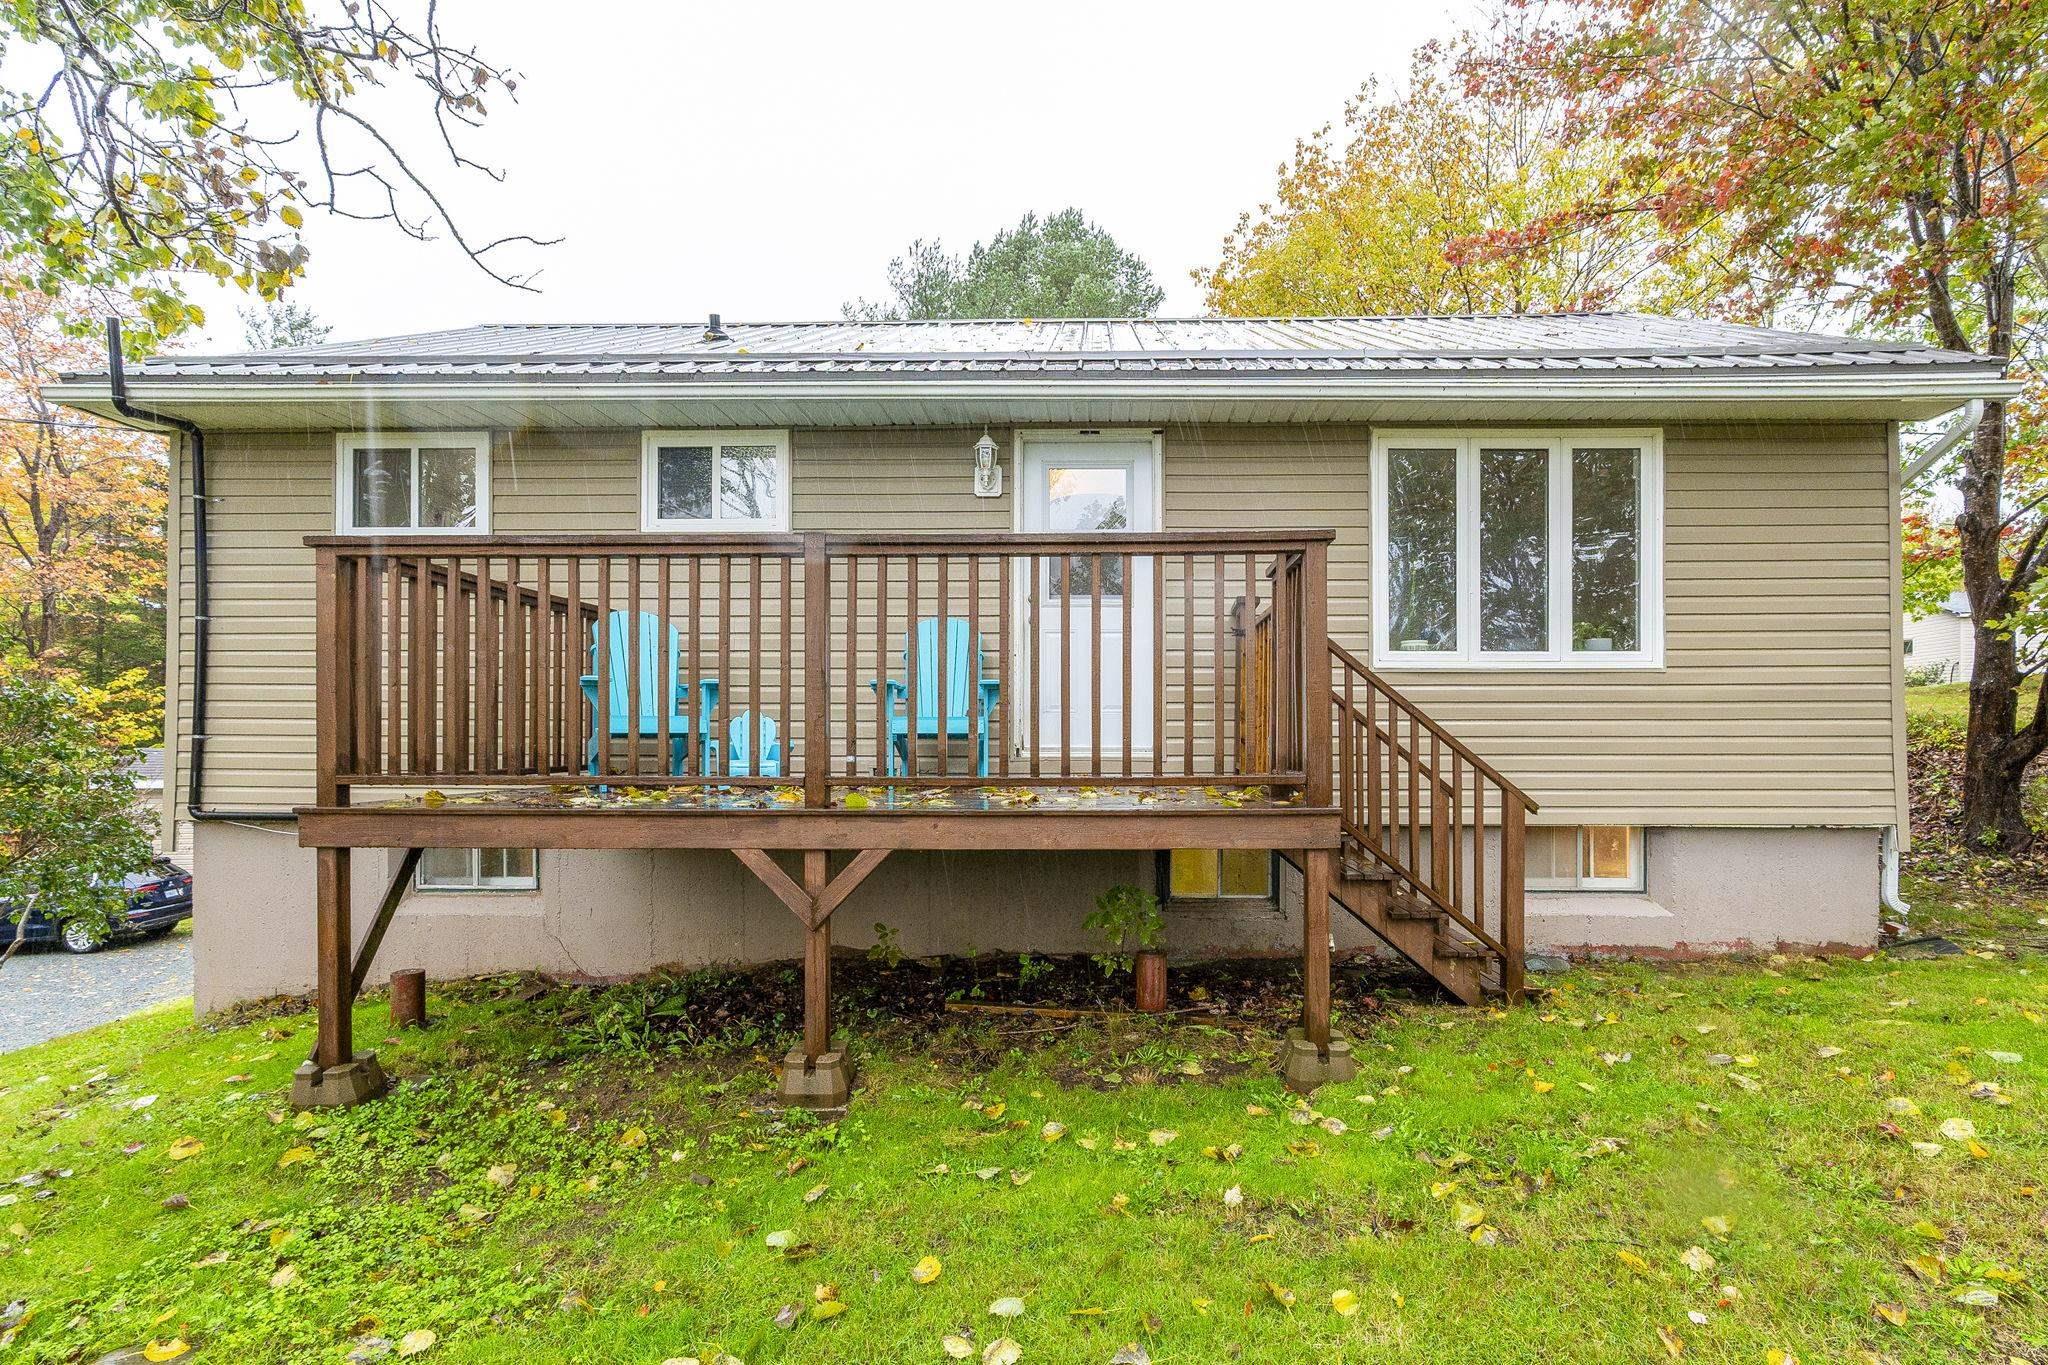
| 2 | 2 | 841 ft2 |
608 Windsor Junction Road, Windsor Junction, NS (MLS® 202626019): Welcome to 608 Windsor Junction Road! This charming 2-bedroom, 1.5-bath home offers an ideal combination of thoughtful upgrades and versatile living spaces. Step inside through a convenient lower level side door mudroom. This floor features a spacious recreation room, a convenient half-bath, laundry room and two flexible bonus rooms—perfect for dedicated home offices, hobby space, extra storage, or a quiet den. Fresh flooring was updated throughout the lower level in 2022. The main level showcases a freshly painted interior (2026) and new kitchen flooring (2025). Highlighting this floor are two comfortable bedrooms, a spacious living room, an eat-in kitchen, and a full bath (with hook-ups for option of main floor laundry). Patio doors open directly onto a back deck overlooking a fully fenced yard, offering a private setting for kids, pets, and summer entertaining. Upgrades include the removal of oil heating, ductless heat pumps, a durable low-maintenance metal roof, and an upgraded electrical panel equipped with a dedicated generator hookup for winter storms. Situated with quick access to local lakes, parks, and daily amenities, this property blends smart updates with adaptable living space.

Nas Klayme
Real Estate Agent1-902-877-2122
Nas has been a licensed REALTOR® since 2003. Nas enjoys the challenge of matching people to their dream homes.
Property Overview for 608 Windsor Junction Road, Windsor Junction, NS (MLS® 202626019)
Address:
608 Windsor Junction Road, Windsor Junction, NS (MLS® 202626019)
MLS® #:
202626019
PID:
00511782
Property Type:
Single Family
Property Type:
Detached
Waterfront:
No
Building Age:
65
Bedrooms (Total):
2
Bedrooms (Abv. Grnd.):
2
Bedrooms (Below Grnd.):
0
Bathrooms (Total):
2
Bathrooms (Full):
1
Bathrooms (Half):
1
Main Living Area:
841 ft2
Total Finished Area:
1,576 ft2
Directions to 608 Windsor Junction Road, Windsor Junction, NS (MLS® 202626019): Beaverbank Road to Windgate to Windsor Junction, OR Fall River Road to Windsor Junction Road, OR Cobequid Road to Windsor Junction Road
Included with the sale of 608 Windsor Junction Road, Windsor Junction, NS (MLS® 202626019): Fridge, Stove, Microwave, Washer, Dryer
Excluded from the sale of 608 Windsor Junction Road, Windsor Junction, NS (MLS® 202626019): Upright freezer, baby gates, Tv Wall Mounts, Child-proof outlet covers (replaced with regular covers prior to closing)
Rooms for 608 Windsor Junction Road, Windsor Junction, NS (MLS® 202626019)
| Level | Type | Dimensions |
|---|---|---|
| Main Floor | Bath 1 | 8'0" x 7'3" |
| Main Floor | Bedroom | 11'7" x 8'7" |
| Main Floor | Dining Room | 11'7" x 7'2" |
| Main Floor | Foyer | 6'6" x 3'6" |
| Main Floor | Kitchen | 11'7" x 11'3" |
| Main Floor | Living Room | 11'7" x 18'8" |
| Main Floor | Primary Bedroom | 11'7" x 12'7" |
| Basement | Bath 2 | 7'10" x 5'3" |
| Basement | Den/Office | 7'1" x 8'5" |
| Basement | Den/Office | 10'6" x 7'7" |
| Basement | Laundry | 10'9" x 10'4" |
| Basement | Mud Room | 7'6" x 4'0" |
| Basement | OTHER | 10'4" x 8'8" |
| Basement | Rec Room | 10'6" x 16'0" |
Schools near 608 Windsor Junction Road, Windsor Junction, NS (MLS® 202626019)
| Type | Name |
|---|---|
| Elementary School | Waverley Memorial Elementary School |
| Middle School | Georges P Vanier Junior High School |
| High School | Lockview High School |
| Elementary School (Fr. Imm.) | Ash Lee Jefferson Elementary School |
| Middle School (Fr. Imm.) | Georges P Vanier Junior High School |
| High School (Fr. Imm.) | Lockview High School |
Last Updated: 2026-10-16 6:16:58 p.m.