
| 4 | 2 | 2,344 ft2 |
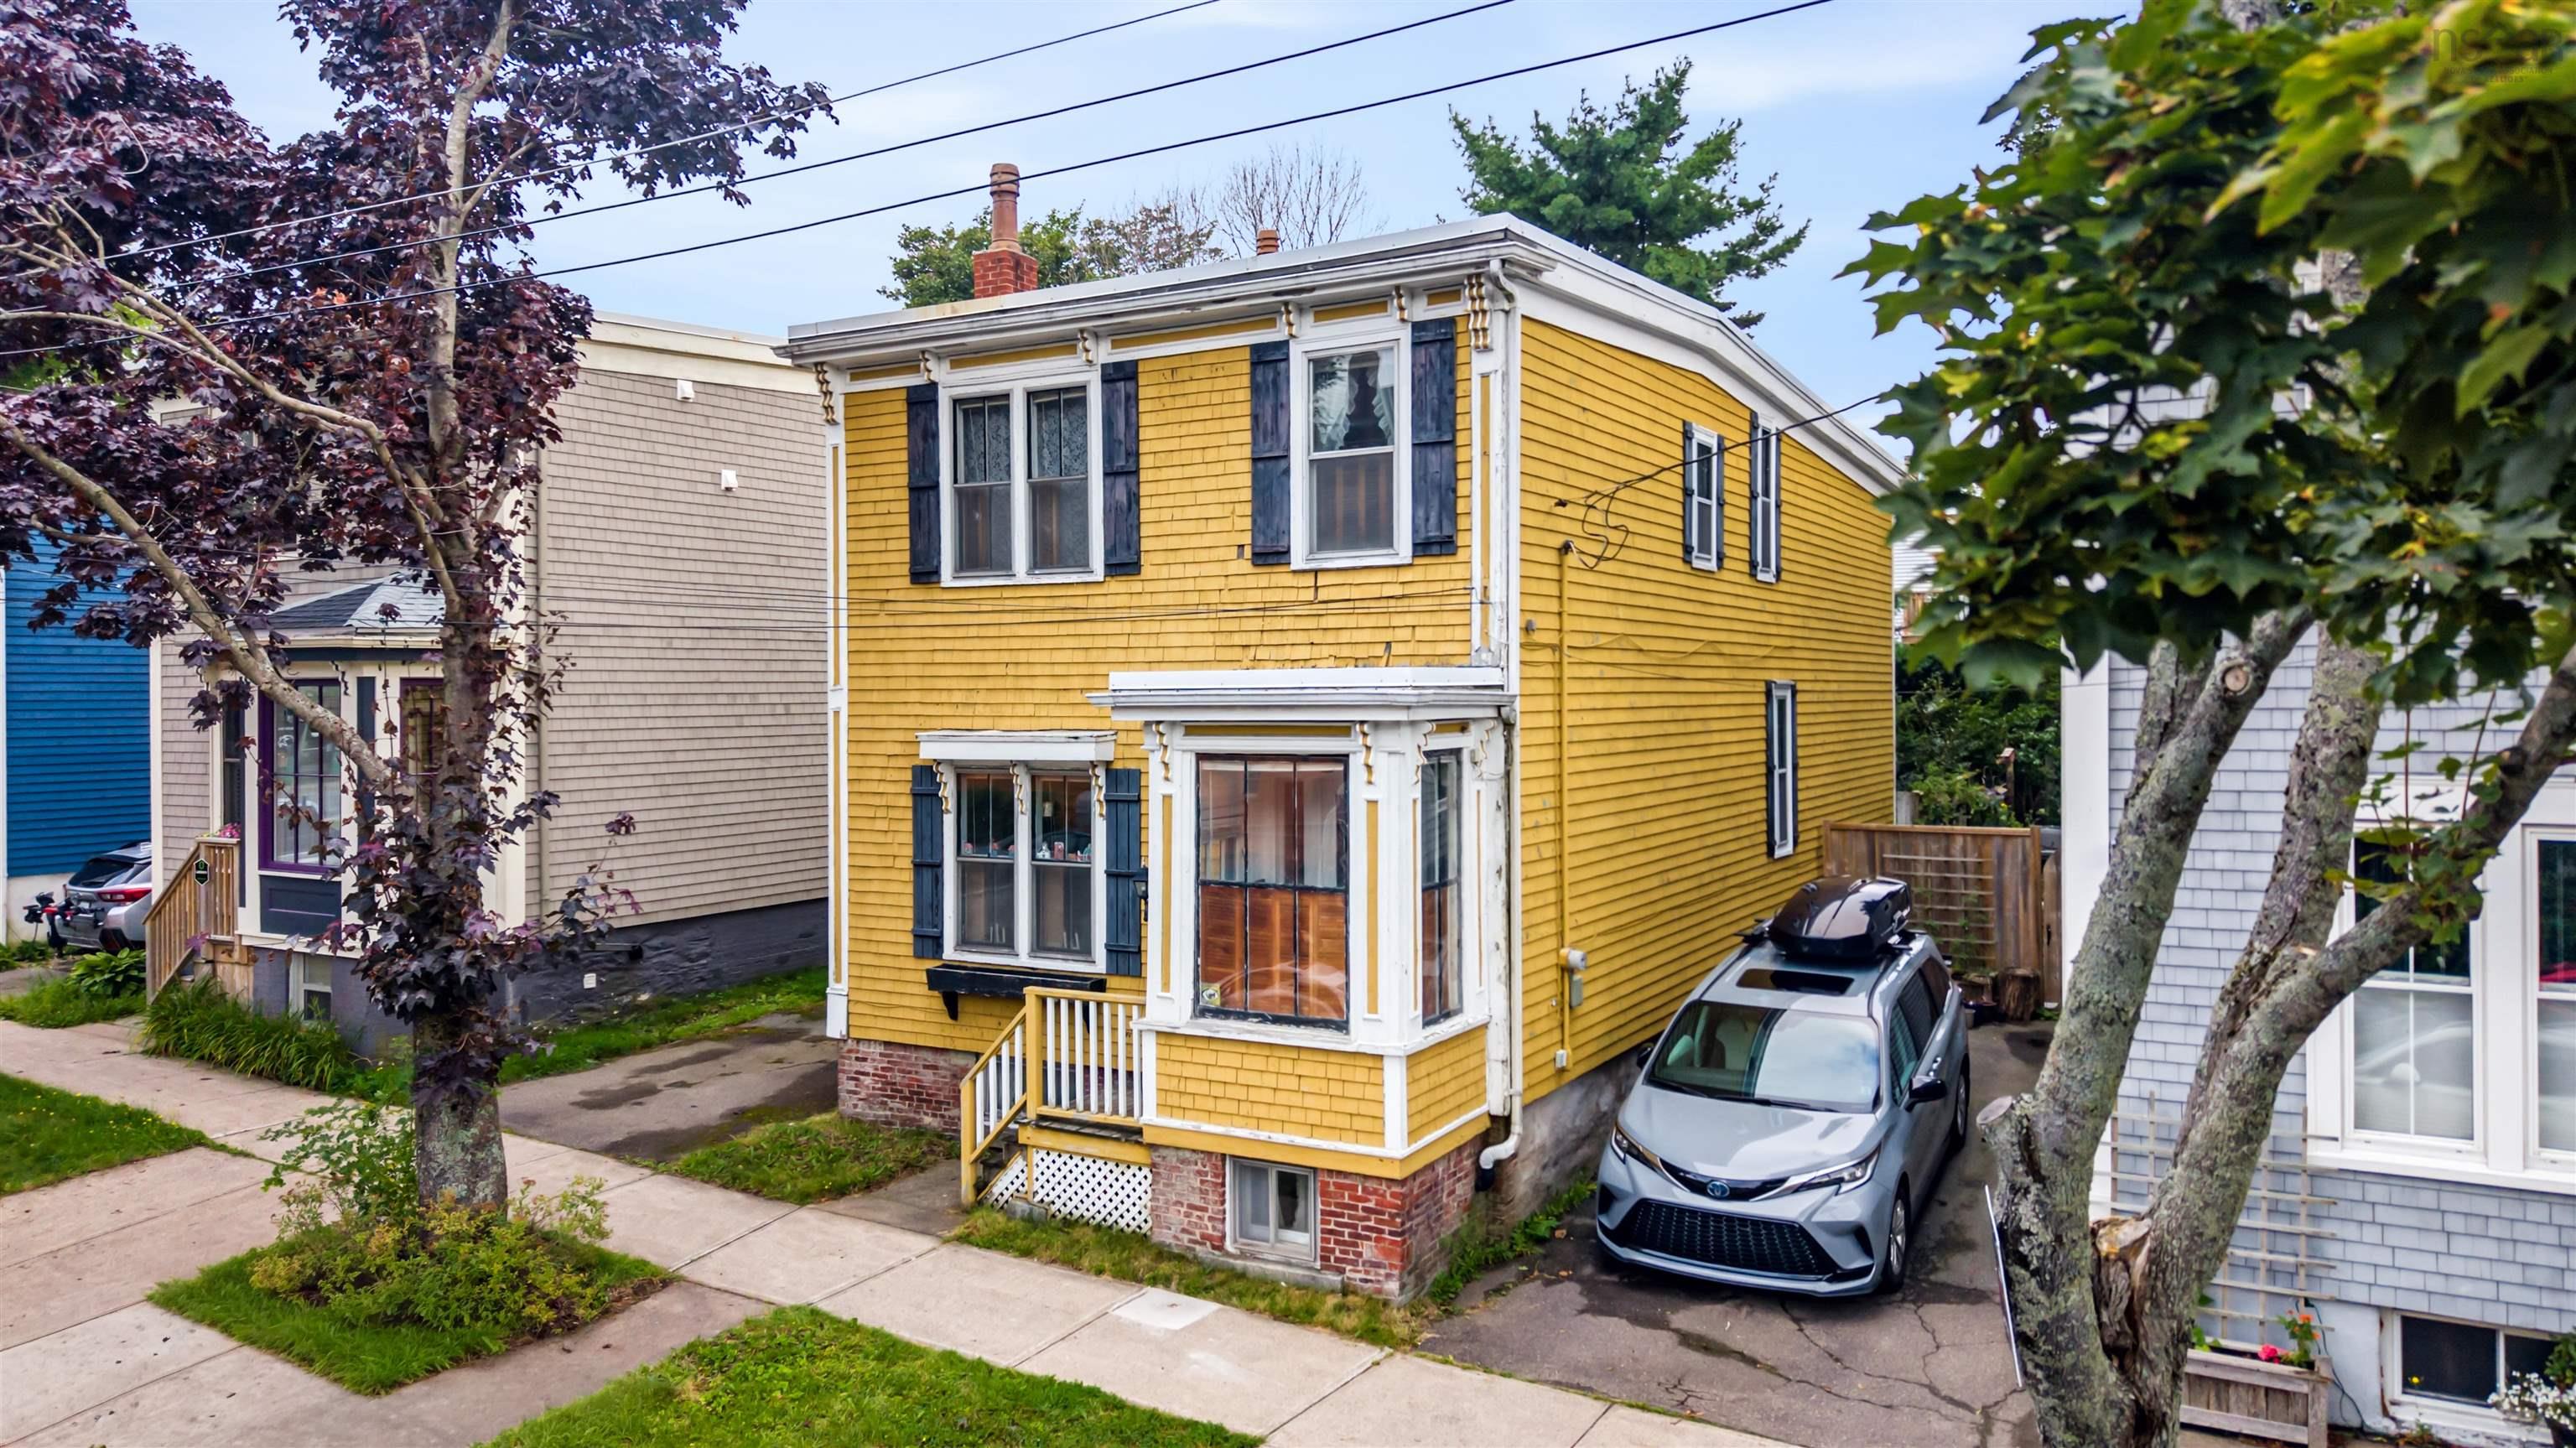
6079 Compton Avenue, Halifax, NS (MLS® 202621376): Historic North End charm, steps from the Commons Just off Robie Street and directly across from the Halifax Commons, this character-filled home puts downtown, hospitals, parks, and local schools within an easy walk. It’s the kind of neighbourhood families look for when they want city convenience without giving up a quiet street and a fenced backyard. Originally two flats, the home has been thoughtfully converted into a single-family residence and lovingly cared for by its current owner. A generous entryway greets you, with the original banister rising along the staircase—one of many details that give the house its historic feel. Inside this 2,344 square foot home, original crown mouldings, woodwork, and large wooden doors that open into the dining room set the tone. Two fireplaces—one in the living room (functional) and one in the dining room—add warmth and presence. Four generous size bedrooms and two bathrooms, both of which include the original clawfoot tubs. A deck overlooks the quiet, fenced yard, an easy spot for morning coffee or after-school play. If you’re looking for a home with genuine character rather than a staged replica of it, this is the one. Ready for the next family to carry the legacy forward.

Nas Klayme
Real Estate Agent1-902-877-2122
Nas has been a licensed REALTOR® since 2003. Nas enjoys the challenge of matching people to their dream homes.
Property Overview for 6079 Compton Avenue, Halifax, NS (MLS® 202621376)
Address:
6079 Compton Avenue, Halifax, NS (MLS® 202621376)
MLS® #:
202621376
PID:
00144378
Property Type:
Single Family
Property Type:
Detached
Waterfront:
No
Bedrooms (Total):
4
Bedrooms (Abv. Grnd.):
4
Bedrooms (Below Grnd.):
0
Bathrooms (Total):
2
Bathrooms (Full):
2
Bathrooms (Half):
0
Main Living Area:
2,344 ft2
Total Finished Area:
2,344 ft2
Directions to 6079 Compton Avenue, Halifax, NS (MLS® 202621376): https://maps.app.goo.gl/88zN1chUbopeBuLA
Listings Similar to 6079 Compton Avenue, Halifax, NS (MLS® 202621376) are: 2079 & 2081 Poplar Street, Halifax, NS (MLS® 202620704) 2821 Ralph Devlin Drive, Halifax, NS (MLS® 202619882) 6355/6357 Cork Street, Halifax, NS (MLS® 202619415) 6122 North Street, Halifax Peninsula, NS (MLS® 202619307)
Rooms for 6079 Compton Avenue, Halifax, NS (MLS® 202621376)
| Level | Type | Dimensions |
|---|---|---|
| Main Floor | Dining Room | 12.7x14.2 |
| Main Floor | Kitchen | 14.56x11.18 |
| Main Floor | Living Room | 12.7x14.3 |
| Main Floor | Main Hallway | |
| Main Floor | Mud Room | 4.1x4.2 |
| 2nd Level | 2nd Hallway | |
| 2nd Level | Bath 2 | 4.6x8.6 |
| 2nd Level | Bedroom | 10.1x2.81 |
| 2nd Level | Bedroom | 14.4x11.9 |
| 2nd Level | Bedroom | 14.4x11.9 |
| 2nd Level | Bedroom | 14.05x11.05 |
| Lower Level | Bath 1 | 3.86x7.43 |
Schools near 6079 Compton Avenue, Halifax, NS (MLS® 202621376)
| Type | Name |
|---|---|
| Elementary School | Joseph Howe Elementary School |
| Middle School | Highland Park Junior High School |
| High School | Highland Park Junior High School |
Listings Similar to 6079 Compton Avenue, Halifax, NS (MLS® 202621376)


Last Updated: 2026-08-25 2:28:07 p.m.