
| 2 | 2 | 1,513 ft2 |
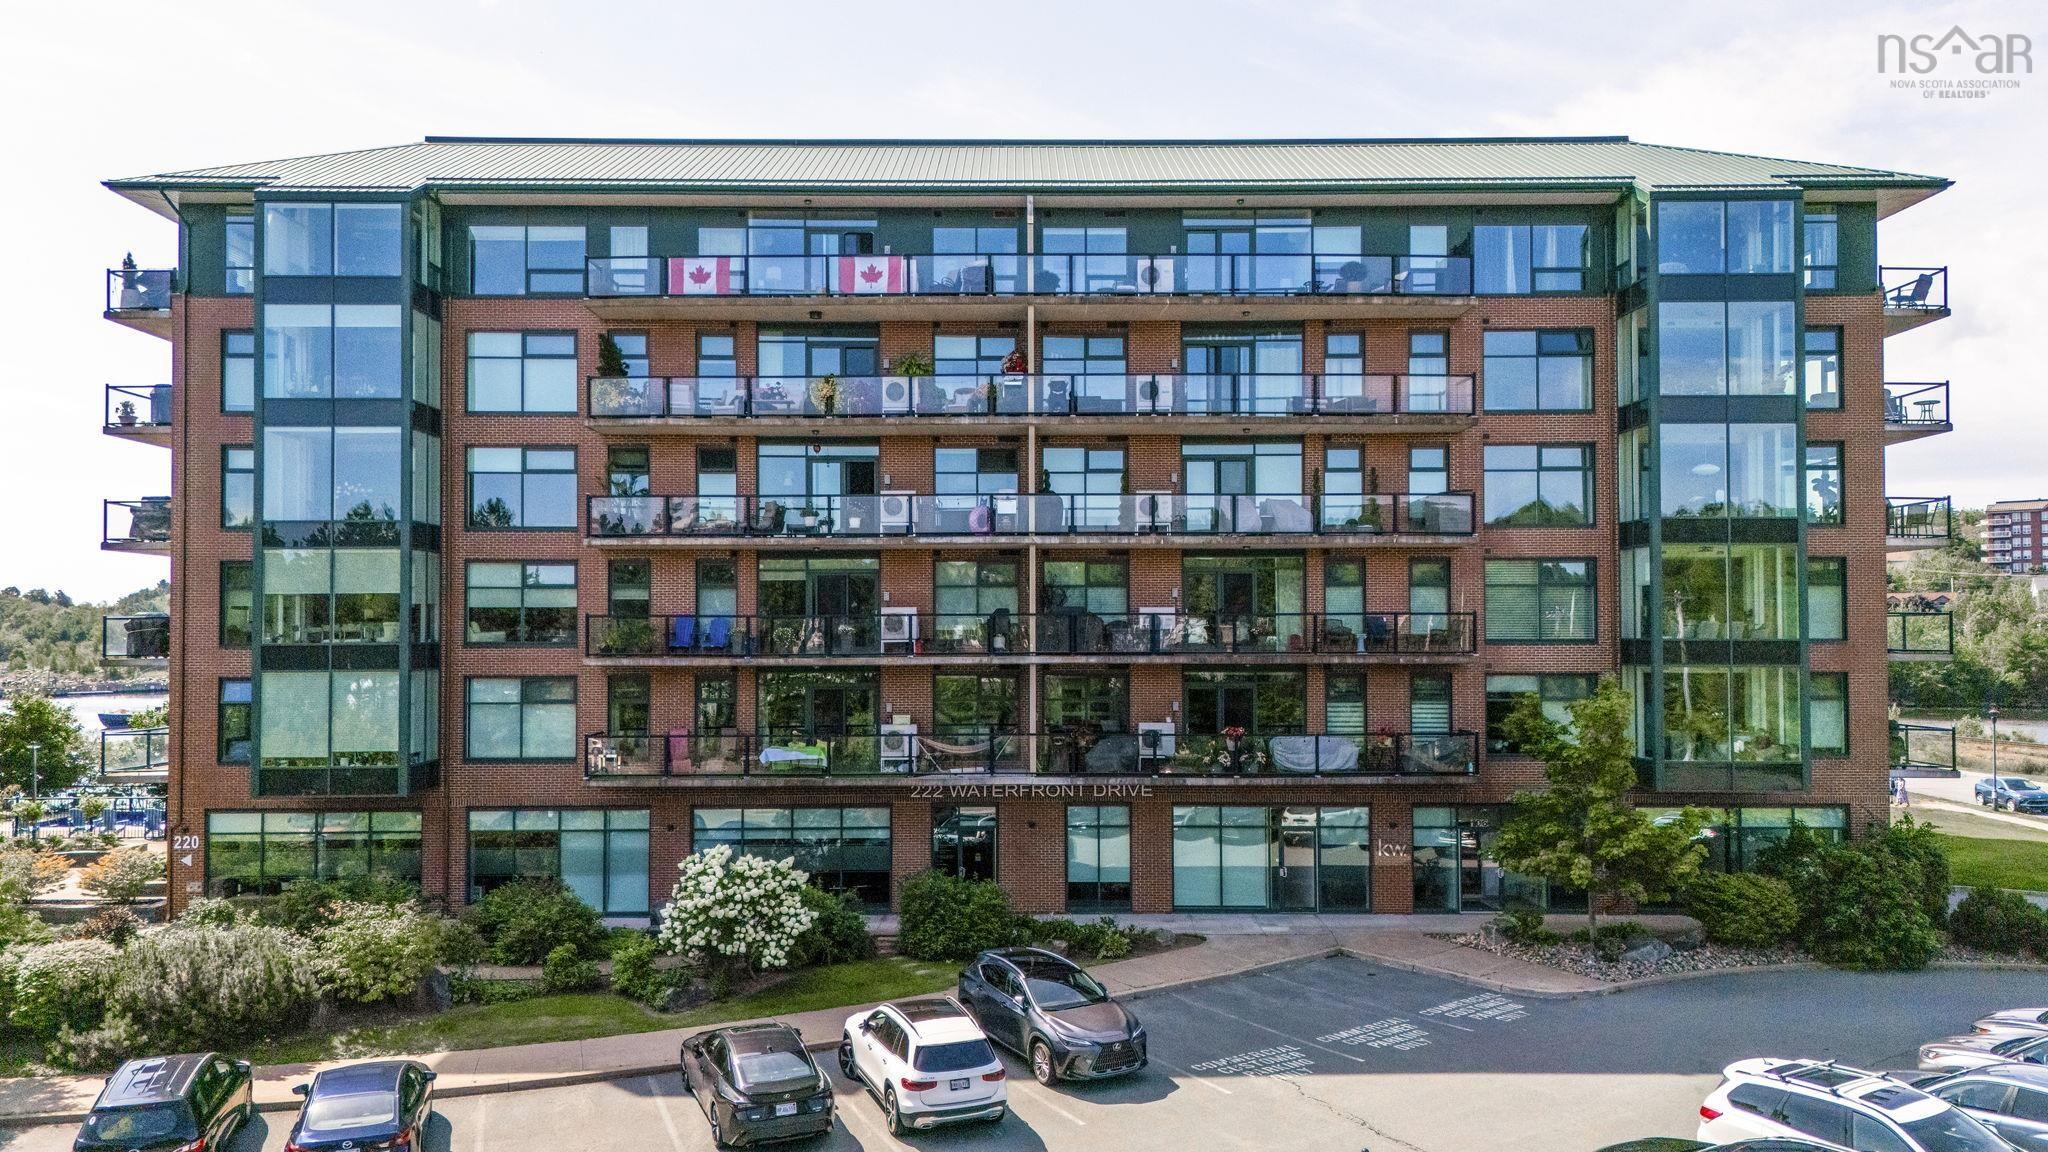
606 220 Waterfront Drive, Bedford, NS (MLS® 202620814): Top-floor corner unit at The Dockside Waterfront Drive, Bedford! This 1,513 sq ft 6th floor condo apartment offers 2 beds + den, with wrap-around windows delivering stunning views morning to night — Bedford Basin views from the solarium, water views from the balcony. Features include 3 ductless heat pumps, in-unit laundry, underground heated parking, and a separate storage unit. Dockside amenities include a common room with kitchen, outdoor pool, large gym, and waterfront walking paths. Steps to DeWolf Park, Bedford Basin Yacht Club, the pier and all amenities at Mill Cove. A rare top-floor opportunity in one of Bedford's premier waterfront communities.

Nas Klayme
Real Estate Agent1-902-877-2122
Nas has been a licensed REALTOR® since 2003. Nas enjoys the challenge of matching people to their dream homes.
Property Overview for 606 220 Waterfront Drive, Bedford, NS (MLS® 202620814)
Address:
606 220 Waterfront Drive, Bedford, NS (MLS® 202620814)
MLS® #:
202620814
PID:
41391269
Property Type:
Condominium
Property Type:
Condo Apartment
Waterfront:
Yes
Waterfront Type:
Harbour, Ocean
Building Age:
14
Bedrooms (Total):
2
Bedrooms (Abv. Grnd.):
2
Bedrooms (Below Grnd.):
0
Bathrooms (Total):
2
Bathrooms (Full):
2
Bathrooms (Half):
0
Main Living Area:
1,513 ft2
Total Finished Area:
1,513 ft2
Directions to 606 220 Waterfront Drive, Bedford, NS (MLS® 202620814): Bedford Highway to Convoy Run to Waterfront Drive (DeWolf Park)
Included with the sale of 606 220 Waterfront Drive, Bedford, NS (MLS® 202620814): Appliances
Excluded from the sale of 606 220 Waterfront Drive, Bedford, NS (MLS® 202620814): Keg fridge
Listings Similar to 606 220 Waterfront Drive, Bedford, NS (MLS® 202620814) are: 44 Clearview Drive, Bedford, NS (MLS® 202625561) Sp03d 129 Stephs Street, West Bedford, NS (MLS® 202625629) 11 Riverview Crescent, Bedford, NS (MLS® 202625415) 40 Walden Place, Bedford, NS (MLS® 202625417)
Rooms for 606 220 Waterfront Drive, Bedford, NS (MLS® 202620814)
| Level | Type | Dimensions |
|---|---|---|
| Main Floor | Bath 2 | 4 |
| Main Floor | Bedroom | 14.8 x 11.10 |
| Main Floor | Bedroom | 13 x 9 - Jog |
| Main Floor | Den/Office | 8.10 x 8.3 |
| Main Floor | Dining Room | Combined with LR |
| Main Floor | Ensuite Bath 1 | 5 |
| Main Floor | Kitchen | 15.1 x 10.11 |
| Main Floor | Living Room | 20.8 x 11.1 |
| Main Floor | Storage | 5 x 8 |
| Main Floor | Sun Room | 10.1 x 7 |
Schools near 606 220 Waterfront Drive, Bedford, NS (MLS® 202620814)
| Type | Name |
|---|---|
| Elementary School | Basinview Drive Community School |
| Middle School | Rocky Lake Junior High School |
| High School | Charles P Allen High School |
Listings Similar to 606 220 Waterfront Drive, Bedford, NS (MLS® 202620814)


Last Updated: 2026-09-29 10:40:50 p.m.