
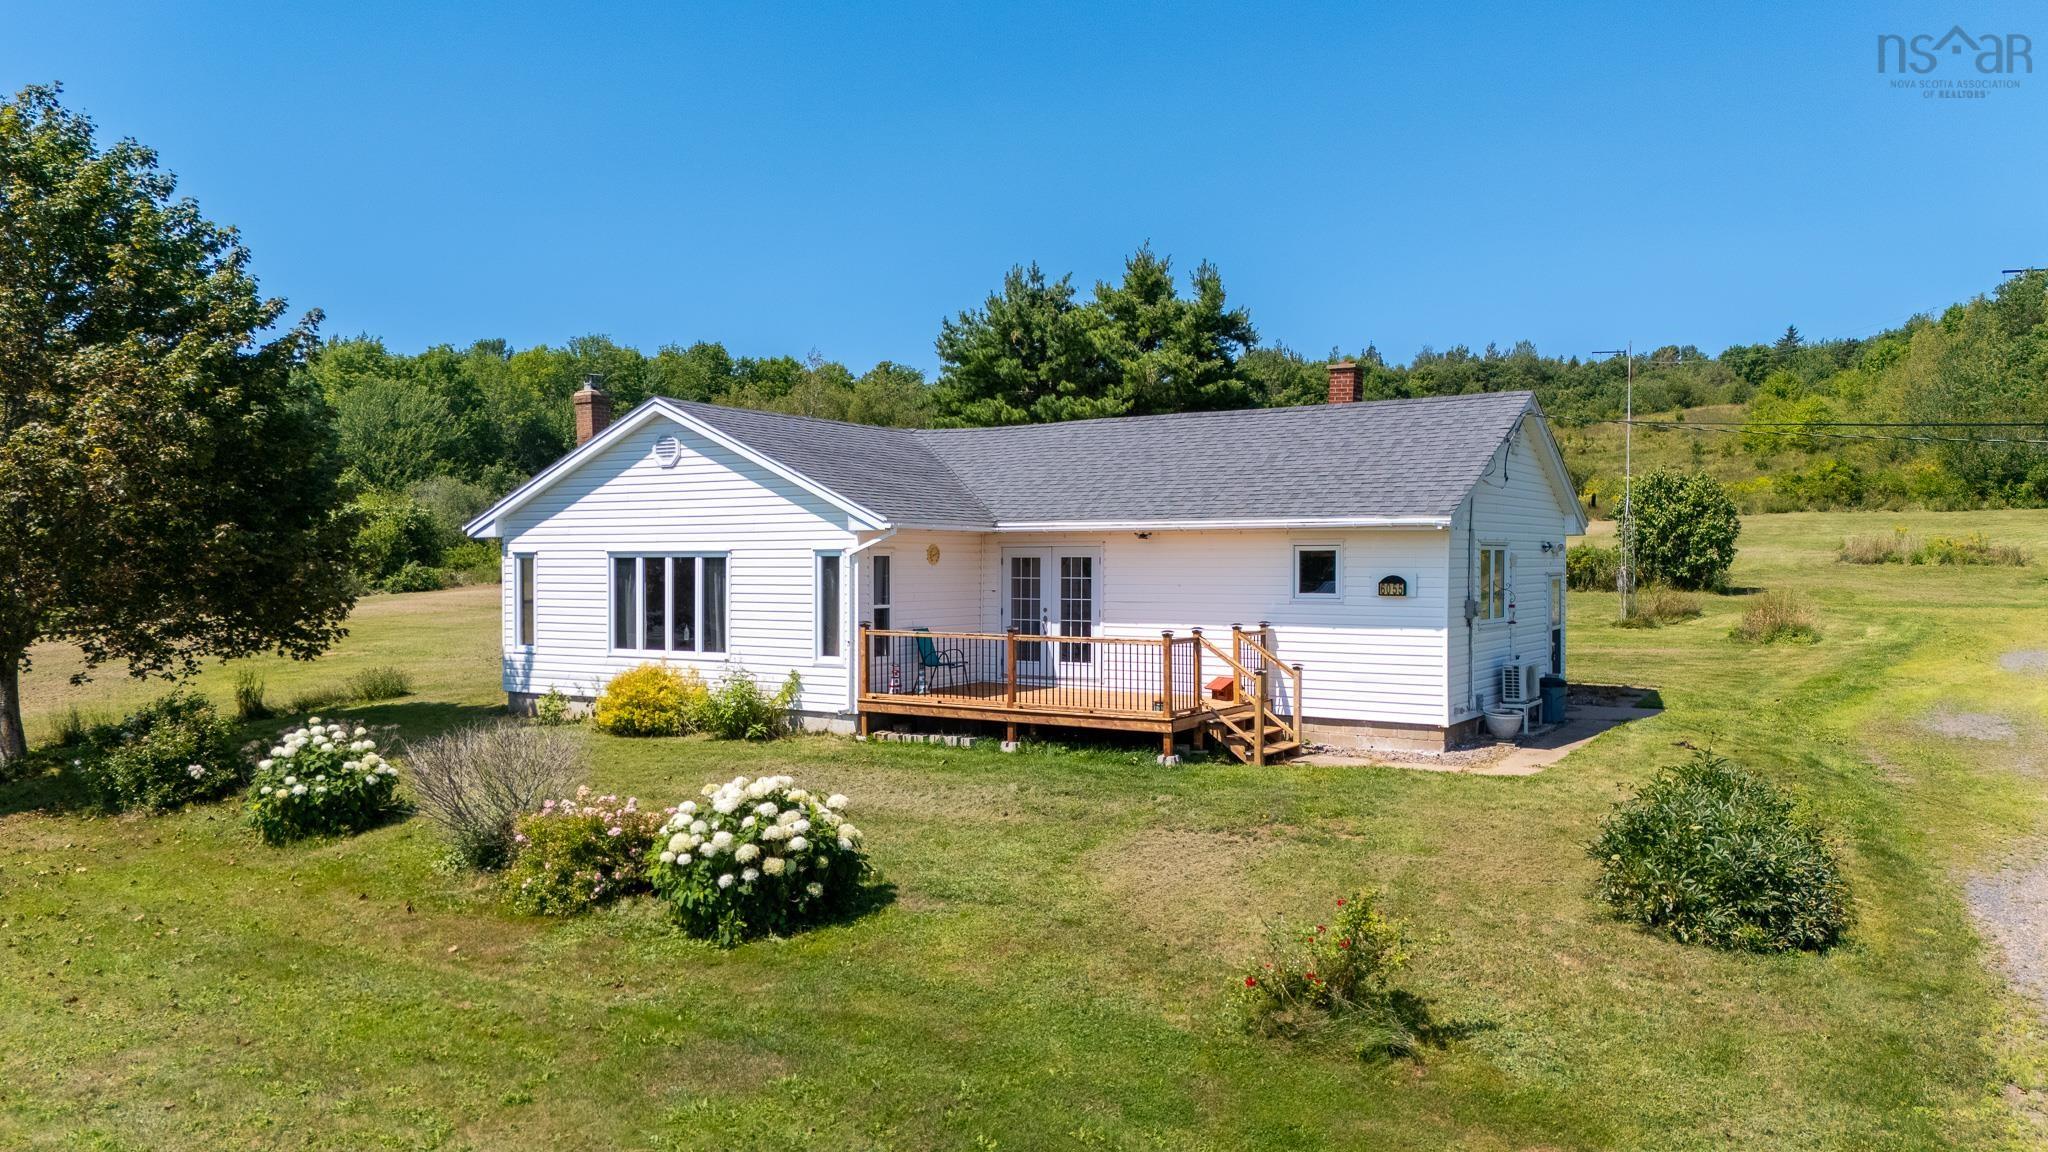
| 3 | 1 | 1,200 ft2 |
6055 Highway 12, North Alton, NS (MLS® 202620554): Welcome to 6055 Highway 12 in North Alton! Whether you're a first-time buyer, seeking the convenience of one-level living, or dreaming of a homesteading lifestyle, this inviting property offers plenty of possibilities! Inside, the spacious kitchen features ample cabinetry and counter space, along with a pantry for additional storage. The adjoining dining area opens directly onto the front deck-an ideal spot to relax and enjoy the outdoors! Filled with natural light, the comfortable living room includes a heat pump and a cozy wood stove for added warmth and ambience. The home offers three bedrooms, one bathroom, and a full undeveloped basement with utility space, generous storage, and a cold-storage area. Recent improvements include spray-foam insulation in the basement and attic, a generator hookup, a new oil tank in 2024, recent electrical updates and roof shingles replaced in 2018. Set on 2.16 acres, the property truly shines outdoors! A barn, workshop and plenty of open space create endless opportunities for projects, hobbies, gardening, animals and outdoor recreation. Conveniently located just minutes from Kentville's amenities, the golf course, and Highway 101 access, this North Alton property offers space, versatility, and country living within easy reach of town. Come discover everything it has to offer!

Nas Klayme
Real Estate Agent1-902-877-2122
Nas has been a licensed REALTOR® since 2003. Nas enjoys the challenge of matching people to their dream homes.
Property Overview for 6055 Highway 12, North Alton, NS (MLS® 202620554)
Address:
6055 Highway 12, North Alton, NS (MLS® 202620554)
MLS® #:
202620554
PID:
55171193
Property Type:
Single Family
Property Type:
Detached
Waterfront:
No
Building Age:
57
Bedrooms (Total):
3
Bedrooms (Abv. Grnd.):
3
Bedrooms (Below Grnd.):
0
Bathrooms (Total):
1
Bathrooms (Full):
1
Bathrooms (Half):
0
Main Living Area:
1,200 ft2
Total Finished Area:
1,200 ft2
Directions to 6055 Highway 12, North Alton, NS (MLS® 202620554): Exit 13 from Highway 101. Travel towards Kentville on Highway 12. Property is on the Left Hand Side (Behind Central Equipment)
Included with the sale of 6055 Highway 12, North Alton, NS (MLS® 202620554): Fridge, stove, washer, dryer, dishwasher, microwave, Generator.
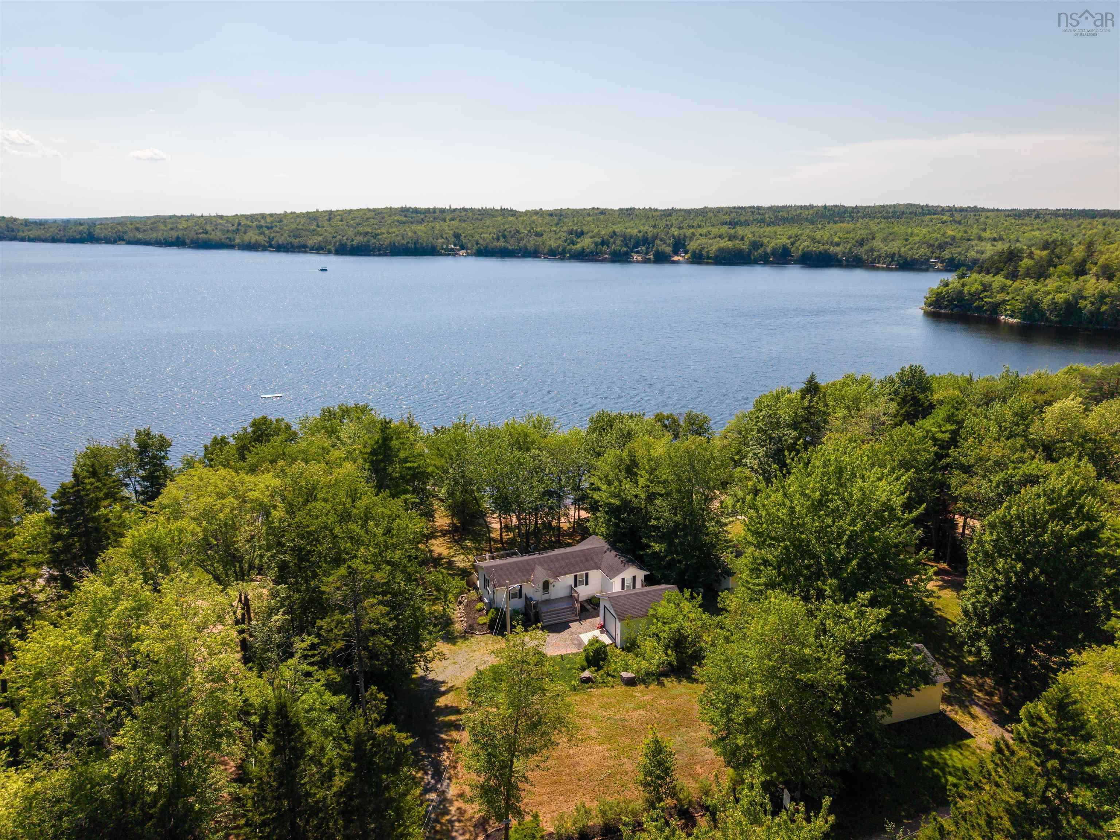
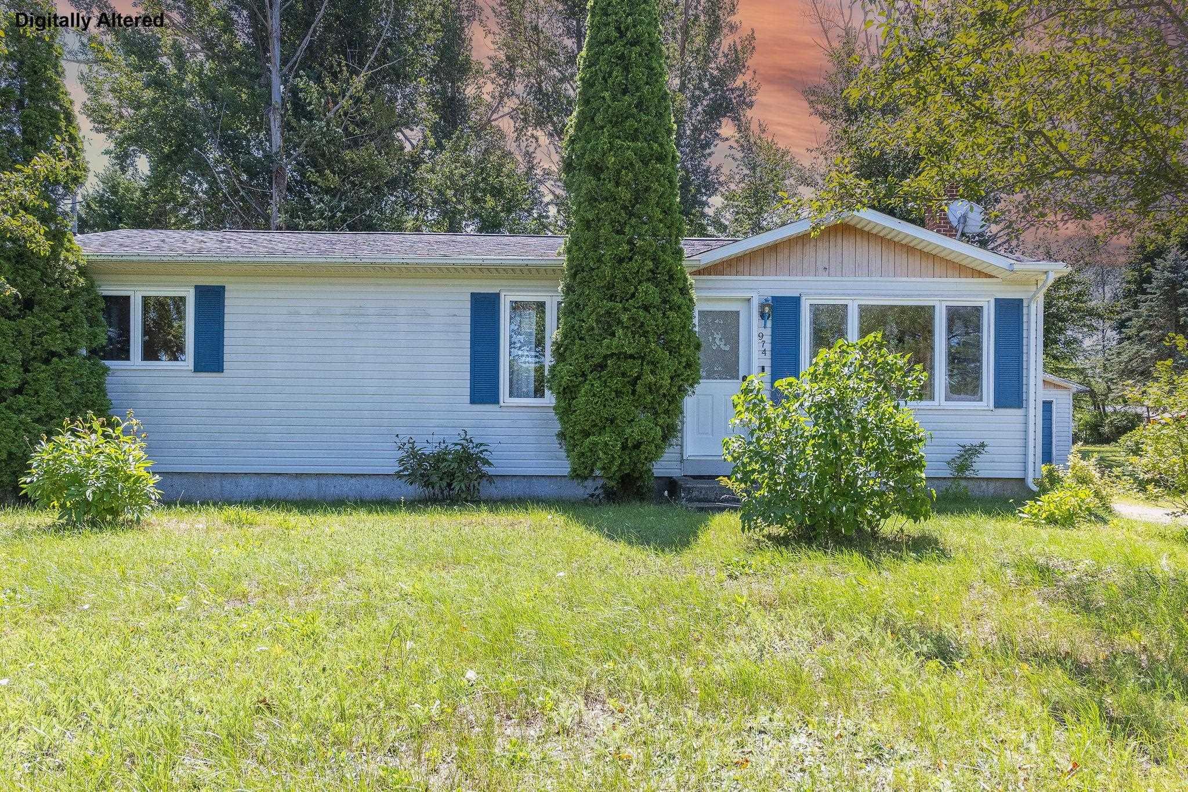
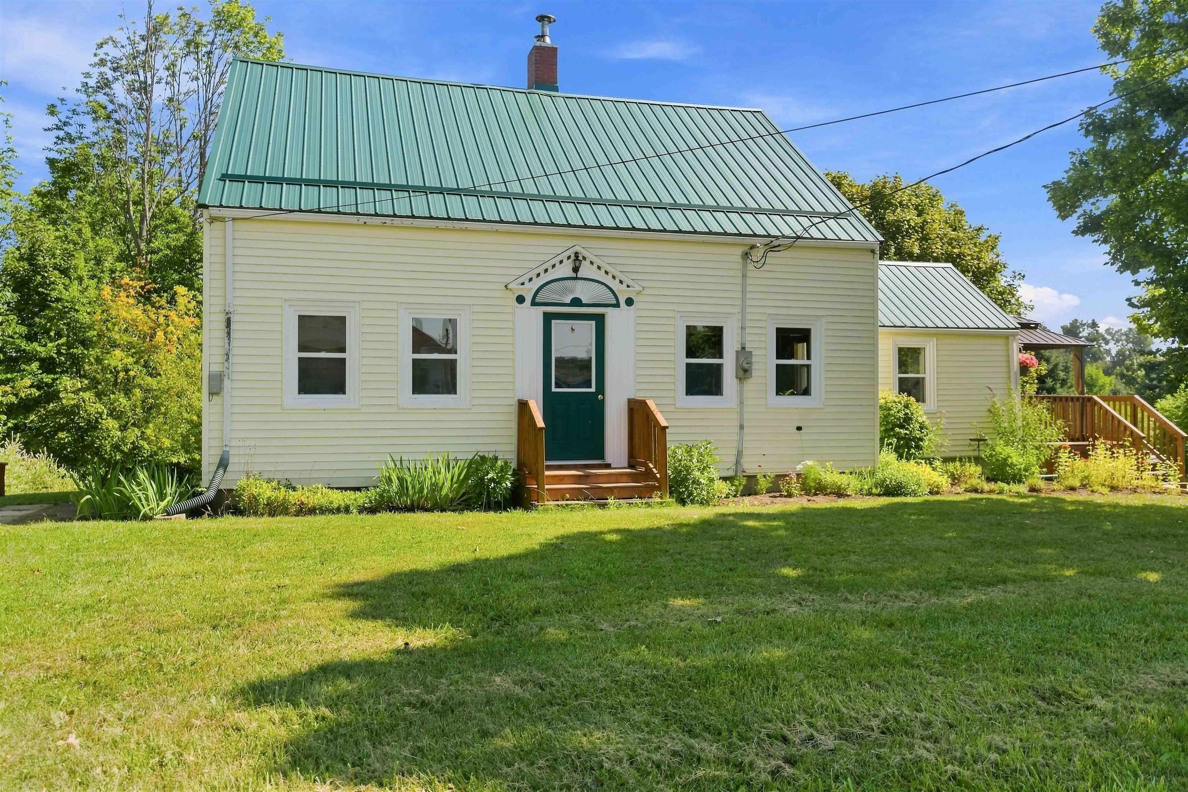
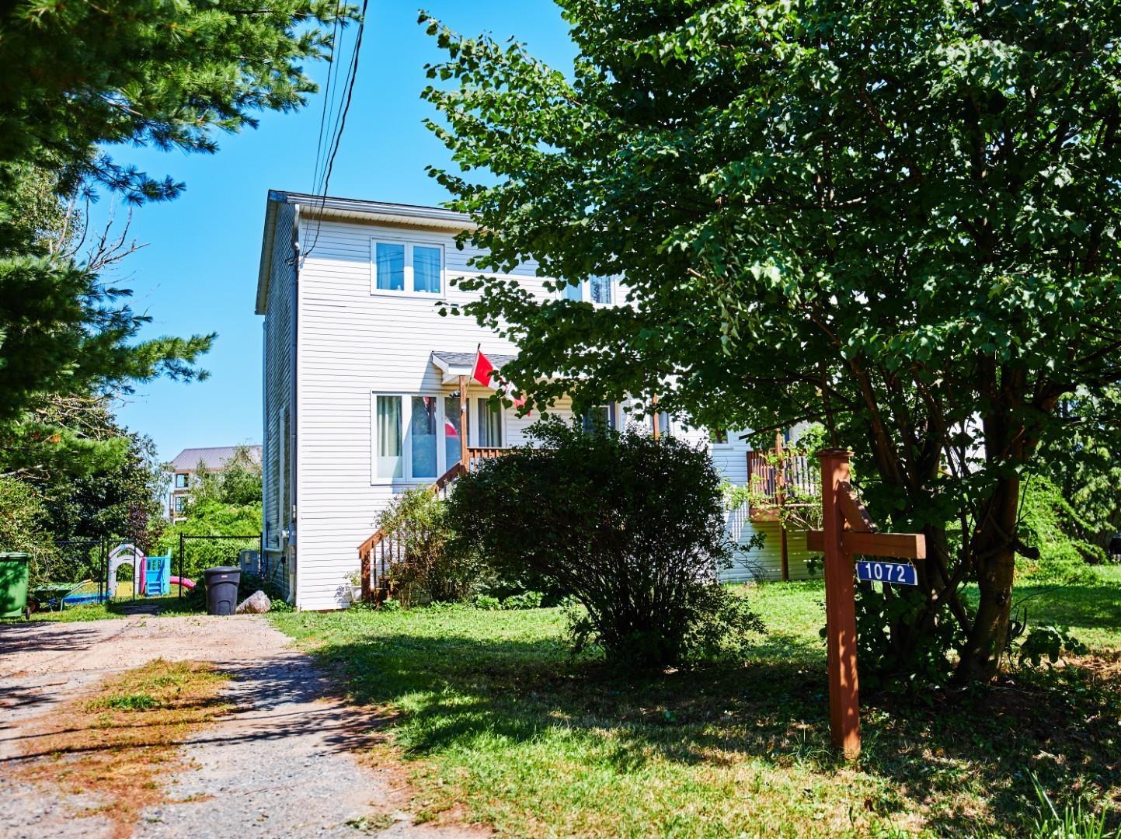
Listings Similar to 6055 Highway 12, North Alton, NS (MLS® 202620554) are: 47 Island Branch Road, East Dalhousie, NS (MLS® 202620506) 974 Anthony Avenue, Centreville, NS (MLS® 202620530) 14077 Highway 1, Hants Border, NS (MLS® 202620443) 1072 J Jordan Road, Canning, NS (MLS® 202620417)
Rooms for 6055 Highway 12, North Alton, NS (MLS® 202620554)
| Level | Type | Dimensions |
|---|---|---|
| Main Floor | Bath 1 | 5x7.4 |
| Main Floor | Bedroom | 8.4x11.4 |
| Main Floor | Bedroom | 10.7x11.6-jog |
| Main Floor | Dining Room | 9.6x10.5 |
| Main Floor | Foyer | 8.10x3.4 |
| Main Floor | Kitchen | 10.4x13.9 |
| Main Floor | Living Room | 23.2x12.11 |
| Main Floor | OTHER | 4.7x7.7 Pantry |
| Main Floor | Primary Bedroom | 10.7x11.9 |
Schools near 6055 Highway 12, North Alton, NS (MLS® 202620554)
| Type | Name |
|---|---|
| Elementary School | Coldbrook And District School |
| Middle School | Coldbrook And District School |
| High School | Coldbrook And District School |
Listings Similar to 6055 Highway 12, North Alton, NS (MLS® 202620554)
Last Updated: 2026-08-14 11:54:14 a.m.