

| 3 | 1 | 1,490 ft2 |
6038 Charles Street, Halifax, NS (MLS® 202628061): West End beauty on Charles Street! Welcome to the James A. Ross House, a beautifully restored and meticulously maintained municipal heritage property dating back to 1899. Rich in character, this special 3-bedroom home blends timeless architectural charm with thoughtful modern upgrades. Soaring ceilings, two-storey bay windows, stained glass and original woodwork complement a spacious, updated kitchen and sun-filled living spaces. Recent improvements include an updated kitchen, ductless mini-splits on the 2nd level and new laundry appliances. Nestled on a picturesque, tree-lined street in a sought-after central location, this home offers something truly special: a beautifully landscaped, south-facing fenced backyard and valuable off-street parking for two vehicles on a spacious brick driveway. This is a perfect opportunity to own a piece of Halifax history in a prime location. Act now!

Nas Klayme
Real Estate Agent1-902-877-2122
Nas has been a licensed REALTOR® since 2003. Nas enjoys the challenge of matching people to their dream homes.
Property Overview for 6038 Charles Street, Halifax, NS (MLS® 202628061)
Address:
6038 Charles Street, Halifax, NS (MLS® 202628061)
MLS® #:
202628061
PID:
00147207
Property Type:
Single Family
Property Type:
Detached
Waterfront:
No
Building Age:
127
Bedrooms (Total):
3
Bedrooms (Abv. Grnd.):
3
Bedrooms (Below Grnd.):
0
Bathrooms (Total):
1
Bathrooms (Full):
1
Bathrooms (Half):
0
Main Living Area:
1,490 ft2
Total Finished Area:
1,490 ft2
Directions to 6038 Charles Street, Halifax, NS (MLS® 202628061): Robie Street or Windsor Street to Charles Street (between Clifton Street & Robie Street)
Included with the sale of 6038 Charles Street, Halifax, NS (MLS® 202628061): F,S,D/W,Micro,W,D
Excluded from the sale of 6038 Charles Street, Halifax, NS (MLS® 202628061): Contents
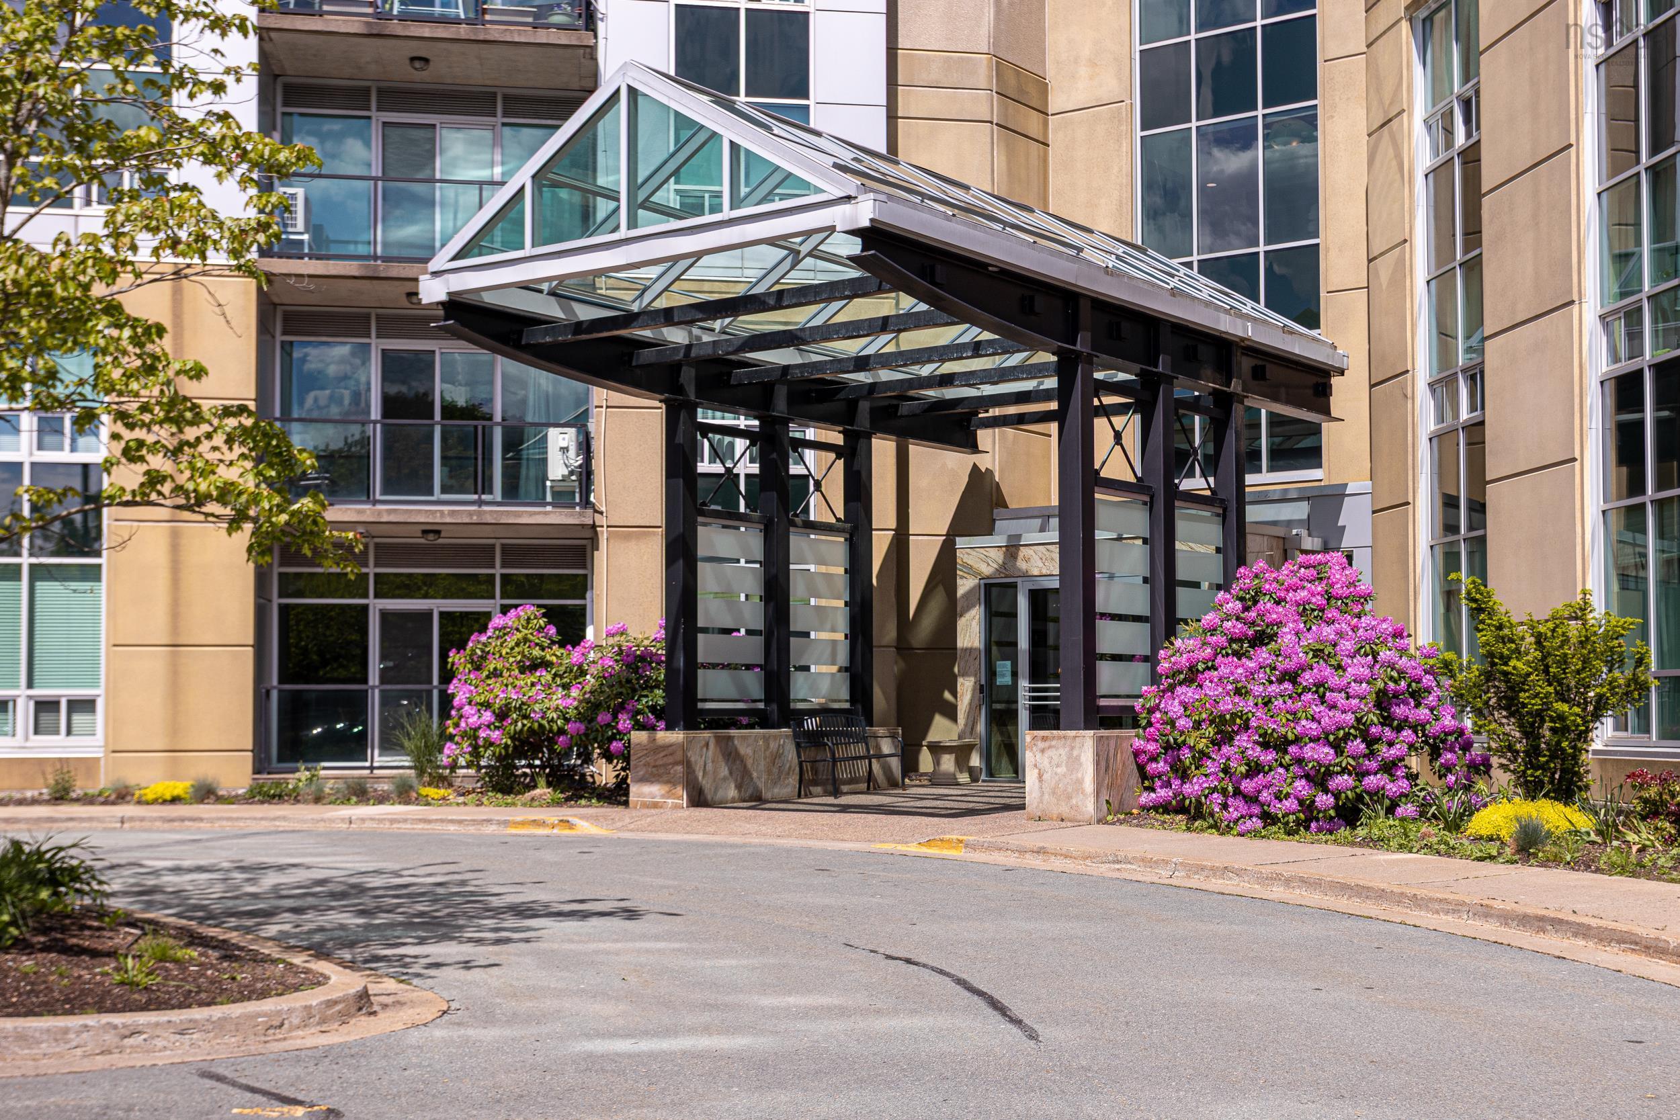
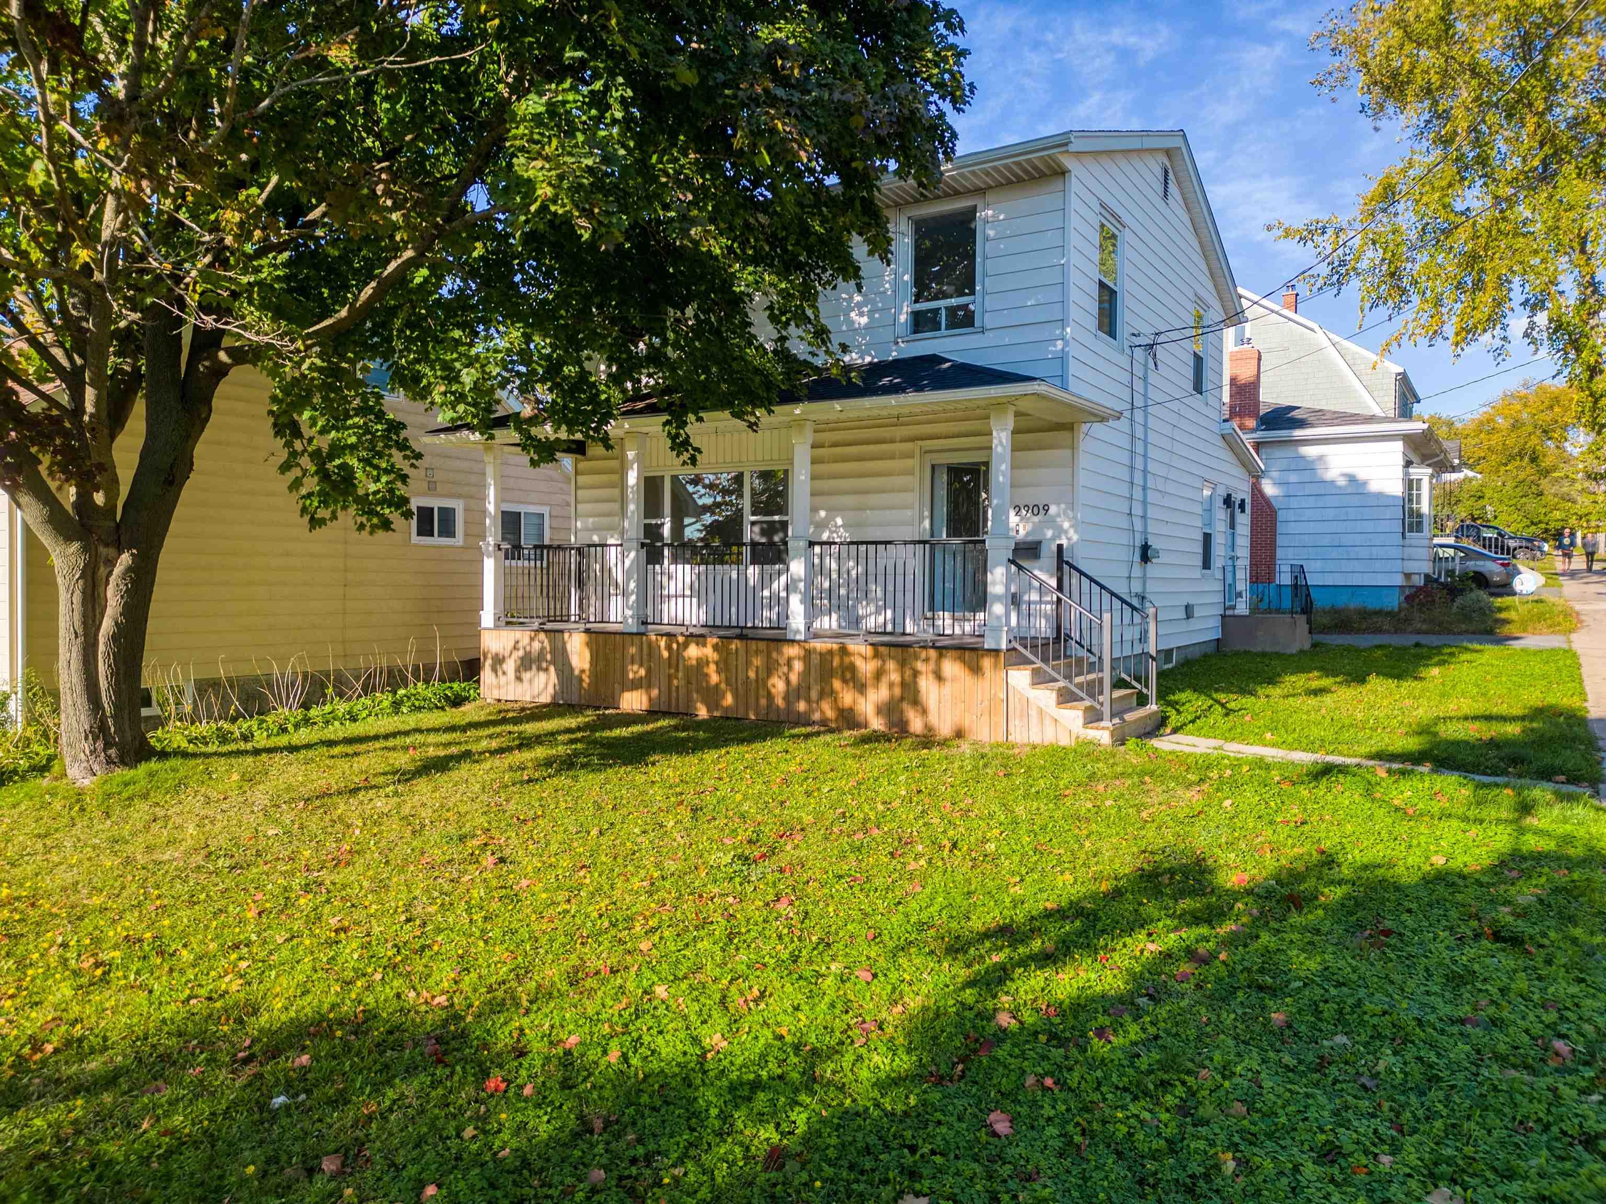
Listings Similar to 6038 Charles Street, Halifax, NS (MLS® 202628061) are: 2557/2559 Poplar Street, Halifax, NS (MLS® 202627250) 2561 Newton Avenue, Halifax, NS (MLS® 202625735) 712 2677 Gladstone Street, Halifax, NS (MLS® 202624764) 6581 London Street, Halifax Peninsula, NS (MLS® 202624561)
Rooms for 6038 Charles Street, Halifax, NS (MLS® 202628061)
| Level | Type | Dimensions |
|---|---|---|
| Main Floor | Dining Room | 14.8 x 10.11 |
| Main Floor | Eat In Kitchen | 13.5 x 8.9 -JOG |
| Main Floor | Kitchen | 12.11 x 10.4 |
| Main Floor | Living Room | 16.6 x 10.11 -JOGS |
| Main Floor | Main Hallway | |
| 2nd Level | 2nd Hallway | |
| 2nd Level | Bath 1 | 10.6 x 5.8 |
| 2nd Level | Bedroom | 13.10 x 10.11 -JOGS |
| 2nd Level | Bedroom | 8.10 x 8.9 |
| 2nd Level | Primary Bedroom | 17.7 x 10.11 -JOGS |
| Basement | Storage | 18 x 29 |
Schools near 6038 Charles Street, Halifax, NS (MLS® 202628061)
| Type | Name |
|---|---|
| Elementary School | Oxford School |
| Middle School | Oxford School |
| High School | Citadel High School |
| Elementary School (Fr. Imm.) | St Catherine's Elementary School |
| Middle School (Fr. Imm.) | Oxford School |
| High School (Fr. Imm.) | Citadel High School |
Listings Similar to 6038 Charles Street, Halifax, NS (MLS® 202628061)


Last Updated: 2026-11-16 3:29:01 p.m.