
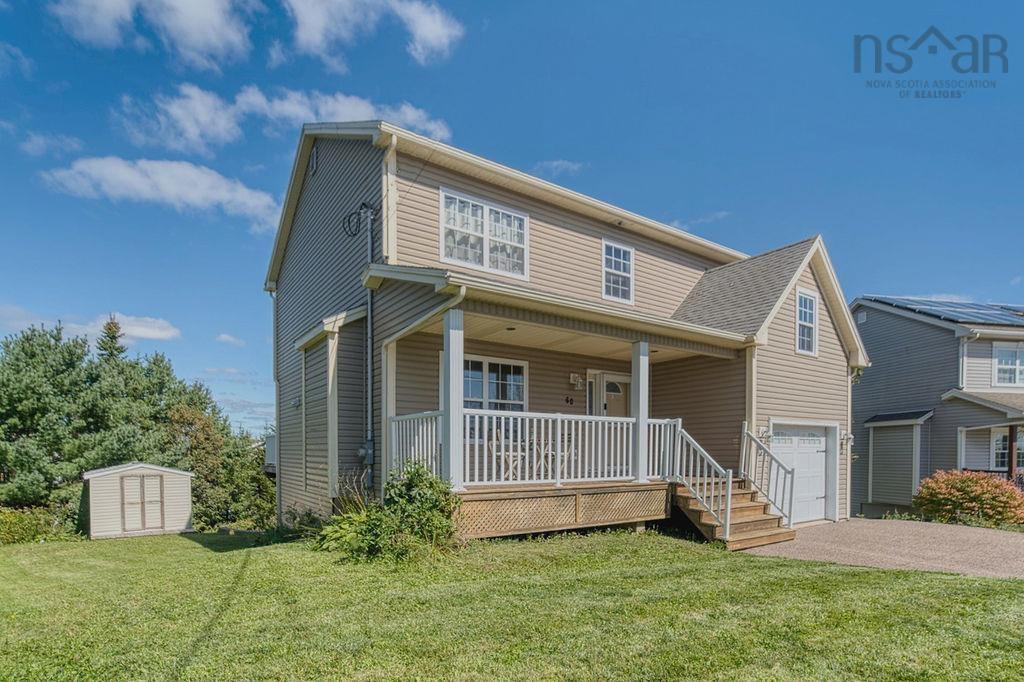
| 4 | 4 | 1,757 ft2 |
60 Tamara Drive, Cole Harbour, NS (MLS® 202624233): Tucked into a sought-after neighbourhood just minutes from everything, this beautifully maintained 2-storey home offers the space, comfort, and updates today's buyers are looking for. An oversized entryway greets you with room to spare. The main level flows seamlessly from a stylish kitchen into the open living area, anchored by a cozy propane fireplace — perfect for gathering on cool evenings. A separate formal dining room offers privacy for special occasions, while patio doors along the back of the home lead out to an expansive deck overlooking a lovely tiered backyard and protected wilderness beyond. Hardwood stairs lead to three generously sized bedrooms, each with abundant closet space. The primary suite is a true showstopper, featuring a walk-through closet and a spa-like ensuite with a corner jacuzzi soaker tub and separate shower. A full main bathroom completes this level. The finished basement adds valuable living space with a large rec room, a fourth bedroom, a 3-piece bathroom, laundry, and a walkout to the backyard — ideal for guests, teens, or extended family. This home has been thoughtfully upgraded, including a newer ducted heat pump system for efficient year-round comfort. Enjoy premium wired sound throughout the main floor, basement, and primary bedroom, engineered hardwood, ceramic, and laminate flooring, and an attached single-car garage. A BBQ hookup plumbed for propane makes outdoor entertaining effortless. Close to top-rated schools, transit, shopping, scenic trails, and the stunning Rainbow Haven Beach — this is family living at its finest. Don't miss your chance to call this exceptional property home. Book your private showing today!

Nas Klayme
Real Estate Agent1-902-877-2122
Nas has been a licensed REALTOR® since 2003. Nas enjoys the challenge of matching people to their dream homes.
Property Overview for 60 Tamara Drive, Cole Harbour, NS (MLS® 202624233)
Address:
60 Tamara Drive, Cole Harbour, NS (MLS® 202624233)
MLS® #:
202624233
PID:
41198383
Property Type:
Single Family
Property Type:
Detached
Waterfront:
No
Building Age:
18
Bedrooms (Total):
4
Bedrooms (Abv. Grnd.):
3
Bedrooms (Below Grnd.):
1
Bathrooms (Total):
4
Bathrooms (Full):
3
Bathrooms (Half):
1
Main Living Area:
1,757 ft2
Total Finished Area:
2,494 ft2
Directions to 60 Tamara Drive, Cole Harbour, NS (MLS® 202624233): From Auburn Dr or Cole Harbour Rd to John Steward Dr then Tamara Dr.
Listings Similar to 60 Tamara Drive, Cole Harbour, NS (MLS® 202624233) are: 88 Lochmoor Lane, Dartmouth, NS (MLS® 202614316)
Rooms for 60 Tamara Drive, Cole Harbour, NS (MLS® 202624233)
| Level | Type | Dimensions |
|---|---|---|
| Main Floor | Bath 1 | 2 pc |
| Main Floor | Dining Room | 12'9"x11'+jog |
| Main Floor | Foyer | 12'6"x8'8" |
| Main Floor | Kitchen | 14'x10'8" |
| Main Floor | Living Room | 22'4"x10'9" |
| 2nd Level | Bath 3 | 4 pc |
| 2nd Level | Bedroom | 10'9"x12'1" |
| 2nd Level | Bedroom | 12'x12 |
| 2nd Level | Ensuite Bath 1 | 5 pc |
| 2nd Level | Primary Bedroom | 12'x13" |
| Basement | Bedroom | 14'x10'4" |
| Basement | Laundry/Bath | 9'x7' |
| Basement | Rec Room | 19'x15'6" |
| Basement | Utility | 7'6"x7' |
Listings Similar to 60 Tamara Drive, Cole Harbour, NS (MLS® 202624233)
Last Updated: 2026-09-24 1:46:41 p.m.