

| 4 | 3 | 1,170 ft2 |
60 Talon Drive, North Kentville, NS (MLS® 202627331): Welcome to this 4 bedroom 3 bathroom split entry in popular Eagles Landing. Could be utilized as 3 bedrooms on main with 1 bedroom in-law suite down or a spacious 4 bedroom family home with a single car attached garage. Just 15 years old and in excellent condition with electric baseboard heat and heat pumps up and down. The main entry has a generous foyer with closet and wide-set stairs enabling easy flow with high ceilings and wooden bannisters. On the main level the open living area flows seamlessly into the kitchen with patio doors to the upper rear deck; lovely oak cabinets; 3 bedrooms and 2 full baths (including ensuite). Downstairs offers a 4th bedroom; family room; kitchen; full bath and a single car garage with walkout. Fridge, stove, DW, washer & dryer; window dressings, gazebo, garden shed as well as fridge and stove in the basement to remain. Nicely landscaped with double paved driveway makes this a must see!!!

Nas Klayme
Real Estate Agent1-902-877-2122
Nas has been a licensed REALTOR® since 2003. Nas enjoys the challenge of matching people to their dream homes.
Property Overview for 60 Talon Drive, North Kentville, NS (MLS® 202627331)
Address:
60 Talon Drive, North Kentville, NS (MLS® 202627331)
MLS® #:
202627331
PID:
55506299
Property Type:
Single Family
Property Type:
Detached
Waterfront:
No
Building Age:
15
Bedrooms (Total):
4
Bedrooms (Abv. Grnd.):
3
Bedrooms (Below Grnd.):
1
Bathrooms (Total):
3
Bathrooms (Full):
3
Bathrooms (Half):
0
Main Living Area:
1,170 ft2
Total Finished Area:
1,720 ft2
Directions to 60 Talon Drive, North Kentville, NS (MLS® 202627331): From belcher street left in Middle Dyke Rd,, left onto Aerie, right on Talon to civic on left
Included with the sale of 60 Talon Drive, North Kentville, NS (MLS® 202627331): Fridge, Stove, W & D, Range Hood mic
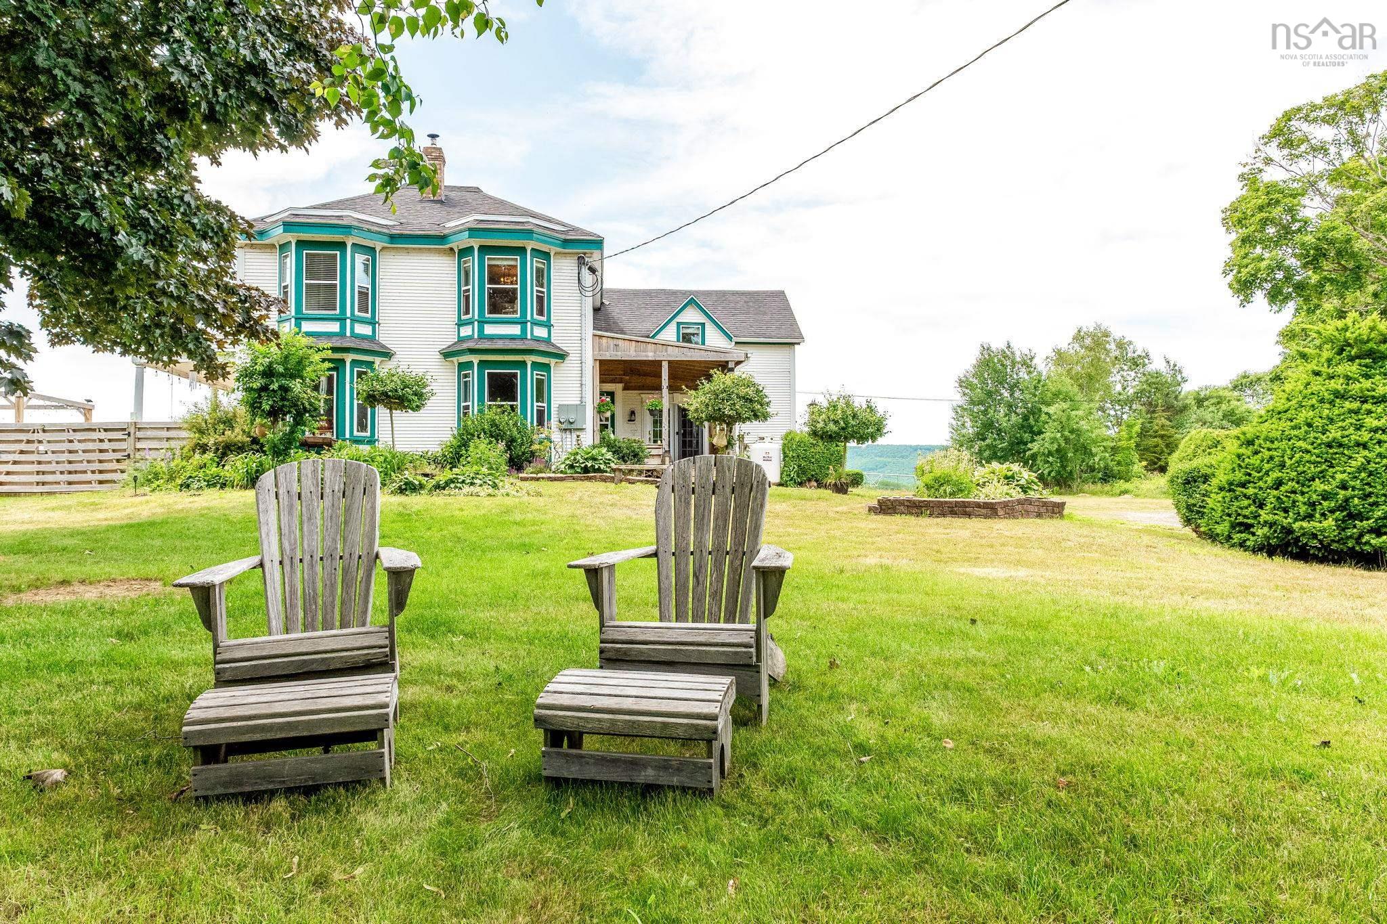
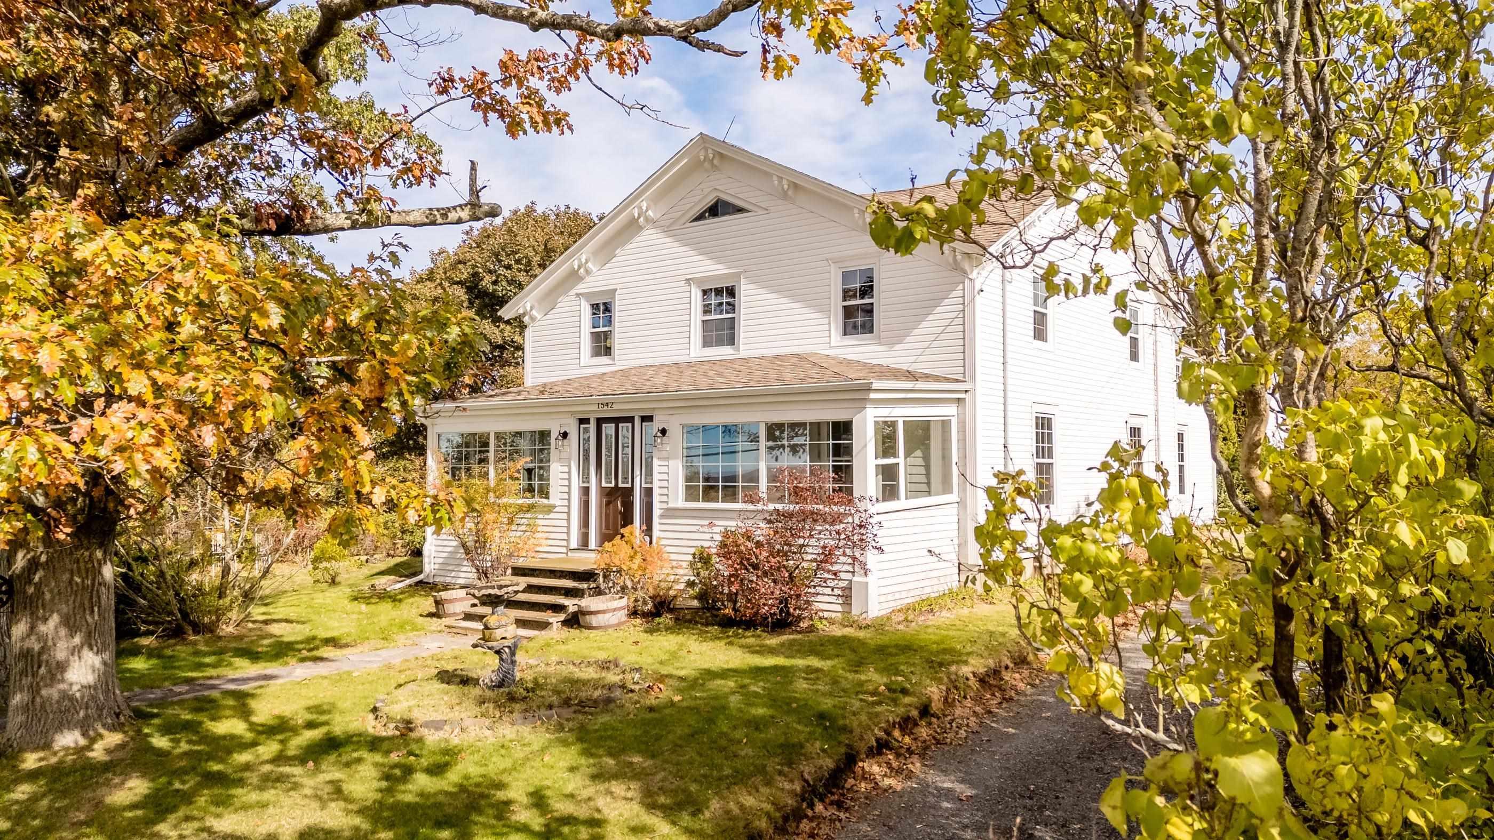
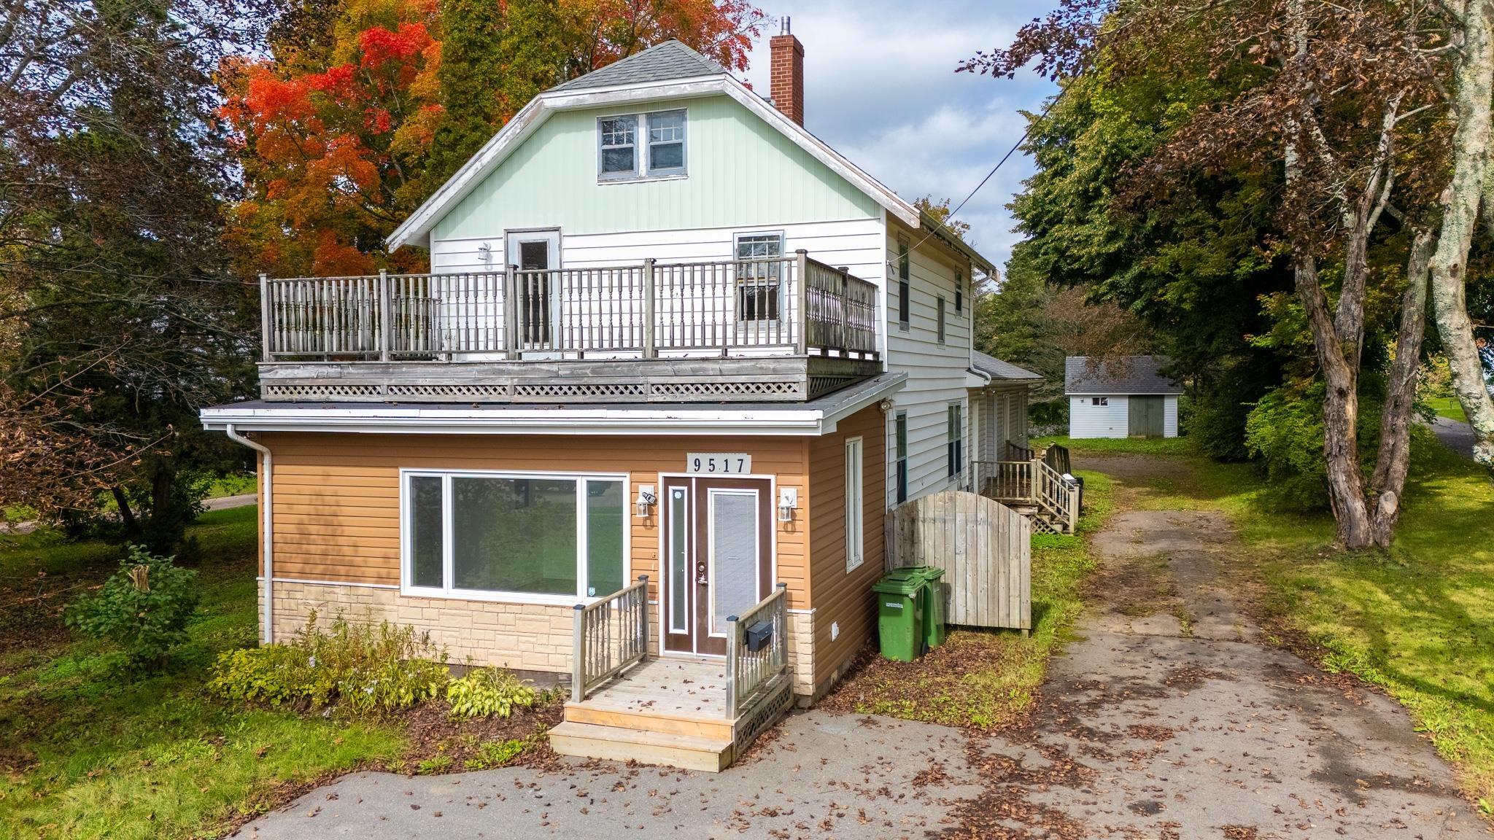
Listings Similar to 60 Talon Drive, North Kentville, NS (MLS® 202627331) are: 1198 Victoria Road, Aylesford, NS (MLS® 202626668) 8843 221 Highway, Sheffield Mills, NS (MLS® 202626424) 1542 Highway 358, Port Williams, NS (MLS® 202626431) 9517 Commercial Street, New Minas, NS (MLS® 202625111)
Rooms for 60 Talon Drive, North Kentville, NS (MLS® 202627331)
| Level | Type | Dimensions |
|---|---|---|
| Main Floor | 3rd Hallway | |
| Main Floor | Bath 2 | 8.3 x 6.7 |
| Main Floor | Bedroom | 9.5 x 9.1 |
| Main Floor | Bedroom | 9.9 x 9.4 |
| Main Floor | Dining Room | 11.5 x 10.0 |
| Main Floor | Ensuite Bath 1 | 8.3 x 4.5 |
| Main Floor | Foyer | 7.4 x 5.9 |
| Main Floor | Kitchen | 11.5 x 10.8 |
| Main Floor | Living Room | 13.6 x 13.3 |
| Main Floor | Main Hallway | |
| Main Floor | Primary Bedroom | 13.4 x 11.5 |
| Lower Level | 2nd Hallway | |
| Lower Level | Bath 3 | 7.11 x 8.8 |
| Lower Level | Bedroom | 10.6 x 10.4 |
| Lower Level | Family Room | 19.4 x 12.5 |
| Lower Level | Kitchen | 8 x 9 |
Schools near 60 Talon Drive, North Kentville, NS (MLS® 202627331)
| Type | Name |
|---|---|
| Elementary School | Aldershot Elementary School |
| Middle School | Northeast Kings Education Centre |
| High School | Northeast Kings Education Centre |
Listings Similar to 60 Talon Drive, North Kentville, NS (MLS® 202627331)

Last Updated: 2026-11-04 4:11:59 p.m.