
| 3 | 3 | 1,422 ft2 |
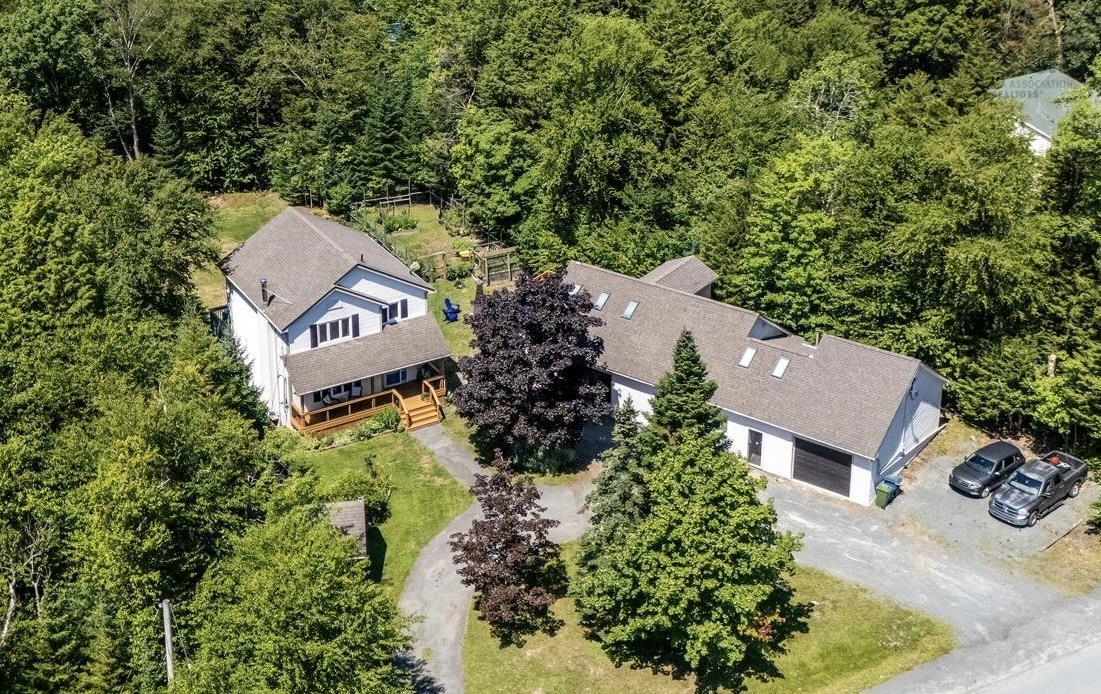
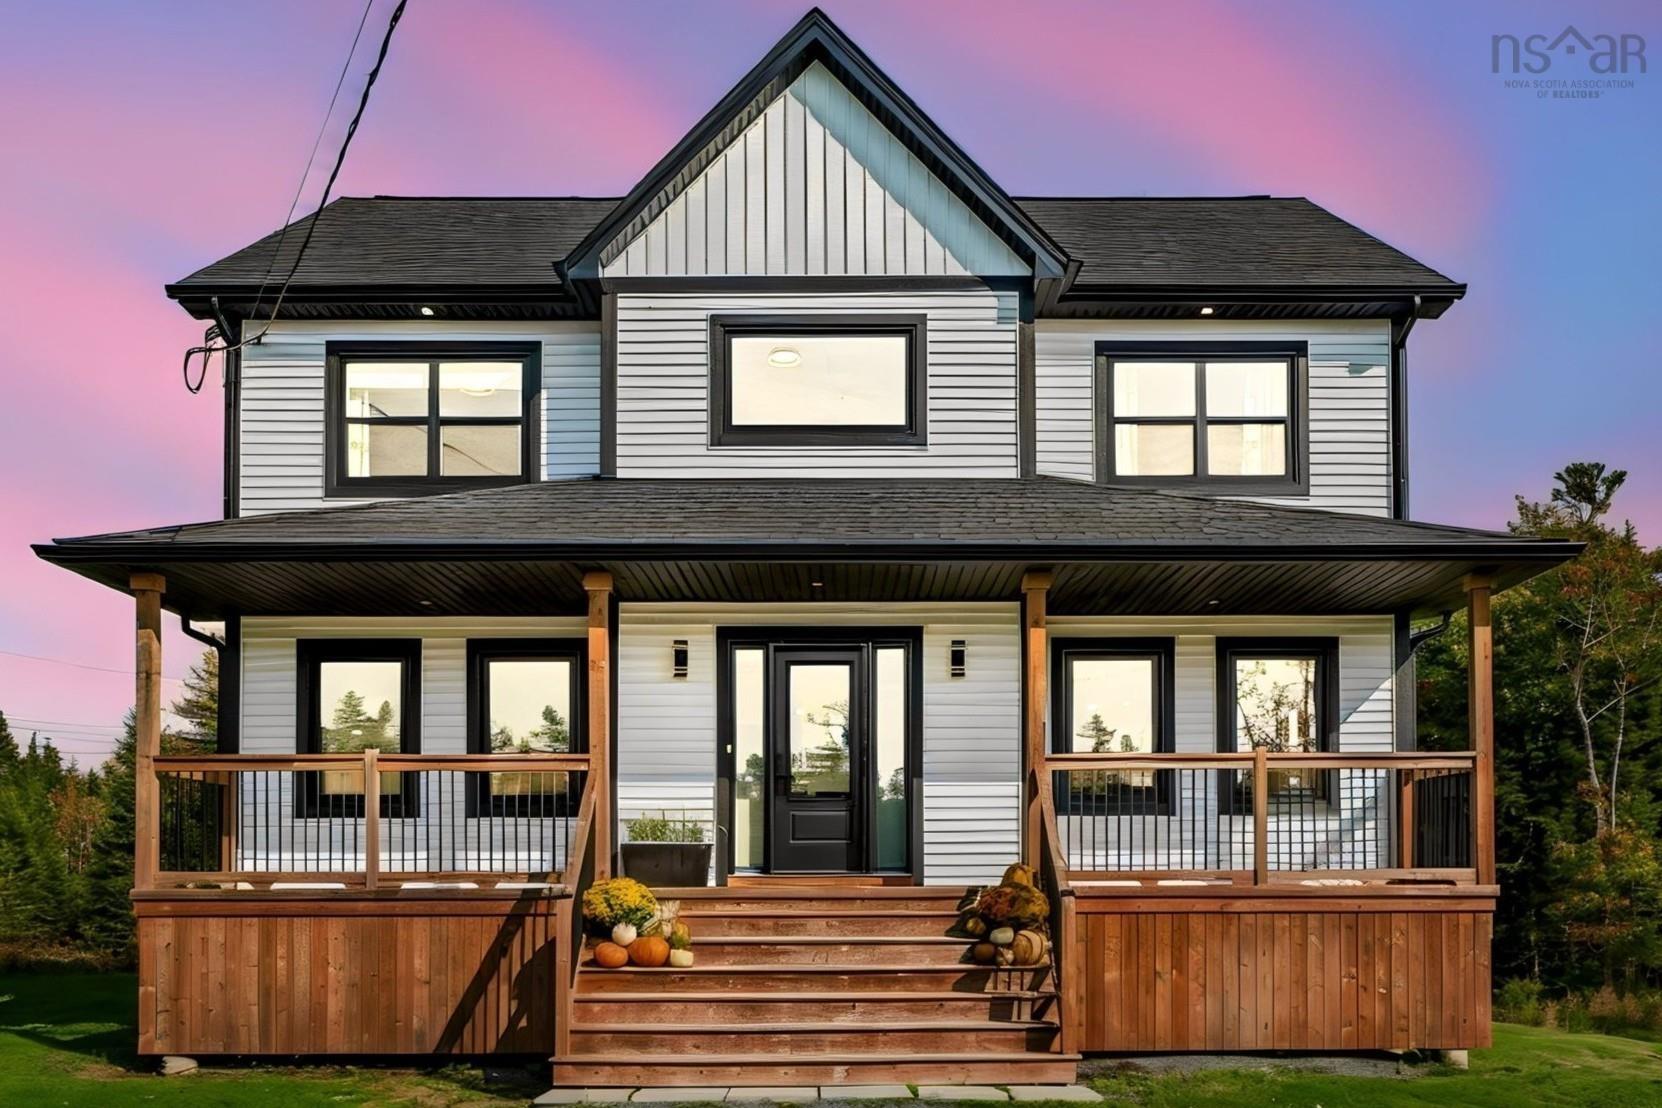
60 Lylewood Drive, Middle Sackville, NS (MLS® 202620282): Not your average property! This unique property offers so much more than a beautifully updated and renovated main home - including 3 year old septic system. Set on almost an acre of private land, you’ll also find a 1-bedroom loft apartment and an impressive 4-bay garage offering incredible flexibility for families, hobbyists, entrepreneurs, or anyone looking for additional income potential. The main home features a bright, open-concept main level with a custom kitchen, spacious living and dining areas, beautiful rear deck, 3 bedrooms, 3 bathrooms and a walk-out basement with plenty of room for the whole family...you'll love all of the custom storage units. Above the garage, the thoughtfully designed 634 sq ft, 1-bedroom loft apartment with separate water and power, makes excellent use of every inch of space. Whether you need accommodations for extended family, a private space for guests, or an opportunity to generate rental income, this space adds tremendous value and versatility. And then there’s the 28 x 75 detached garage—a dream setup for anyone needing serious workspace or storage. With 4 bays, its own bathroom, heat pump, and separate water/power meter, the possibilities are endless. Book your showing today and come see everything this incredible property has to offer!

Nas Klayme
Real Estate Agent1-902-877-2122
Nas has been a licensed REALTOR® since 2003. Nas enjoys the challenge of matching people to their dream homes.
Property Overview for 60 Lylewood Drive, Middle Sackville, NS (MLS® 202620282)
Address:
60 Lylewood Drive, Middle Sackville, NS (MLS® 202620282)
MLS® #:
202620282
PID:
40508913
Property Type:
Single Family
Property Type:
Detached
Waterfront:
No
Building Age:
35
Bedrooms (Total):
3
Bedrooms (Abv. Grnd.):
3
Bedrooms (Below Grnd.):
0
Bathrooms (Total):
3
Bathrooms (Full):
1
Bathrooms (Half):
2
Main Living Area:
1,422 ft2
Total Finished Area:
1,984 ft2
Directions to 60 Lylewood Drive, Middle Sackville, NS (MLS® 202620282): Sackville Drive to Fenerty Road to Lakecrest Drive to Ashley Drive to Lylewood Drive
Included with the sale of 60 Lylewood Drive, Middle Sackville, NS (MLS® 202620282): All window coverings
Listings Similar to 60 Lylewood Drive, Middle Sackville, NS (MLS® 202620282) are: 5085 25 Cyan Court, Middle Sackville, NS (MLS® 202625600) 5095 412 Bondi Drive, Middle Sackville, NS (MLS® 202625603) 5084 41 Cyan Court, Middle Sackville, NS (MLS® 202625598) 511 Midnight Run, Middle Sackville, NS (MLS® 202625185)
Rooms for 60 Lylewood Drive, Middle Sackville, NS (MLS® 202620282)
| Level | Type | Dimensions |
|---|---|---|
| Main Floor | Bath 1 | 2 pieces |
| Main Floor | Dining Room | 12.7 x 11.8 |
| Main Floor | Foyer | 9.8 x 14.4 |
| Main Floor | Kitchen | 12.1 x 11.8 |
| Main Floor | Living Room | 12.7 x 15.4 |
| 2nd Level | Bath 2 | 7.11 x 10 |
| 2nd Level | Bedroom | 10 x 8.5 |
| 2nd Level | Bedroom | 11.9 x 8.5 |
| 2nd Level | Ensuite Bath 1 | 3.6 x 5.6 |
| 2nd Level | Primary Bedroom | 12.7 x 15 |
| Lower Level | Den/Office | 7.11 x 13.9 |
| Lower Level | Rec Room | 24.5 x 12.2 |
| Lower Level | Utility | 8.8 x 13.6 |
Schools near 60 Lylewood Drive, Middle Sackville, NS (MLS® 202620282)
| Type | Name |
|---|---|
| Elementary School | Harry R Hamilton Elementary School |
| Middle School | Sackville Heights Junior High School |
| High School | Millwood High School |
Listings Similar to 60 Lylewood Drive, Middle Sackville, NS (MLS® 202620282)


Last Updated: 2026-09-22 12:34:21 p.m.