

| 2 | 1 | 1,063 ft2 |
60 Lindhurst Drive, Halifax, NS (MLS® 202607542): Welcome to 6 Lindhurst Drive (previously known as 25 Mansion Avenue) in Halifax, a charming two-storey detached home offering comfort, functionality, and great value. This well-maintained property features 2 bedrooms and 1 bathroom, making it an ideal option for first-time buyers, downsizers, or those looking for a cozy family home. Step inside through the bright foyer and into the inviting living and dining area, where patio doors provide easy access to the back deck perfect for enjoying your outdoor space. The kitchen is both sweet and functional, offering everything you need for day-to-day living. The main level is completed by a convenient laundry and storage room. Upstairs, you’ll find a spacious primary bedroom, a secondary bedroom, and a full four-piece bathroom. Outside, the property truly shines with a detached double car garage that is fully wired with its own electrical panel ideal for hobbyists, storage, or additional workspace. A small shed adds even more practicality. Located in a welcoming Halifax community and close to all amenities, this home offers convenience and comfort in a great location.

Nas Klayme
Real Estate Agent1-902-877-2122
Nas has been a licensed REALTOR® since 2003. Nas enjoys the challenge of matching people to their dream homes.
Property Overview for 60 Lindhurst Drive, Halifax, NS (MLS® 202607542)
Address:
60 Lindhurst Drive, Halifax, NS (MLS® 202607542)
MLS® #:
202607542
PID:
40018848
Property Type:
Single Family
Property Type:
Detached
Waterfront:
No
Bedrooms (Total):
2
Bedrooms (Abv. Grnd.):
2
Bedrooms (Below Grnd.):
0
Bathrooms (Total):
1
Bathrooms (Full):
1
Bathrooms (Half):
0
Main Living Area:
1,063 ft2
Total Finished Area:
1,063 ft2
Directions to 60 Lindhurst Drive, Halifax, NS (MLS® 202607542): Herring Cove Road to Green Acres Road to Mansion Ave, Property is on the Left Hand Side
Included with the sale of 60 Lindhurst Drive, Halifax, NS (MLS® 202607542): Appliances "As is"
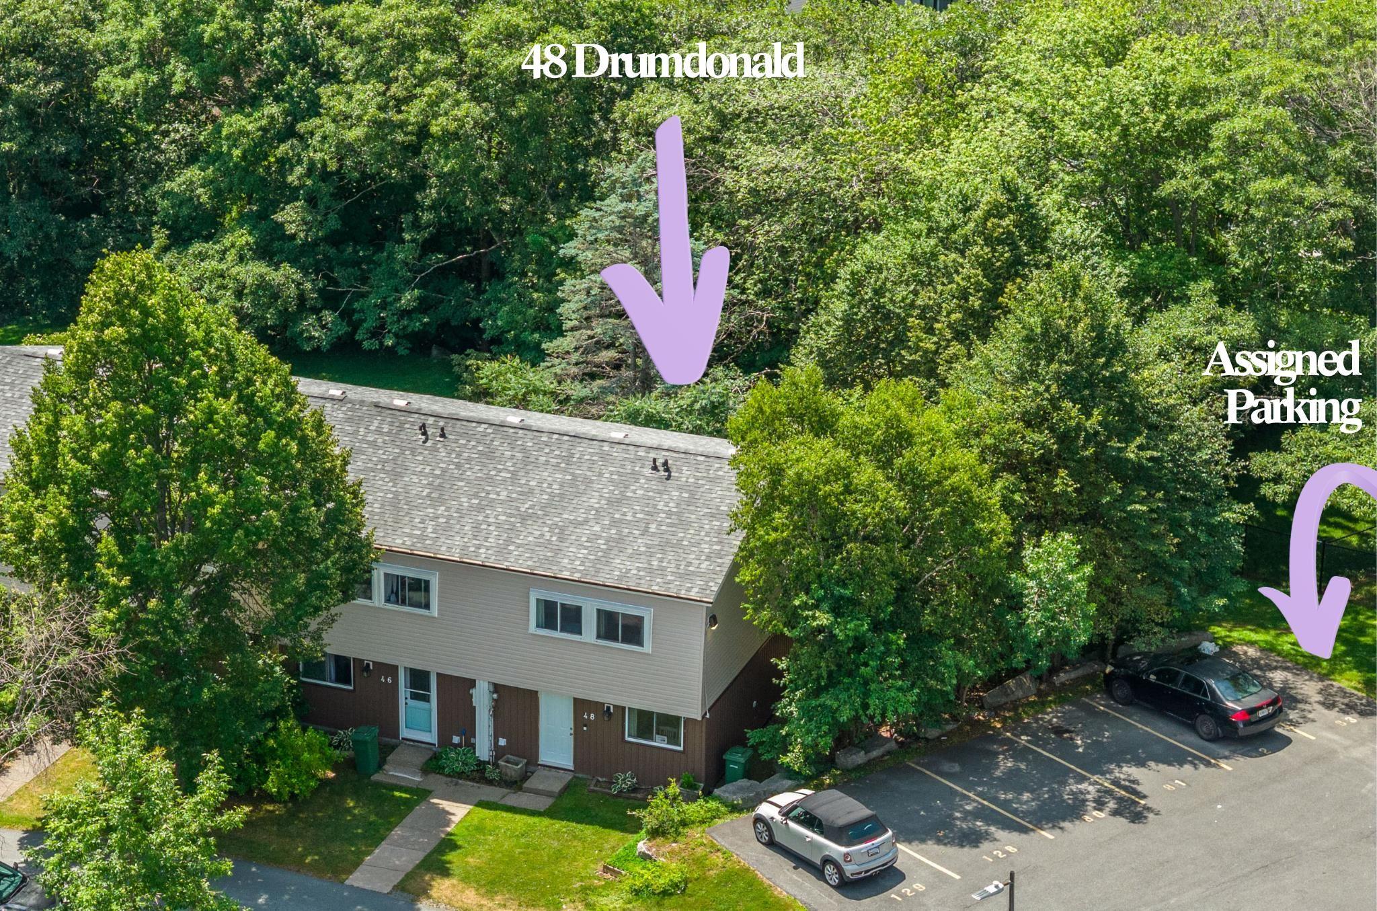
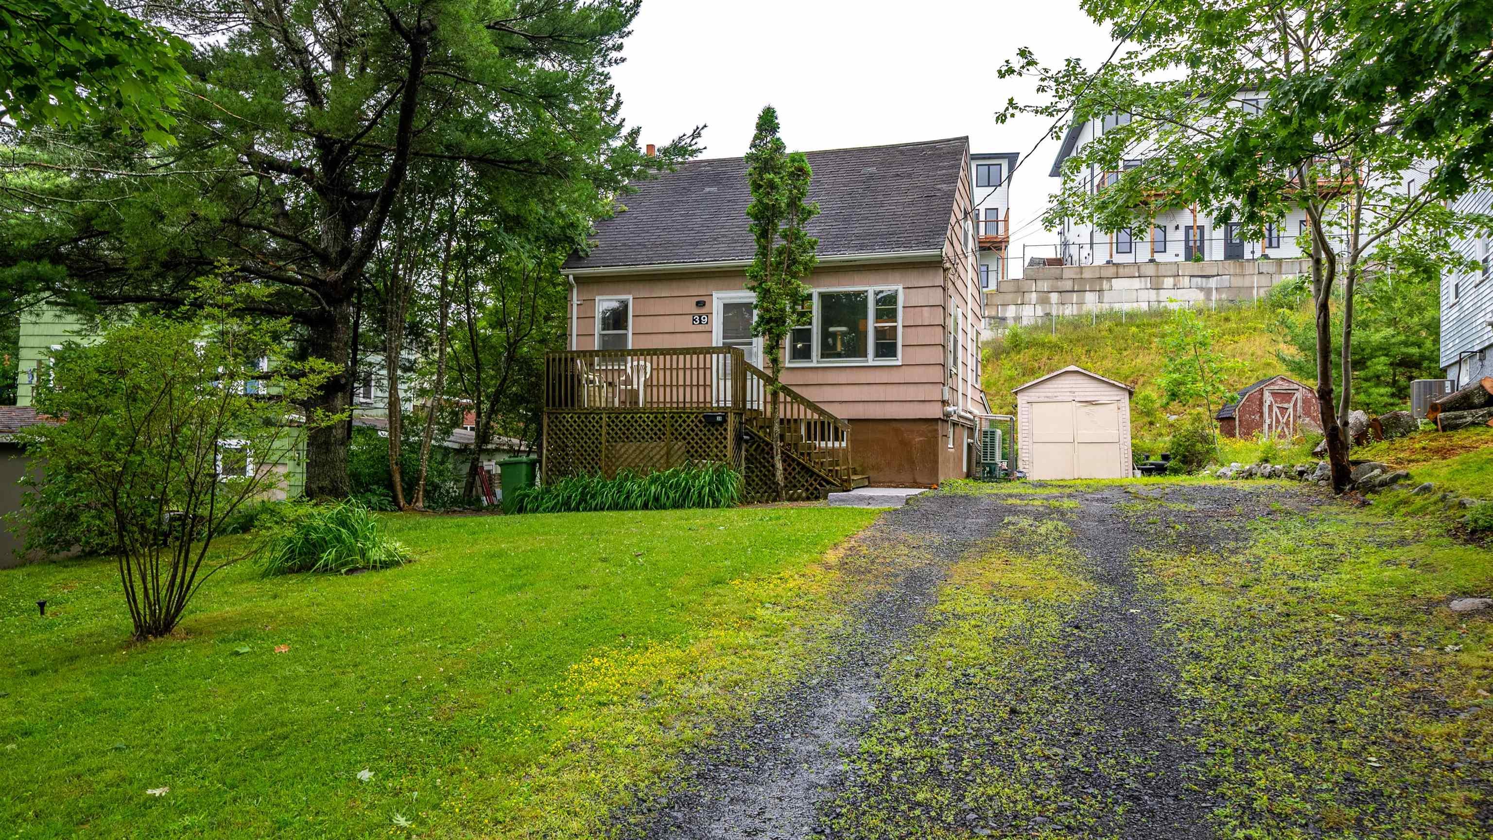
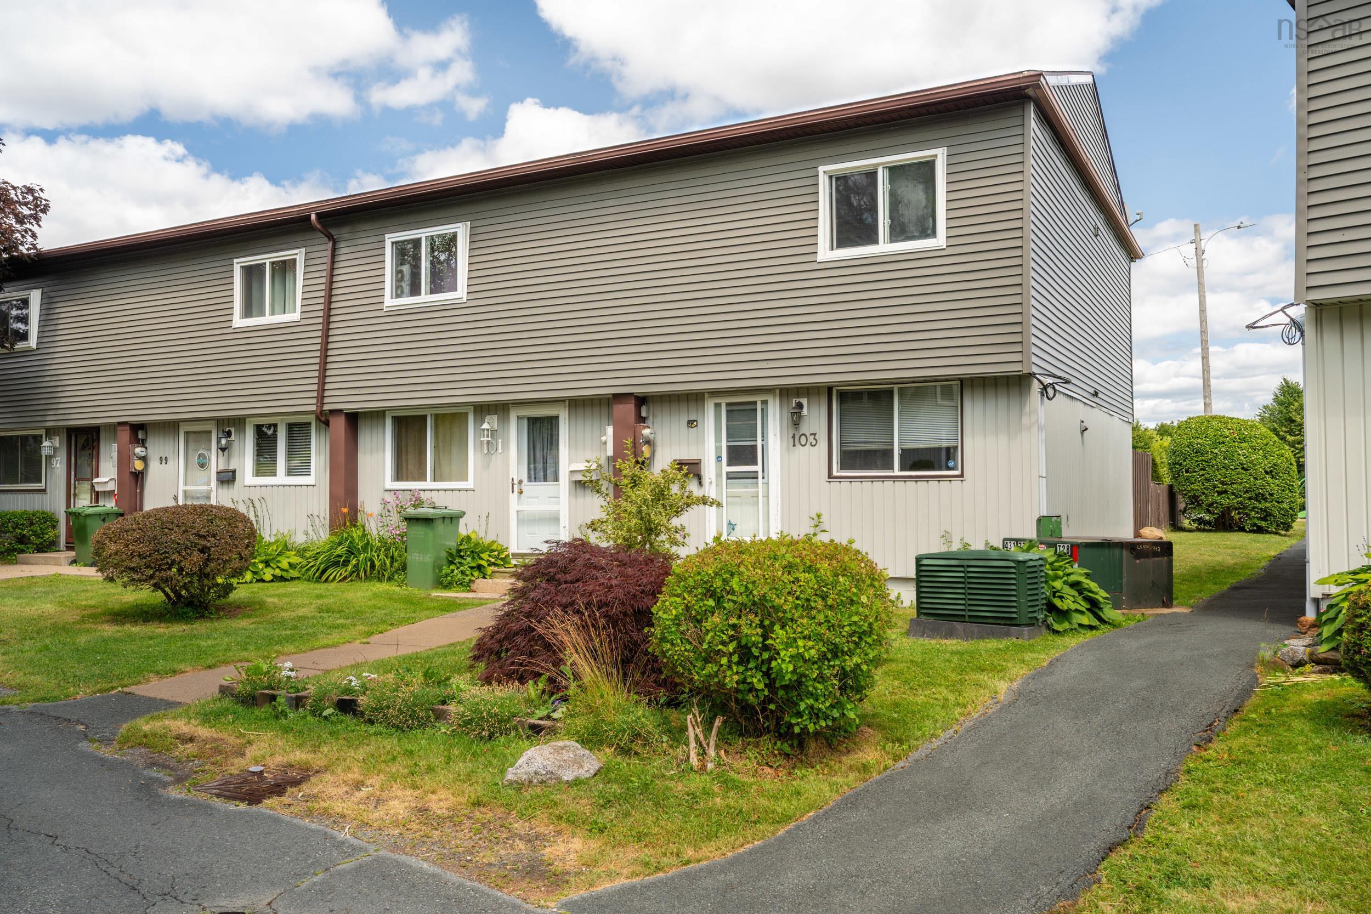
Listings Similar to 60 Lindhurst Drive, Halifax, NS (MLS® 202607542) are: 48 Drumdonald Road, Cowie Hill, NS (MLS® 202618650) 39 Punch Bowl Drive, Halifax, NS (MLS® 202618497) 103 Bromley Road, Halifax, NS (MLS® 202618464) 27 43 Shepherd Road, Cowie Hill, NS (MLS® 202617712)
Rooms for 60 Lindhurst Drive, Halifax, NS (MLS® 202607542)
| Level | Type | Dimensions |
|---|---|---|
| Main Floor | Dining Room | 9.11x8.6 |
| Main Floor | Foyer | 4.6x6.4 |
| Main Floor | Kitchen | 10.10x9.3 |
| Main Floor | Laundry | 11.8x6.10 |
| Main Floor | Living Room | 9.5x13.10 |
| Main Floor | Storage | combo |
| 2nd Level | Bath 1 | 9.11x5.11 |
| 2nd Level | Bedroom | 10.5x8.7-jog |
| 2nd Level | Primary Bedroom | 18.3x10.11 |
Schools near 60 Lindhurst Drive, Halifax, NS (MLS® 202607542)
| Type | Name |
|---|---|
| Elementary School | William King Elementary School |
| Middle School | Herring Cove Junior High School |
| High School | Herring Cove Junior High School |
Listings Similar to 60 Lindhurst Drive, Halifax, NS (MLS® 202607542)

Last Updated: 2026-07-28 12:10:13 p.m.