
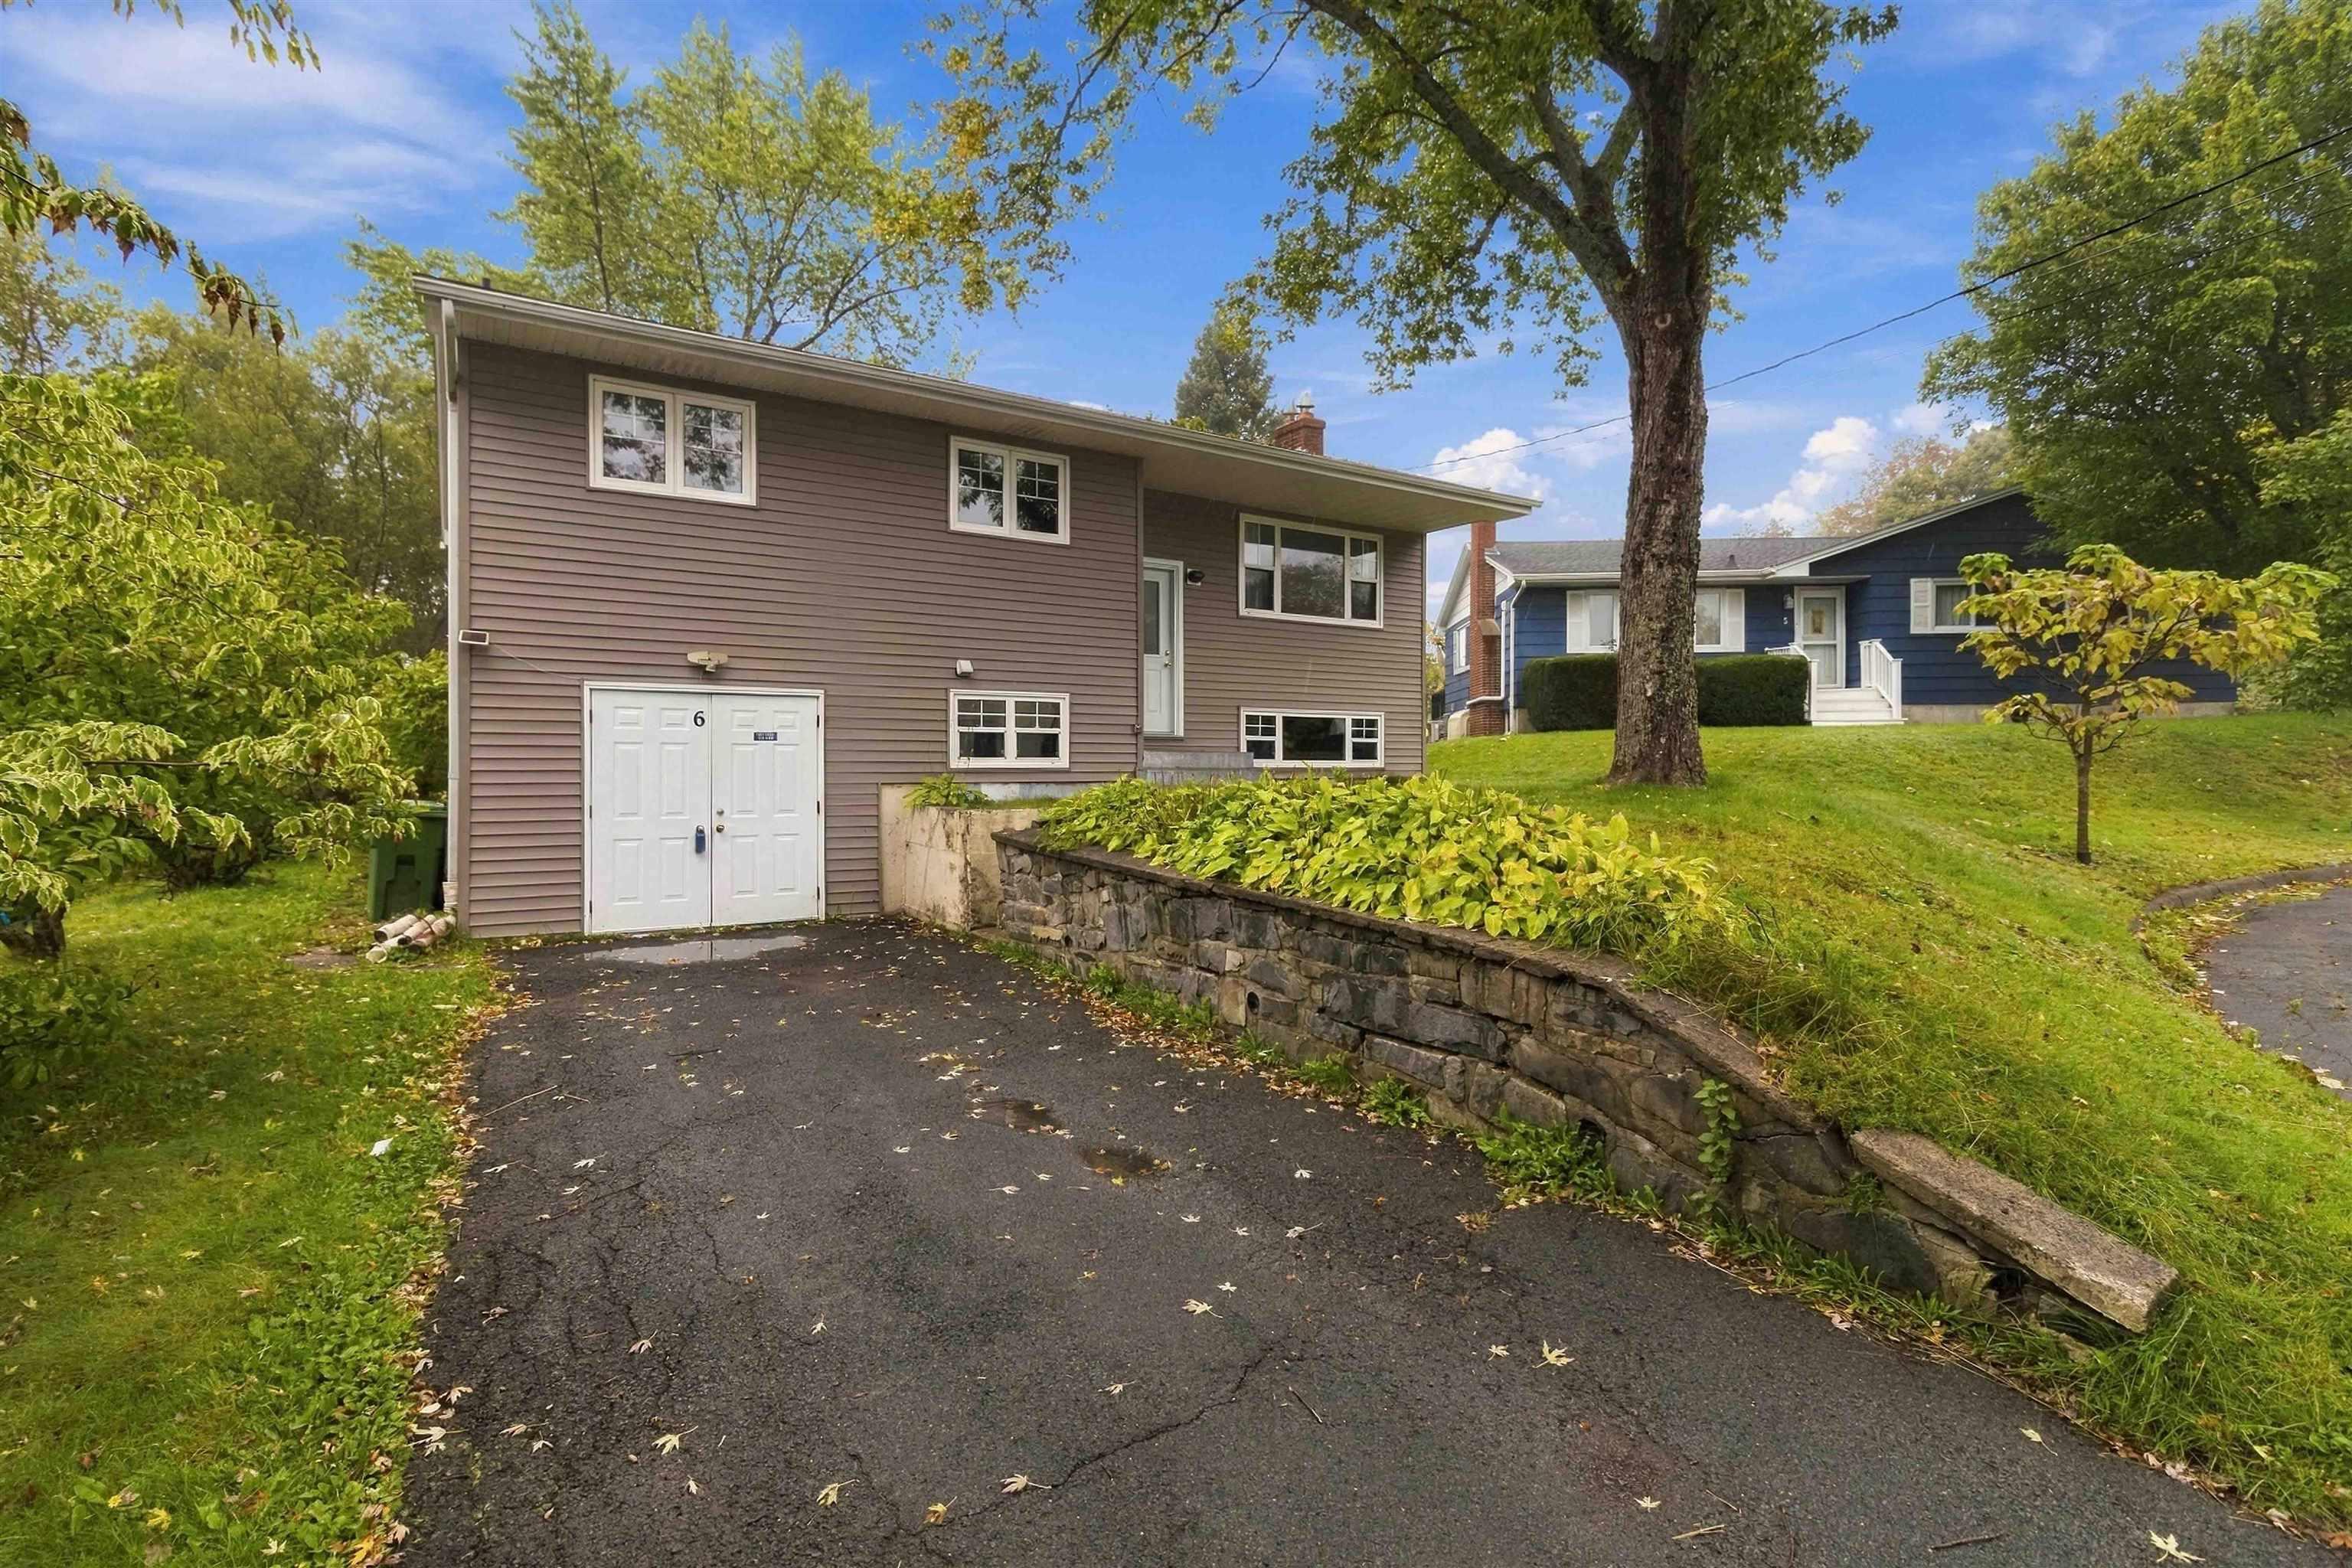
| 4 | 2 | 1,148 ft2 |
6 Sandra Crt, Woodlawn, NS (MLS® 202625222): Enjoy the absolute tranquility of court living without sacrificing your daily convenience. Just minutes away from everyday shops, Gateway store, doctors' offices, great restaurants, and direct bus routes. Welcome to this spacious 1,800+ square foot home nestled on a peaceful, quiet court. Everything you need is practically at your doorsteps! Step through the new back door onto a deck recently replaced, overlooking a highly desirable level backyard, complete with a hot tub. Newer roof, back door deck and updated, siding. 3+1 bedrooms and 2 full bathrooms including a recently upgraded second bathroom featuring addition of a shower. A wide double-door entrance leads into a fully open-concept living space with extra-large doorways makes it the absolute perfect setup for a comfortable in-law or secondary suite.The garage is currently configured as a functional workshop, ready for your hobbies, storage, or DIY projects.

Nas Klayme
Real Estate Agent1-902-877-2122
Nas has been a licensed REALTOR® since 2003. Nas enjoys the challenge of matching people to their dream homes.
Property Overview for 6 Sandra Crt, Woodlawn, NS (MLS® 202625222)
Address:
6 Sandra Crt, Woodlawn, NS (MLS® 202625222)
MLS® #:
202625222
PID:
00193367
Property Type:
Single Family
Property Type:
Detached
Waterfront:
No
Building Age:
57
Bedrooms (Total):
4
Bedrooms (Abv. Grnd.):
3
Bedrooms (Below Grnd.):
1
Bathrooms (Total):
2
Bathrooms (Full):
2
Bathrooms (Half):
0
Main Living Area:
1,148 ft2
Total Finished Area:
1,871 ft2
Directions to 6 Sandra Crt, Woodlawn, NS (MLS® 202625222): Woodlawn Rd to Mt Edward to John Cross to Elwin to Robert to Sandra Crt
Included with the sale of 6 Sandra Crt, Woodlawn, NS (MLS® 202625222): Fridge, stove, washer and dryer hot tub (as is)
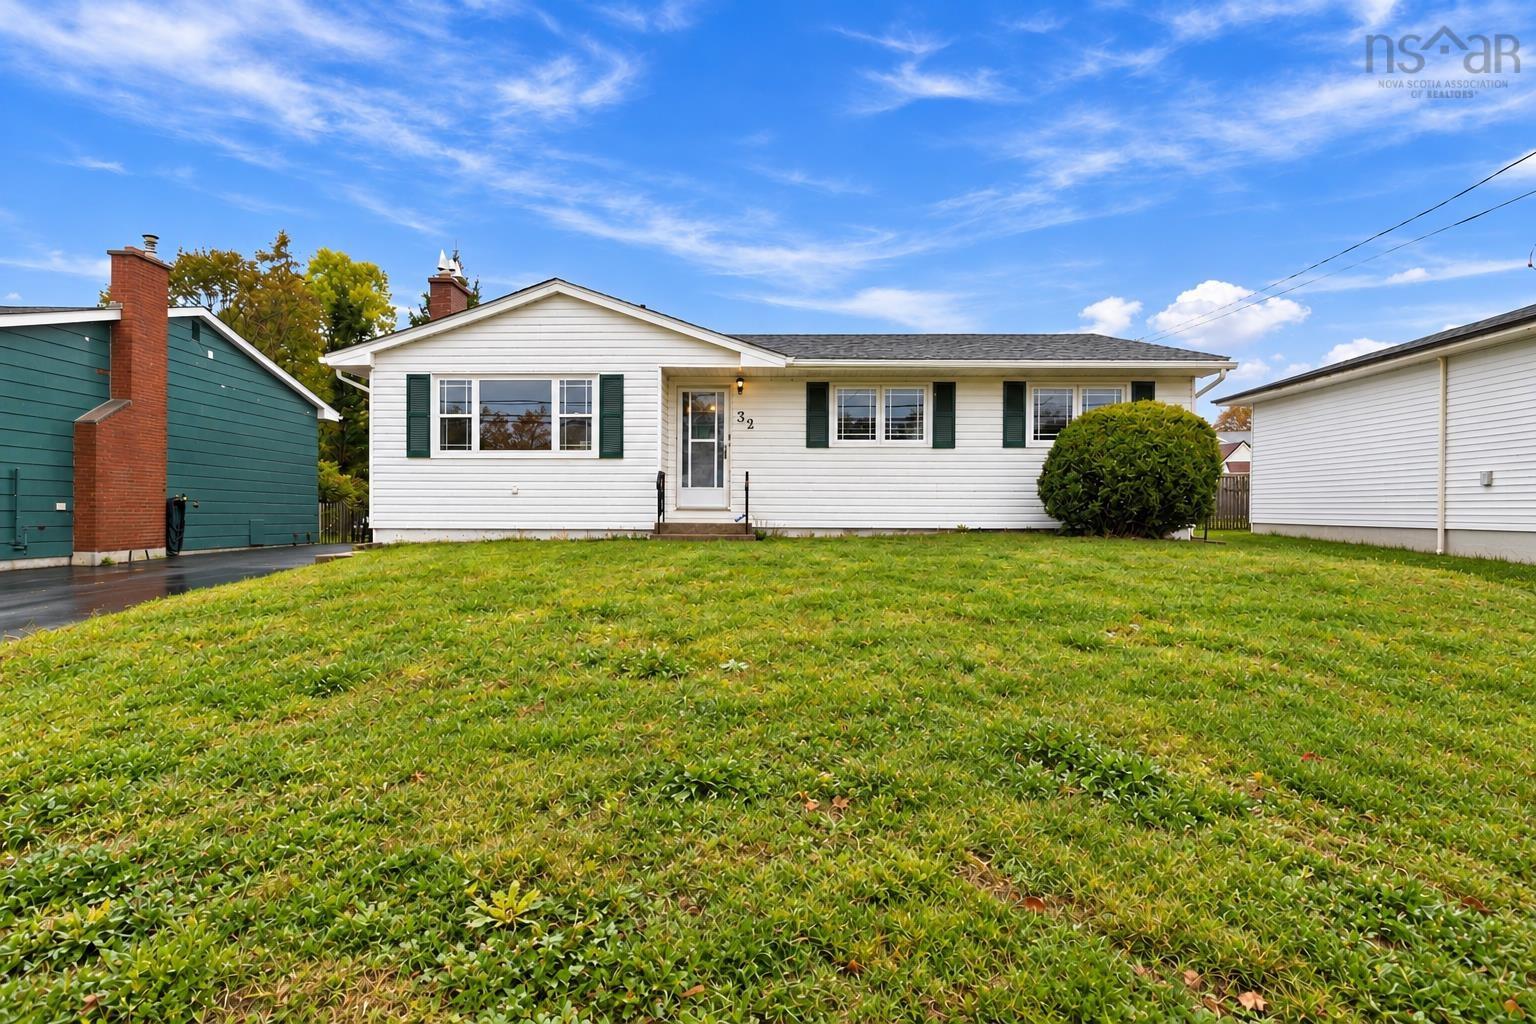
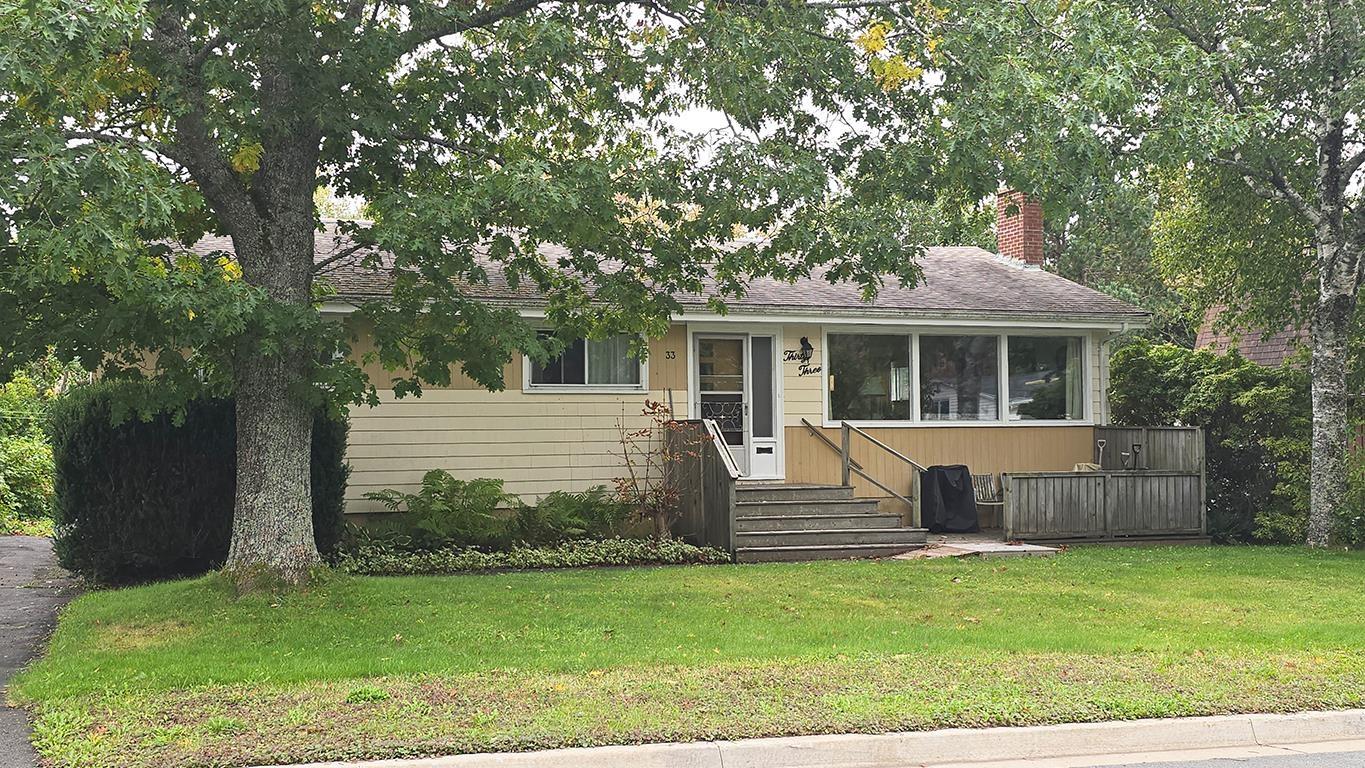
Listings Similar to 6 Sandra Crt, Woodlawn, NS (MLS® 202625222) are: 32 Mount Edward Road, Dartmouth, NS (MLS® 202625250) 47 Weyburn Road, Woodlawn, NS (MLS® 202624771) 33 Anderson Street, Dartmouth, NS (MLS® 202624826) 29 Landrace Crescent, Dartmouth, NS (MLS® 202623917)
Rooms for 6 Sandra Crt, Woodlawn, NS (MLS® 202625222)
| Level | Type | Dimensions |
|---|---|---|
| Main Floor | Bath 1 | 6.11x3.9 |
| Main Floor | Bedroom | 10.8x8.3 |
| Main Floor | Bedroom | 10.5x8.3 |
| Main Floor | Dining Room | combo |
| Main Floor | Foyer | 4.5 x 3.4 |
| Main Floor | Kitchen | 17.5x11.1 |
| Main Floor | Living Room | 16x12.4 |
| Main Floor | Main Hallway | |
| Main Floor | Primary Bedroom | 11x10.6 |
| Lower Level | Bath 1 | 4.1x7 |
| Lower Level | Bedroom | 14x12 |
| Lower Level | Laundry | 18x12 |
| Lower Level | OTHER | 11x9.5 |
| Lower Level | Rec Room | 14x12 |
| Lower Level | Storage | 8.6x7.4 |
| Lower Level | Workshop | 20.4x11.5 |
Schools near 6 Sandra Crt, Woodlawn, NS (MLS® 202625222)
| Type | Name |
|---|---|
| Elementary School | Brookhouse Elementary School |
| Middle School | Ellenvale Junior High School |
| High School | Woodlawn High |
| Elementary School (Fr. Imm.) | Shannon Park Elementary School |
| Middle School (Fr. Imm.) | Ellenvale Junior High School |
| High School (Fr. Imm.) | Dartmouth High School |
Listings Similar to 6 Sandra Crt, Woodlawn, NS (MLS® 202625222)


Last Updated: 2026-10-06 2:54:59 p.m.