
| 5 | 2 | 1,100 ft2 |
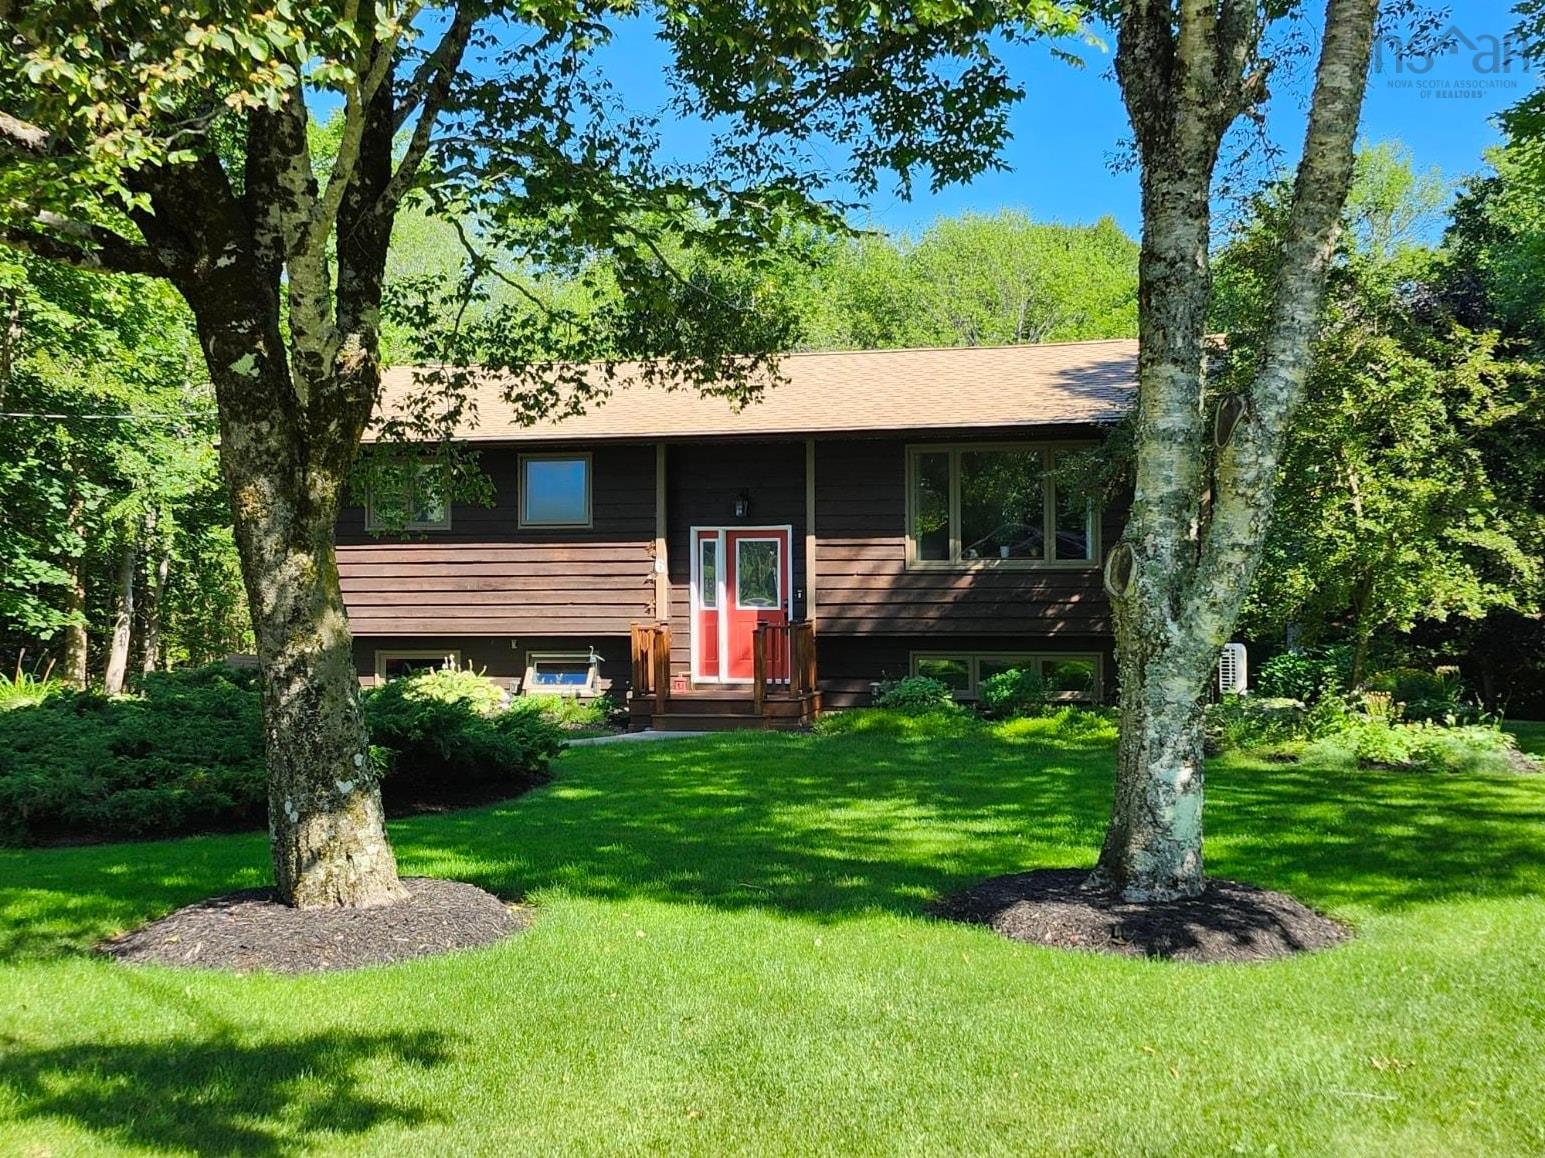
6 Cedar Court, Middle Sackville, NS (MLS® 202620086): Fabulous House and Property, Well Maintained and Loved for over 40 years. Shows pride in ownership inside and out this desirable split entry boasts many recent upgrades including new roof, doors and windows, heat pump, HWT and appliances. A pleasure to show this spacious layout with 3 bdrms up, renovated bathroom, back deck overlooks an amazingly beautifully landscaped and private backyard. Basement level offers family room with bar, office and sewing rooms could easily be 4th and 5th bedrooms, beautiful second bath/ laundry combination and a lovely walk out to yard and shed. New front walkway and entry deck, Tremendous curb appeal, all on a quiet Court Location, double paved driveway too. Proud to showoff and call home, only minutes from Shopping and a fast growing Middle Sackville's all ammenities.

Nas Klayme
Real Estate Agent1-902-877-2122
Nas has been a licensed REALTOR® since 2003. Nas enjoys the challenge of matching people to their dream homes.
Property Overview for 6 Cedar Court, Middle Sackville, NS (MLS® 202620086)
Address:
6 Cedar Court, Middle Sackville, NS (MLS® 202620086)
MLS® #:
202620086
PID:
00464545
Property Type:
Single Family
Property Type:
Detached
Waterfront:
No
Building Age:
42
Bedrooms (Total):
5
Bedrooms (Abv. Grnd.):
3
Bedrooms (Below Grnd.):
2
Bathrooms (Total):
2
Bathrooms (Full):
2
Bathrooms (Half):
0
Main Living Area:
1,100 ft2
Total Finished Area:
2,192 ft2
Directions to 6 Cedar Court, Middle Sackville, NS (MLS® 202620086): Sackville drive to Fenerty to Lakecrest to Ashley to Cedar.
Included with the sale of 6 Cedar Court, Middle Sackville, NS (MLS® 202620086): Fridge, Stove, Dishwasher, Washer, Dryer, Storage Shed.
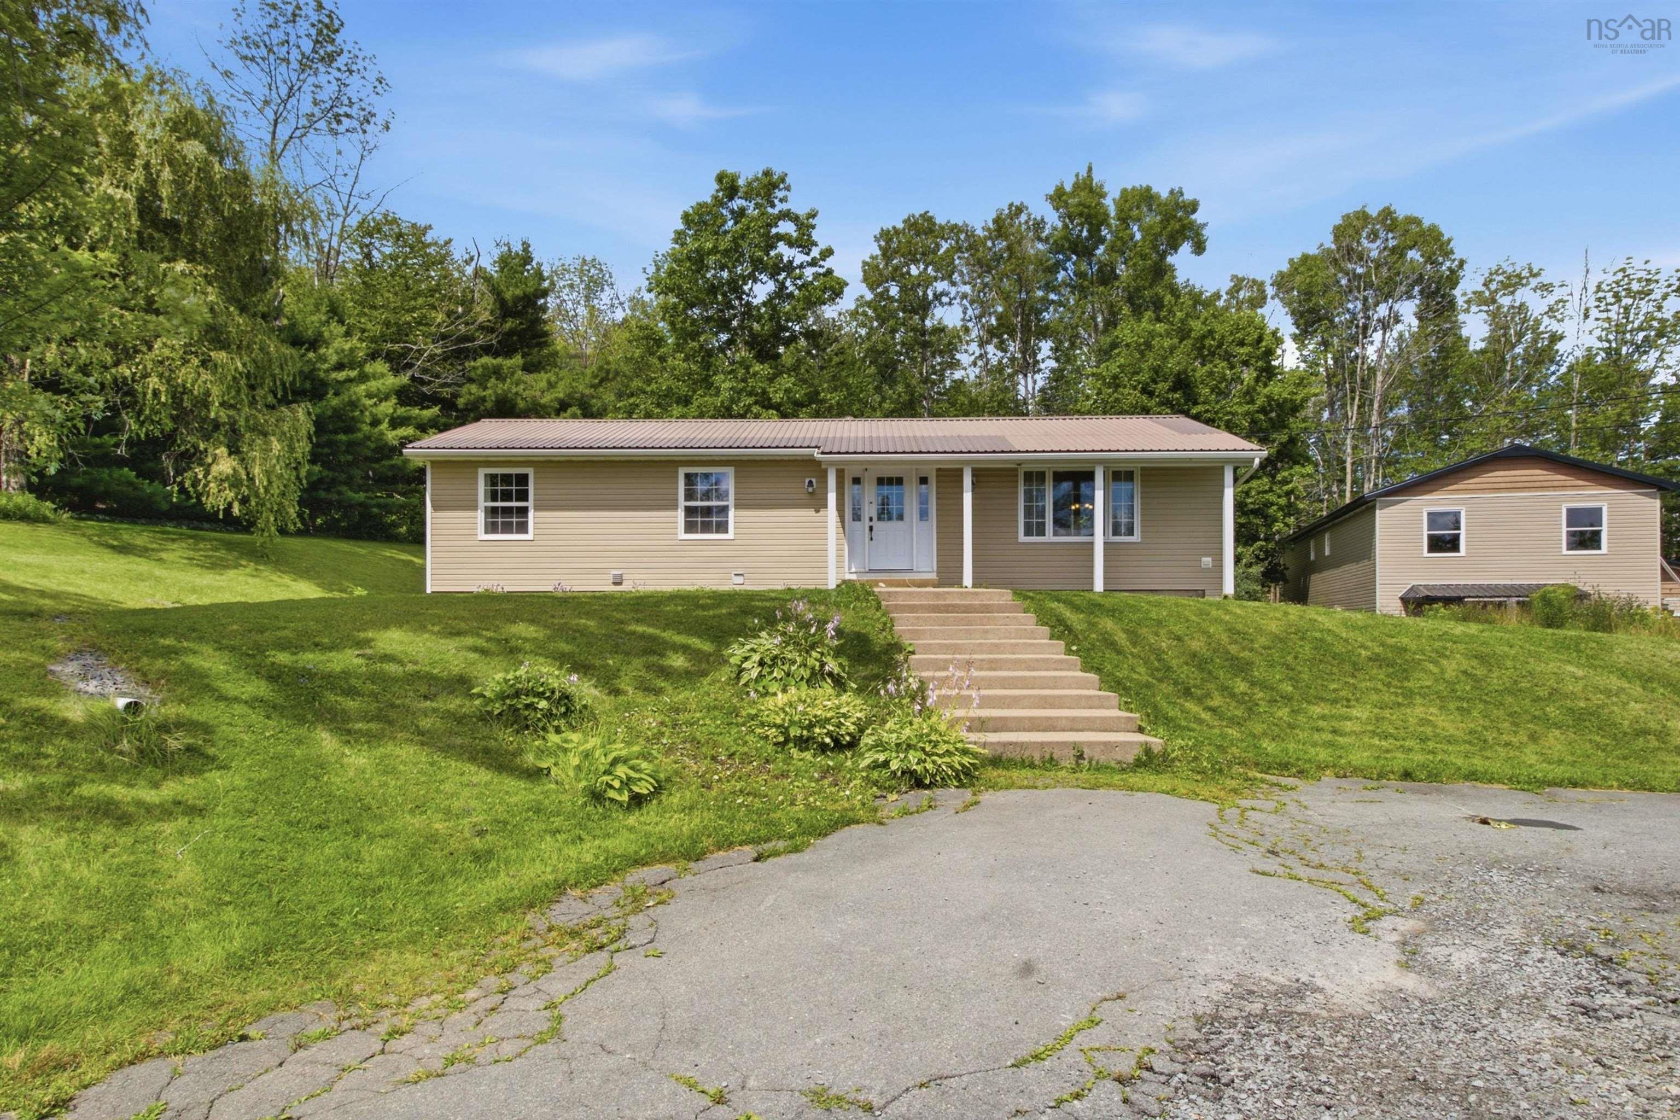
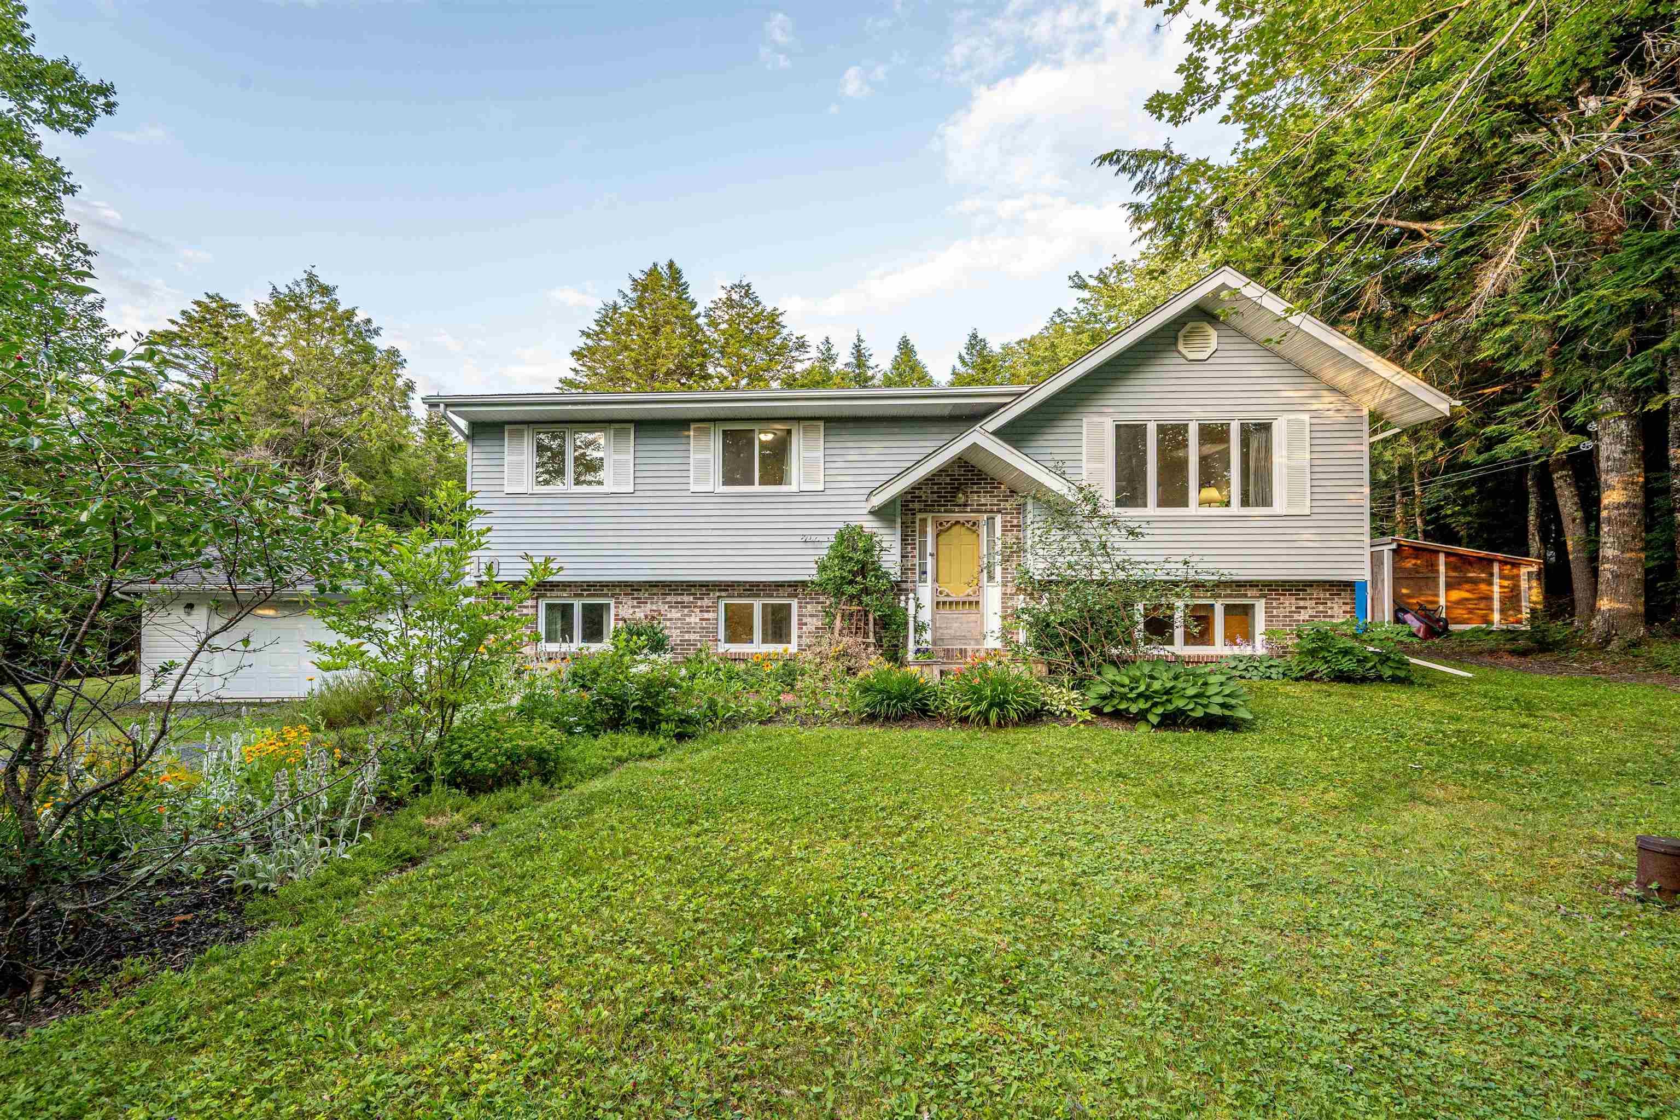
Listings Similar to 6 Cedar Court, Middle Sackville, NS (MLS® 202620086) are: 430 Beaver Bank Road, Beaver Bank, NS (MLS® 202619718) 10 Elmwood Court, Sackville, NS (MLS® 202618448)
Rooms for 6 Cedar Court, Middle Sackville, NS (MLS® 202620086)
| Level | Type | Dimensions |
|---|---|---|
| Main Floor | Bath 1 | 10 X 6.6 |
| Main Floor | Bedroom | 11 X 10 |
| Main Floor | Bedroom | 11 X 8 |
| Main Floor | Dining Room | 12 X 8 |
| Main Floor | Kitchen | 11 X 8 |
| Main Floor | Living Room | 15 X 13 |
| Main Floor | Primary Bedroom | 11 X 11 |
| Basement | Laundry/Bath | 9 X 7 |
| Basement | Utility | 6 x 7 |
| Lower Level | Bedroom | 12 X 8 |
| Lower Level | Den/Office | 12 X 10 |
| Lower Level | Rec Room | 23 X 17 |
Listings Similar to 6 Cedar Court, Middle Sackville, NS (MLS® 202620086)
Last Updated: 2026-08-10 11:59:35 a.m.