
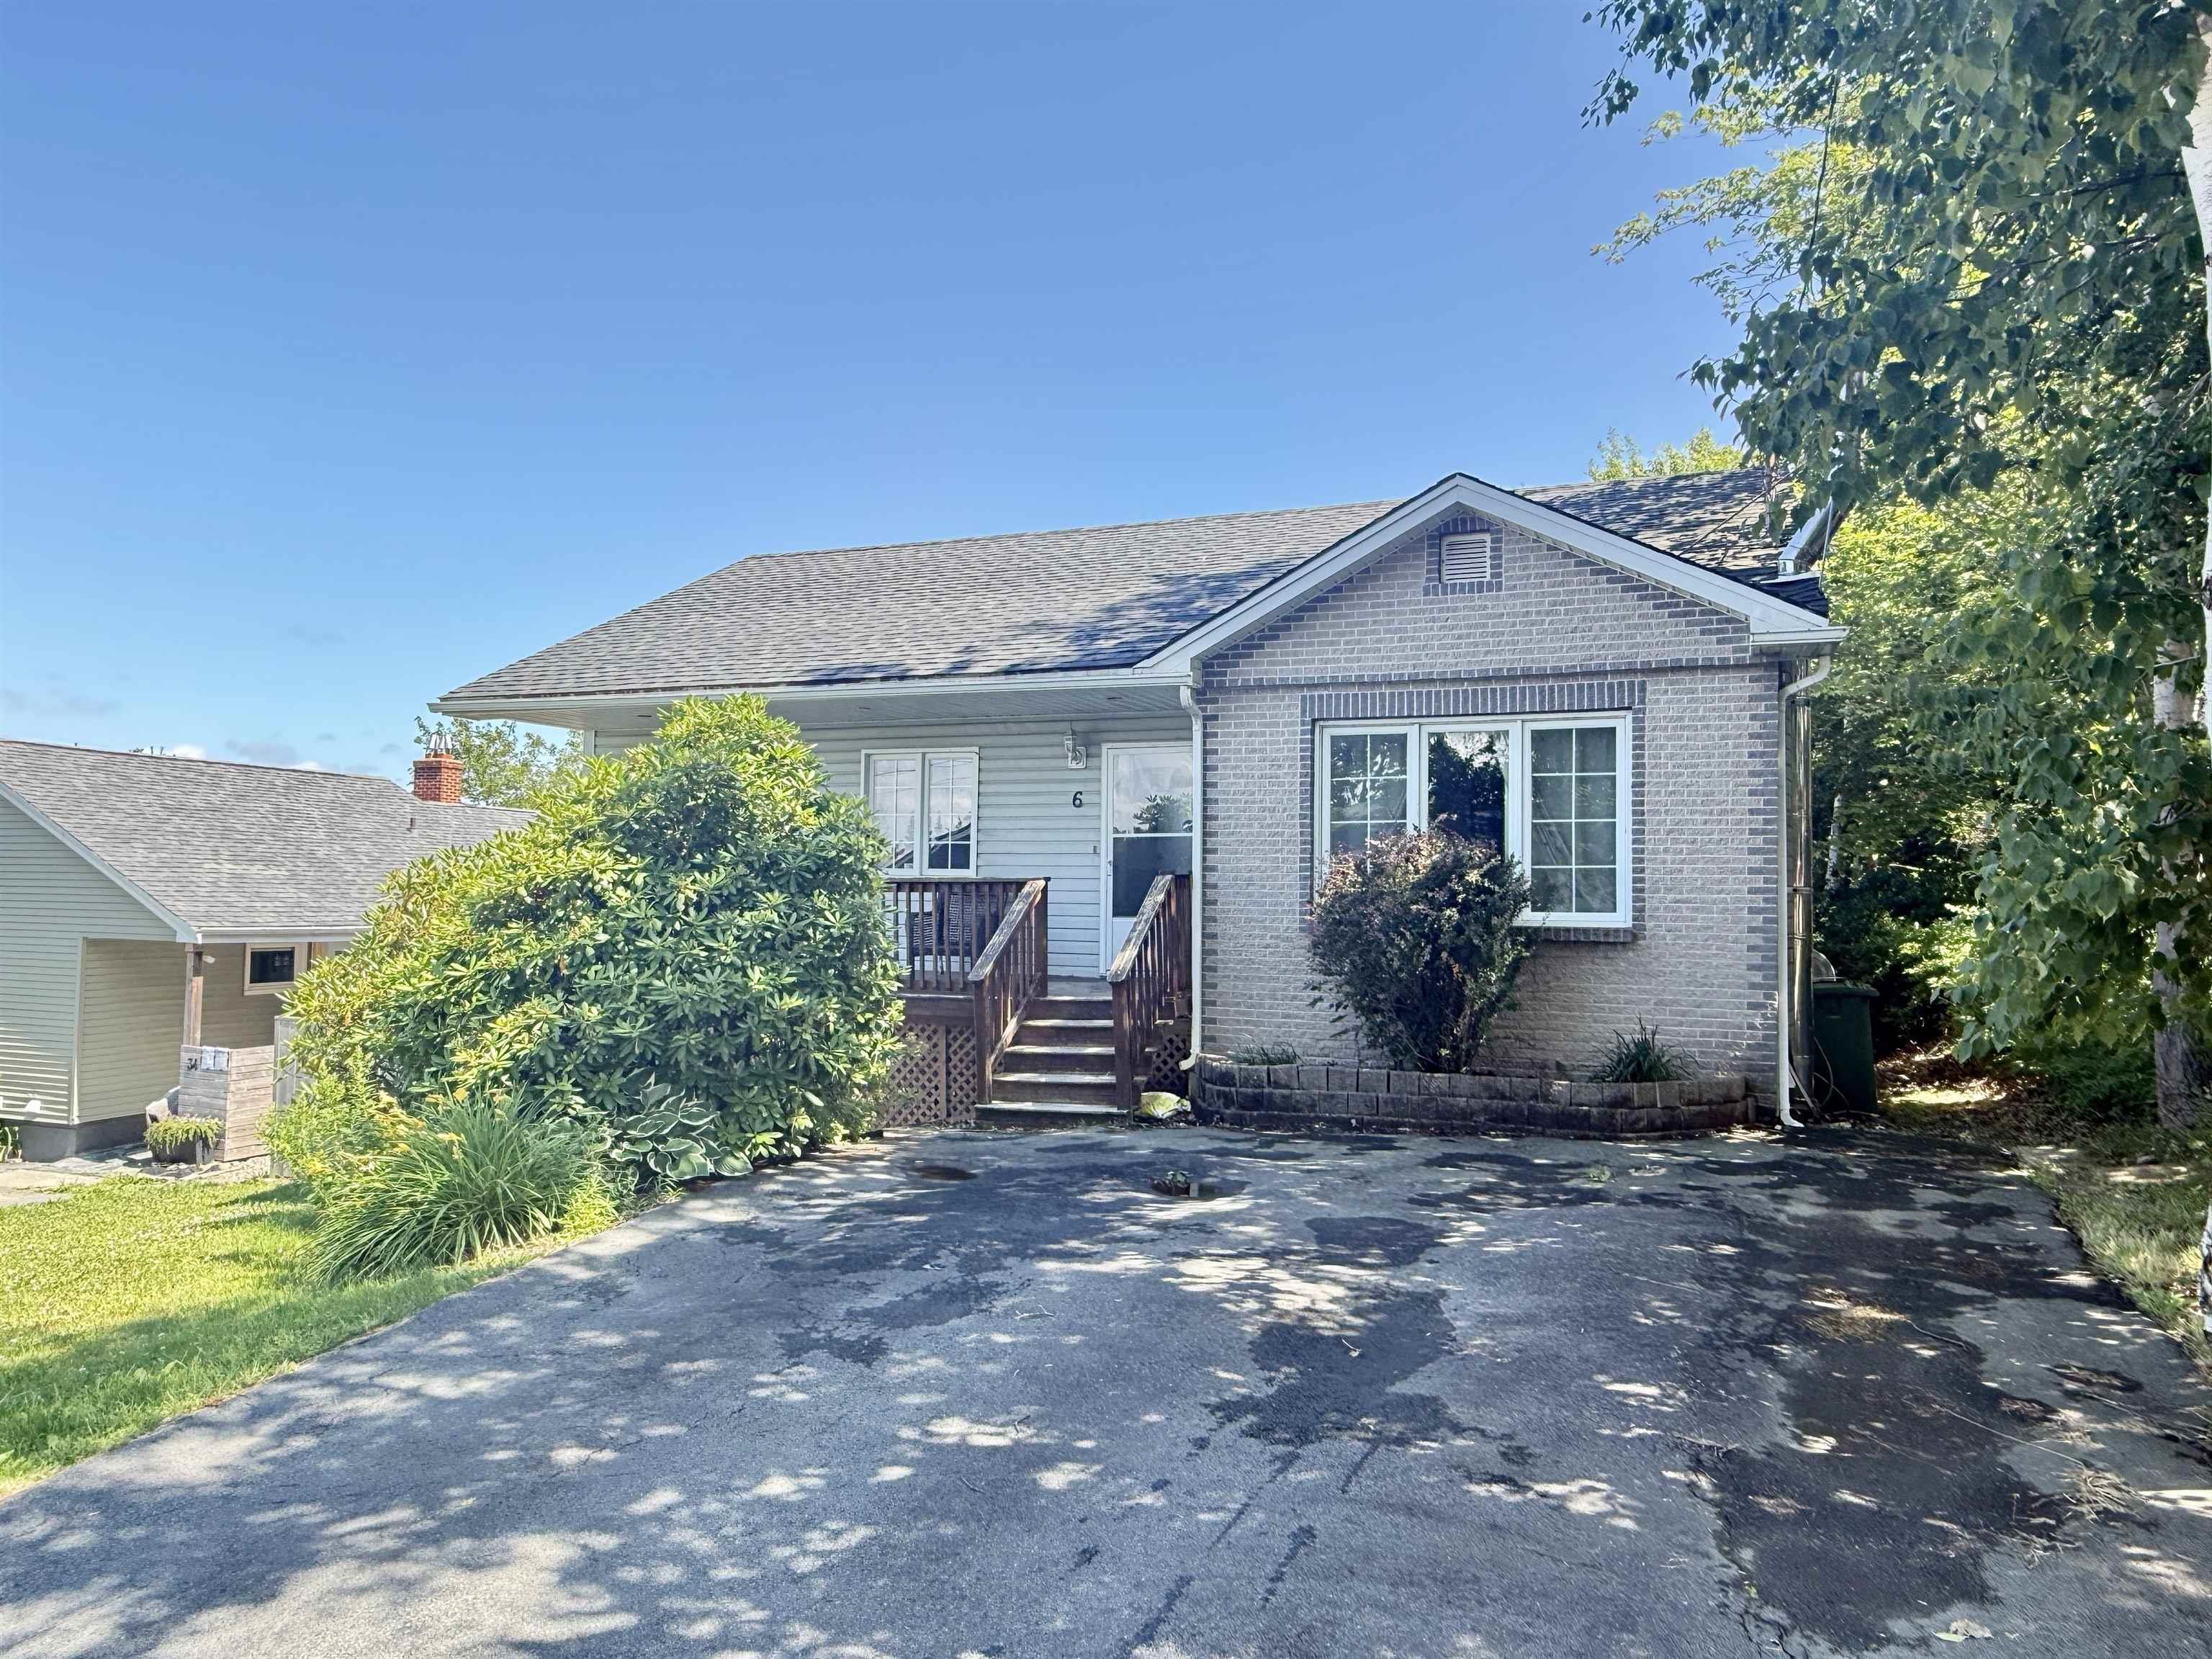
| 4 | 2 | 900 ft2 |
6 Beacon Street, Dartmouth, NS (MLS® 202618984): 2-bedroom home with a self-contained 2-bedroom lower-level suite offering excellent income potential! Welcome to 6 Beacon Street, a fantastic opportunity to own a versatile home with built-in income potential in one of Dartmouth's most convenient locations. This well-maintained property features a bright and spacious 2-bedroom main level with an open-concept design, a large kitchen overlooking the dining and living areas, and a generous rear deck that overlooks the mostly fenced backyard. The lower level offers a self-contained 2-bedroom apartment with its own private entrance, kitchen and bathroom, making it ideal for generating rental income to help offset your mortgage or for extended family living. Two ductless heat pumps provide efficient year-round heating and cooling, while the roof is approximately 6 years old for added peace of mind. Zoned ER-3, this property offers additional future possibilities (buyer to verify with HRM). Ideally located just steps from Penhorn Lake and walking trails, within walking distance to Alderney Elementary School, Mic Mac Mall and Lake Banook, and only minutes to Downtown Dartmouth, the Halifax ferry, shopping, transit and major commuter routes. Whether you're looking for your first home, an investment property or a mortgage helper, this property offers exceptional value in a highly desirable location.

Nas Klayme
Real Estate Agent1-902-877-2122
Nas has been a licensed REALTOR® since 2003. Nas enjoys the challenge of matching people to their dream homes.
Property Overview for 6 Beacon Street, Dartmouth, NS (MLS® 202618984)
Address:
6 Beacon Street, Dartmouth, NS (MLS® 202618984)
MLS® #:
202618984
PID:
40880718
Property Type:
Single Family
Property Type:
Detached
Waterfront:
No
Building Age:
26
Bedrooms (Total):
4
Bedrooms (Abv. Grnd.):
2
Bedrooms (Below Grnd.):
2
Bathrooms (Total):
2
Bathrooms (Full):
2
Bathrooms (Half):
0
Main Living Area:
900 ft2
Total Finished Area:
1,800 ft2
Directions to 6 Beacon Street, Dartmouth, NS (MLS® 202618984): Prince Arthur to Harris Road to Beacon. Or Portland St. to Manor Dr to Peddars Way to Oathill to Somerset to Penhorn Drive to Beacon
Included with the sale of 6 Beacon Street, Dartmouth, NS (MLS® 202618984): 2 Fridges, 2 Stoves, Dryer, Dishwasher
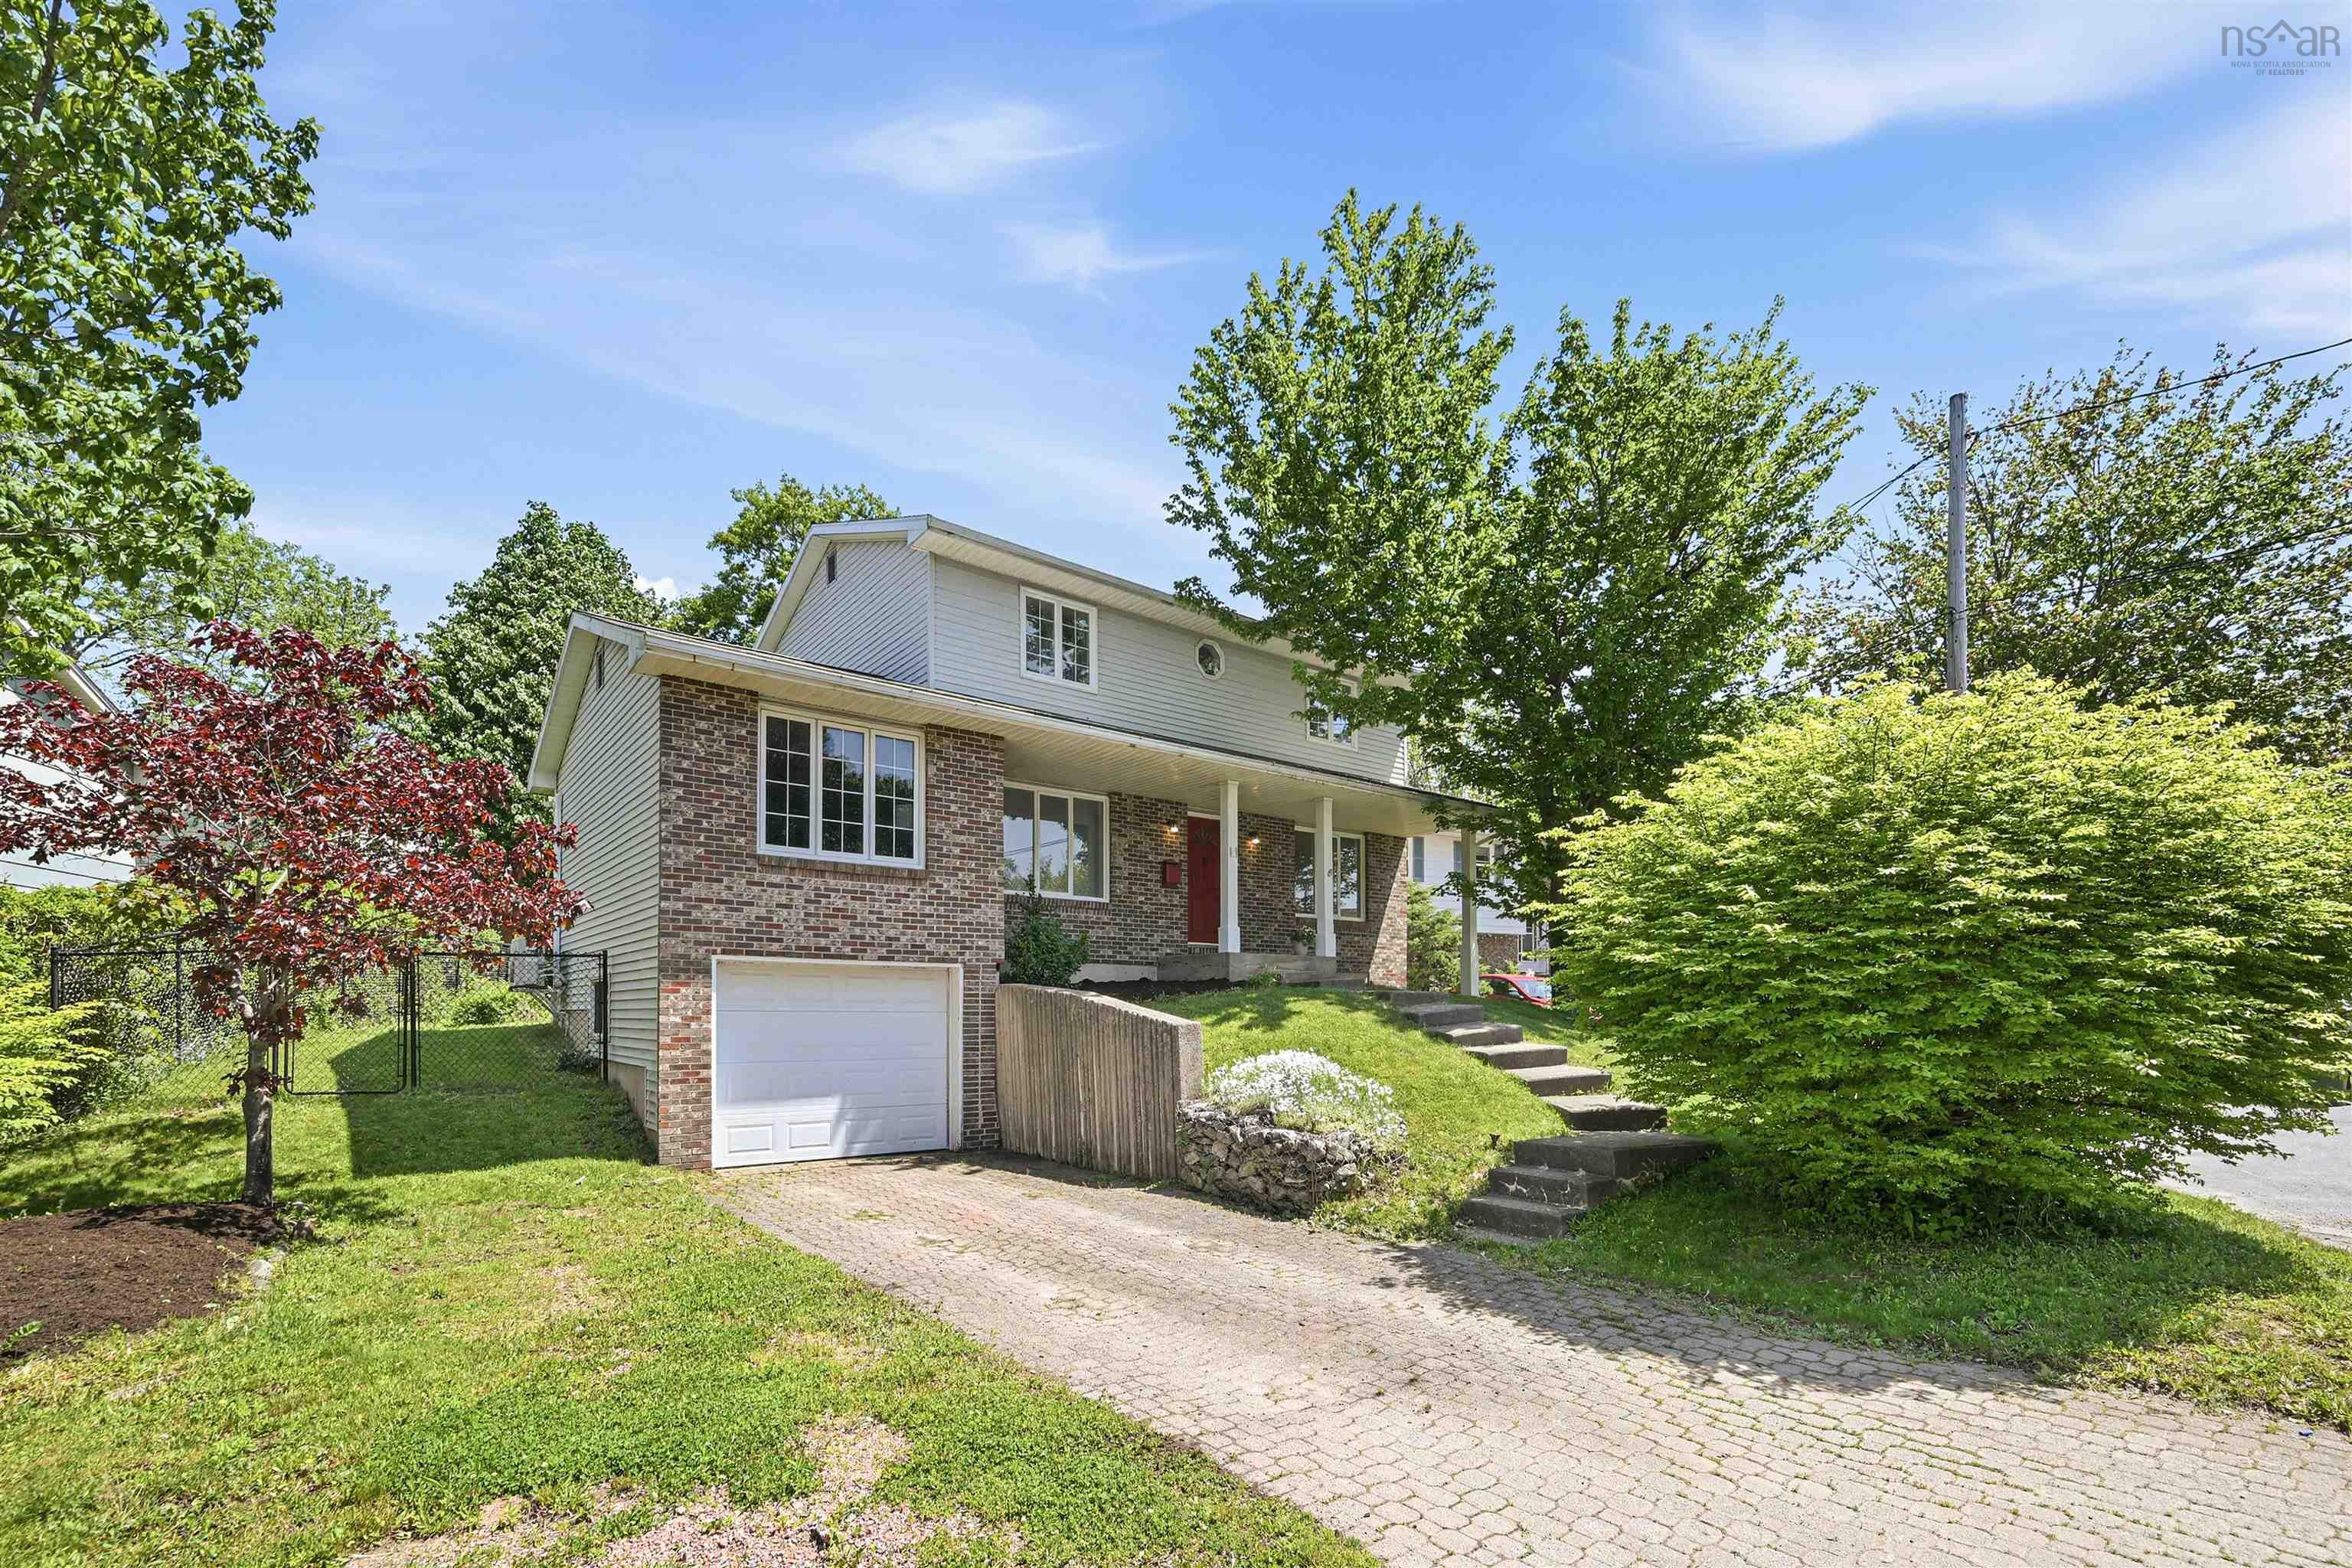
Listings Similar to 6 Beacon Street, Dartmouth, NS (MLS® 202618984) are: 104 Joffre Street, Dartmouth, NS (MLS® 202618576) 2 Berkley Brae, Dartmouth, NS (MLS® 202614192)
Rooms for 6 Beacon Street, Dartmouth, NS (MLS® 202618984)
| Level | Type | Dimensions |
|---|---|---|
| Main Floor | Bedroom | 10 x 11.5 |
| Main Floor | Dining Room | Combo |
| Main Floor | Kitchen | 14 x 12 |
| Main Floor | Living Room | 16 x 18 |
| Main Floor | Primary Bedroom | 14 x 12 |
| Lower Level | Bedroom | 11 x 10 |
| Lower Level | Bedroom | 10.5 x 9 |
| Lower Level | Kitchen | 18 x 15 |
| Lower Level | Living Room | 15 x 11 |
Schools near 6 Beacon Street, Dartmouth, NS (MLS® 202618984)
| Type | Name |
|---|---|
| Elementary School | Alderney Elementary School |
| Middle School | Ellenvale Junior High School |
| High School | Ellenvale Junior High School |
| Elementary School (Fr. Imm.) | Shannon Park Elementary School |
| Middle School (Fr. Imm.) | Dartmouth South Academy |
| High School (Fr. Imm.) | Dartmouth High School |
Listings Similar to 6 Beacon Street, Dartmouth, NS (MLS® 202618984)

Last Updated: 2026-07-29 4:07:36 p.m.