

| 2 | 2 | 1,415 ft2 |
59 Hester Street, Dartmouth, NS (MLS® 202628451): Welcome to 59 Hester Street, a charming Dartmouth home with a detached garage, situated in a convenient and established neighbourhood. An inviting entry and foyer create a welcoming first impression, while hardwood flooring throughout the principal rooms adds warmth and character. The comfortable living room flows into a generously sized dining room, ideal for everyday living and entertaining. A versatile main-level den offers a bright and inviting space for a family room, home office or potential third bedroom. The kitchen features stainless steel appliances, recently updated flooring, a centre island and ample storage. A conveniently tucked-away two-piece bath completes the main level, along with a sunny, finished and heated rear porch, the perfect spot for morning coffee, plants or simply relaxing.Upstairs, you'll find a spacious primary bedroom and a comfortable second bedroom. Outside, the pretty and private backyard offers plenty of room to enjoy, complete with a concrete English-style patio and a detached, wired single-car garage. The basement provides laundry facilities and additional storage space. All of this in a wonderfully walkable location, with downtown Dartmouth, groceries, schools, shops and fresh pastries at Ori all within easy reach.

Nas Klayme
Real Estate Agent1-902-877-2122
Nas has been a licensed REALTOR® since 2003. Nas enjoys the challenge of matching people to their dream homes.
Property Overview for 59 Hester Street, Dartmouth, NS (MLS® 202628451)
Address:
59 Hester Street, Dartmouth, NS (MLS® 202628451)
MLS® #:
202628451
PID:
00067595
Property Type:
Single Family
Property Type:
Detached
Waterfront:
No
Building Age:
81
Bedrooms (Total):
2
Bedrooms (Abv. Grnd.):
2
Bedrooms (Below Grnd.):
0
Bathrooms (Total):
2
Bathrooms (Full):
1
Bathrooms (Half):
1
Main Living Area:
1,415 ft2
Total Finished Area:
1,415 ft2
Directions to 59 Hester Street, Dartmouth, NS (MLS® 202628451): Windmill Rd to Elmswood to Hester
Included with the sale of 59 Hester Street, Dartmouth, NS (MLS® 202628451): Fridge, stove, washer, dryer, dishwasher, deep freeze
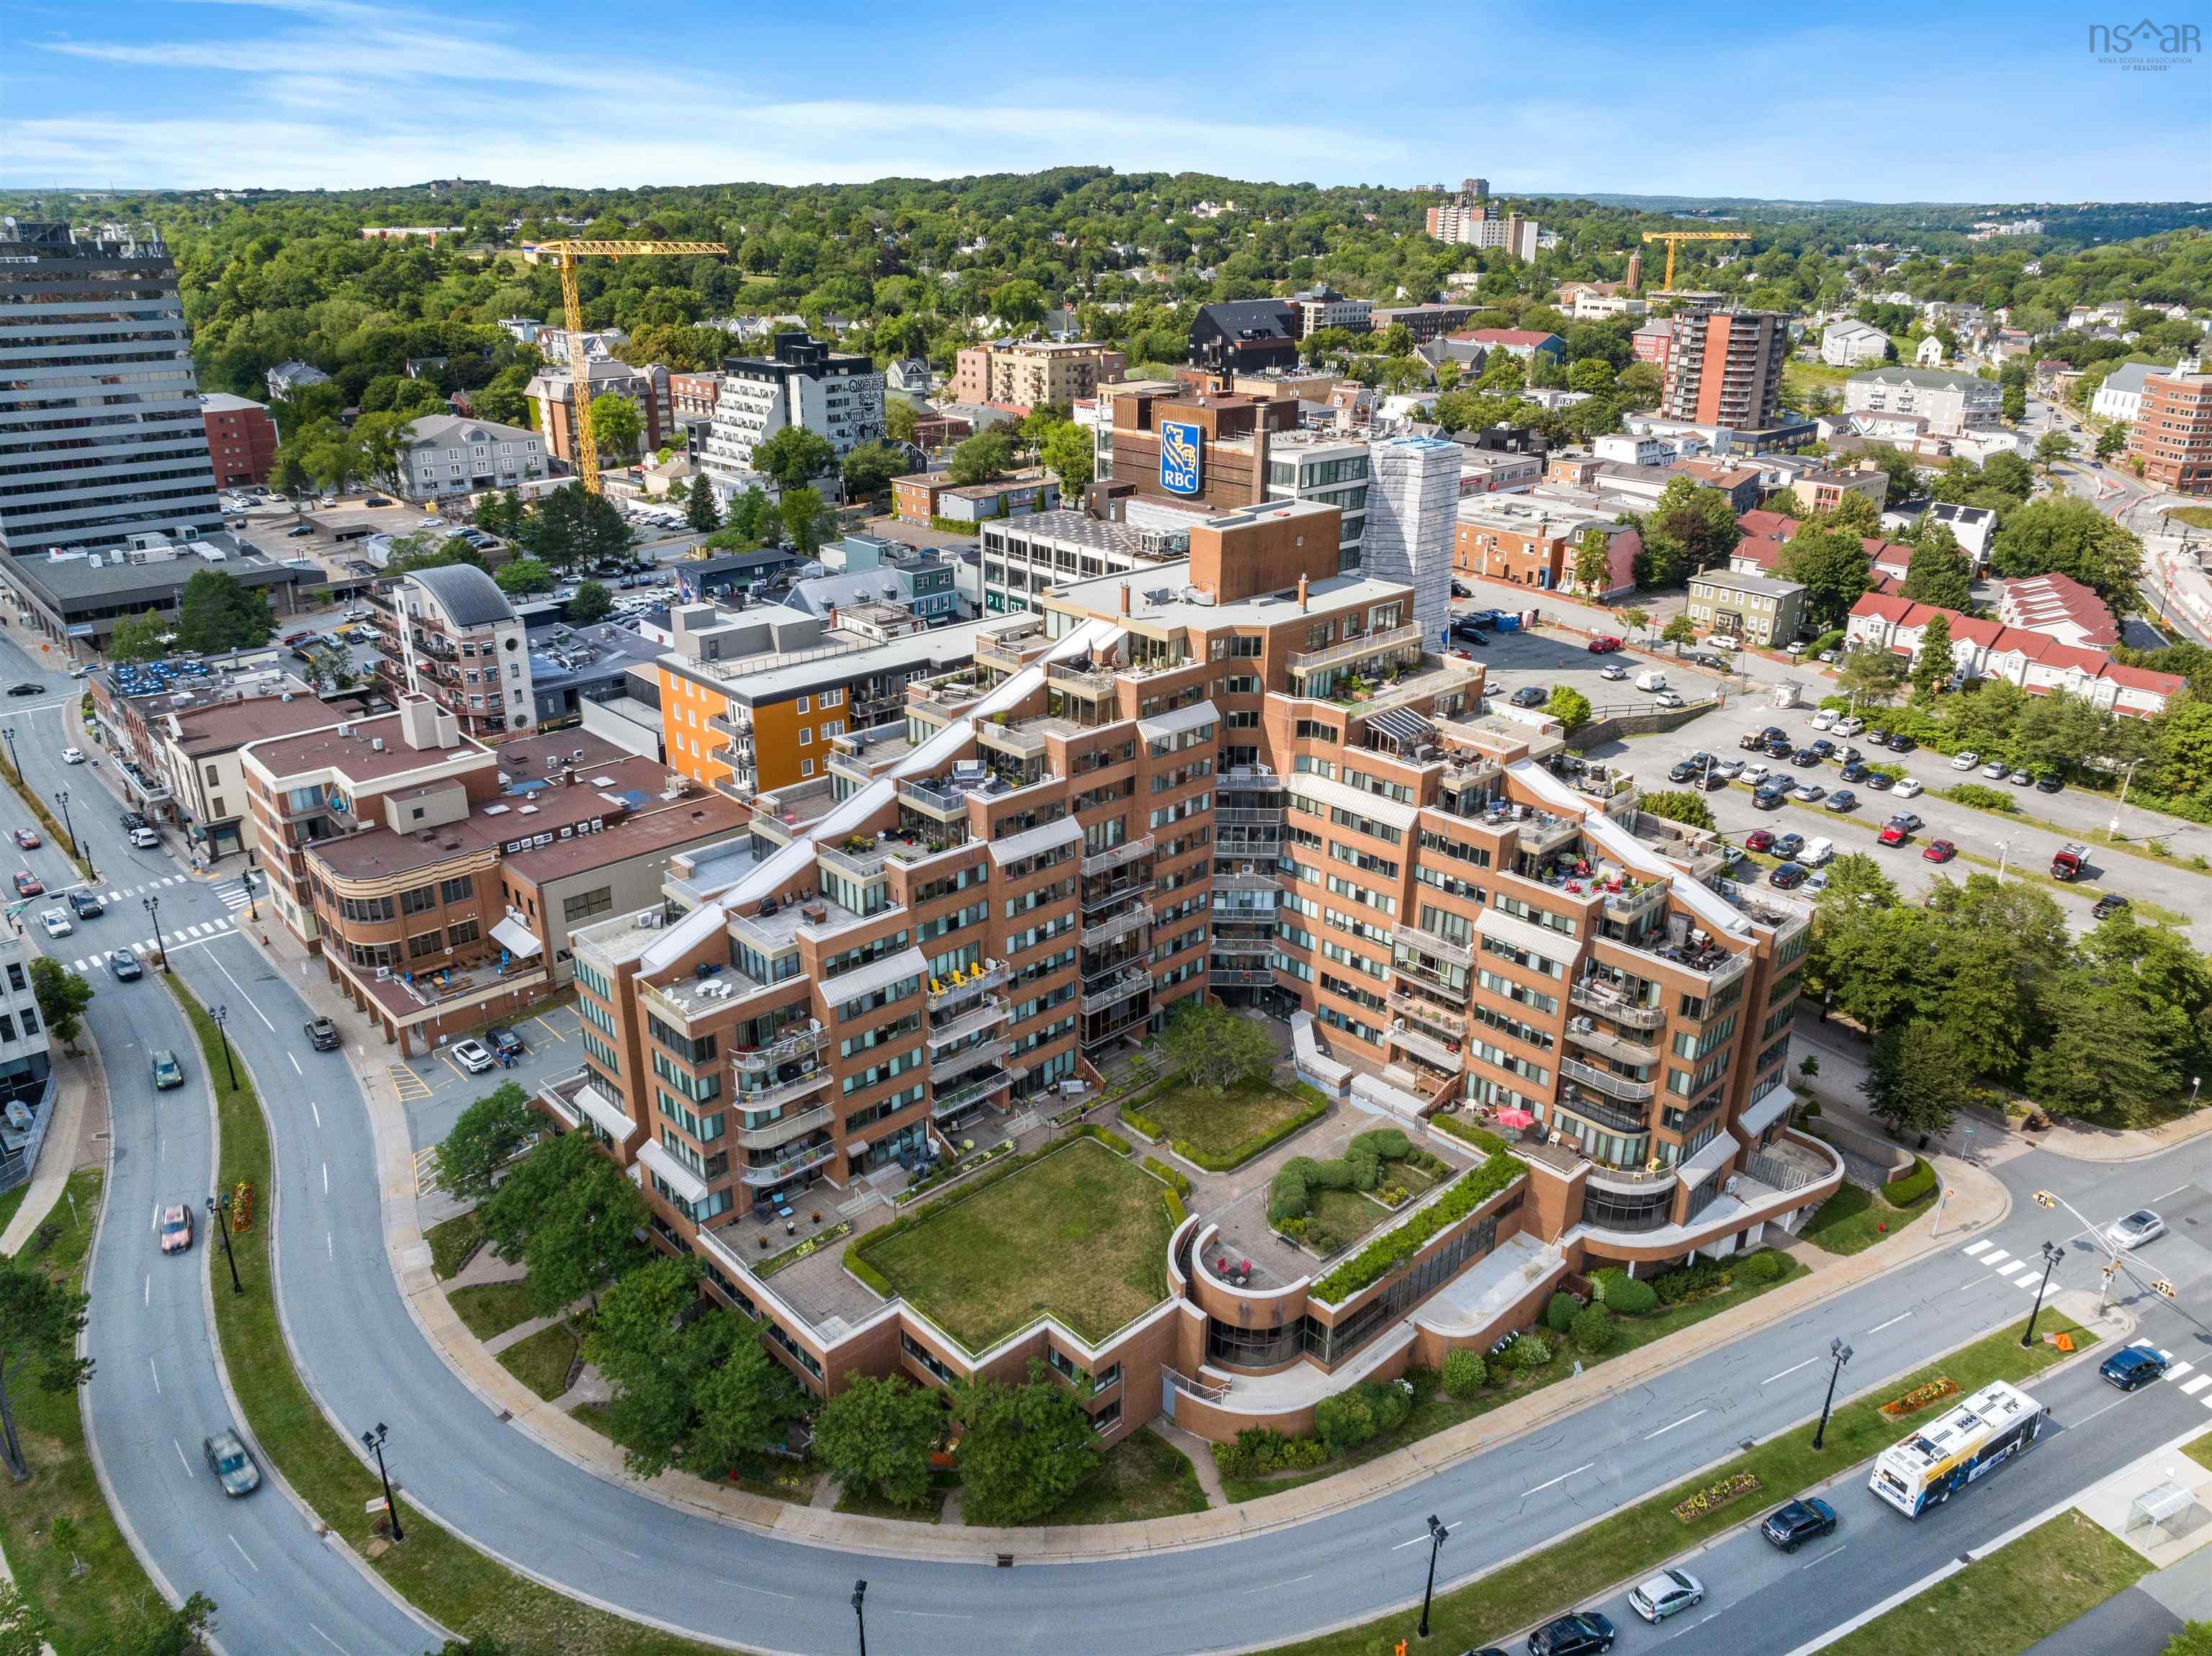
Listings Similar to 59 Hester Street, Dartmouth, NS (MLS® 202628451) are: 148 Victoria Road, Dartmouth, NS (MLS® 202628335) 101 1 Prince Street, Dartmouth, NS (MLS® 202624715) 19 Elmwood Avenue, Dartmouth, NS (MLS® 202622951) 702 1 Prince Street, Dartmouth, NS (MLS® 202620577)
Rooms for 59 Hester Street, Dartmouth, NS (MLS® 202628451)
| Level | Type | Dimensions |
|---|---|---|
| Main Floor | Bath 1 | 4x5.8 |
| Main Floor | Dining Room | 12.5x10 |
| Main Floor | Family Room | 12.2x9.8-J |
| Main Floor | Kitchen | 13.3x11.7 |
| Main Floor | Living Room | 12x11.6 |
| 2nd Level | Bath 2 | 8x4.10 |
| 2nd Level | Bedroom | 13.1x8.1 |
| 2nd Level | Primary Bedroom | 12.6x12 |
Schools near 59 Hester Street, Dartmouth, NS (MLS® 202628451)
| Type | Name |
|---|---|
| Elementary School | Harbour View Elementary School |
| Middle School | John Martin Junior High School |
| High School | Dartmouth High School |
| Elementary School (Fr. Imm.) | Shannon Park Elementary School |
| Middle School (Fr. Imm.) | Dartmouth South Academy |
| High School (Fr. Imm.) | Dartmouth High School |
Listings Similar to 59 Hester Street, Dartmouth, NS (MLS® 202628451)


Last Updated: 2026-11-20 6:45:45 p.m.