

| 4 | 3 | 1,920 ft2 |
581 Young Avenue, Halifax, NS (MLS® 202622193): Welcome home to 581 Young Avenue, a charming Cape Cod in one of Halifax's most convenient locations. Set on a generous 10,978 sq. ft. lot in South End Halifax, this bright 3/4 bedroom, 3-bath home has been thoughtfully cared for & updated throughout. A major renovation five years ago set the foundation, & the current owners have continued to invest with care since: a new roof with a 50-year transferable warranty, renovated main bath & ensuite ('26), a cozy propane fireplace ('25), new heat pumps ('23 & '26), & ongoing improvements to the landscaping & outdoor space. From the dining room, access your spacious deck surrounded by mature trees; picture family dinners and summer evenings around a fire. Enjoy a touch of everyday luxury - a sauna set just outside your rec room & gym space. Bonus a built-in, deep single garage is welcome room for parking and extra storage. For those drawn to an active, outdoor life, Point Pleasant Park & the waterfront boardwalk are right outside your door. For those who need an easy commute, the universities, hospitals and downtown are just as close. It's easy to imagine calling this place home. Call to book your viewing with your REALTOR!

Nas Klayme
Real Estate Agent1-902-877-2122
Nas has been a licensed REALTOR® since 2003. Nas enjoys the challenge of matching people to their dream homes.
Property Overview for 581 Young Avenue, Halifax, NS (MLS® 202622193)
Address:
581 Young Avenue, Halifax, NS (MLS® 202622193)
MLS® #:
202622193
PID:
40076234
Property Type:
Single Family
Property Type:
Detached
Waterfront:
No
Building Age:
41
Bedrooms (Total):
4
Bedrooms (Abv. Grnd.):
4
Bedrooms (Below Grnd.):
0
Bathrooms (Total):
3
Bathrooms (Full):
2
Bathrooms (Half):
1
Main Living Area:
1,920 ft2
Total Finished Area:
2,501 ft2
Directions to 581 Young Avenue, Halifax, NS (MLS® 202622193): Tower Road onto Point Pleasant Drive onto Young Avenue
Included with the sale of 581 Young Avenue, Halifax, NS (MLS® 202622193): See Docs for Full List
Listings Similar to 581 Young Avenue, Halifax, NS (MLS® 202622193) are: 6030/6032 Cherry Street, Halifax, NS (MLS® 202621770) 1777 Cambridge Street, Halifax, NS (MLS® 202620228) 5537 Atlantic Street Street, South End, NS (MLS® 202617632) 7020 Armview Avenue, Halifax, NS (MLS® 202617407)
Rooms for 581 Young Avenue, Halifax, NS (MLS® 202622193)
| Level | Type | Dimensions |
|---|---|---|
| Main Floor | Bedroom | 13'5 X 11'2 |
| Main Floor | Dining Room | 12' x 9'6 |
| Main Floor | Foyer | Foyer |
| Main Floor | Kitchen | 16'8 x 9'5 |
| Main Floor | Laundry/Bath | 9'6 X 6 |
| Main Floor | Living Room | 17'1 x 13'5 |
| 2nd Level | Bath 2 | 8' x 7'5 |
| 2nd Level | Bedroom | 14'11 x 14'3 - JOGS |
| 2nd Level | Bedroom | 11'8 x 11'7 |
| 2nd Level | Ensuite Bath 1 | 7'5 X 7'2 |
| 2nd Level | Primary Bedroom | 19'2 X 13'5 - JOGS |
| 2nd Level | Walk in Closet | Walk In Closet |
| Basement | OTHER | 16'4 x 13 (GARAGE) |
| Basement | Rec Room | 26'4 x 21'6 |
| Basement | Storage | 10'4 x 3'11 |
Schools near 581 Young Avenue, Halifax, NS (MLS® 202622193)
| Type | Name |
|---|---|
| Elementary School | Inglis Street Elementary School |
| Middle School | Gorsebrook Junior High School |
| High School | Gorsebrook Junior High School |
| Elementary School (Fr. Imm.) | Lemarchant - St Thomas Elementary School |
| Middle School (Fr. Imm.) | Gorsebrook Junior High School |
| High School (Fr. Imm.) | Citadel High School |
Listings Similar to 581 Young Avenue, Halifax, NS (MLS® 202622193)
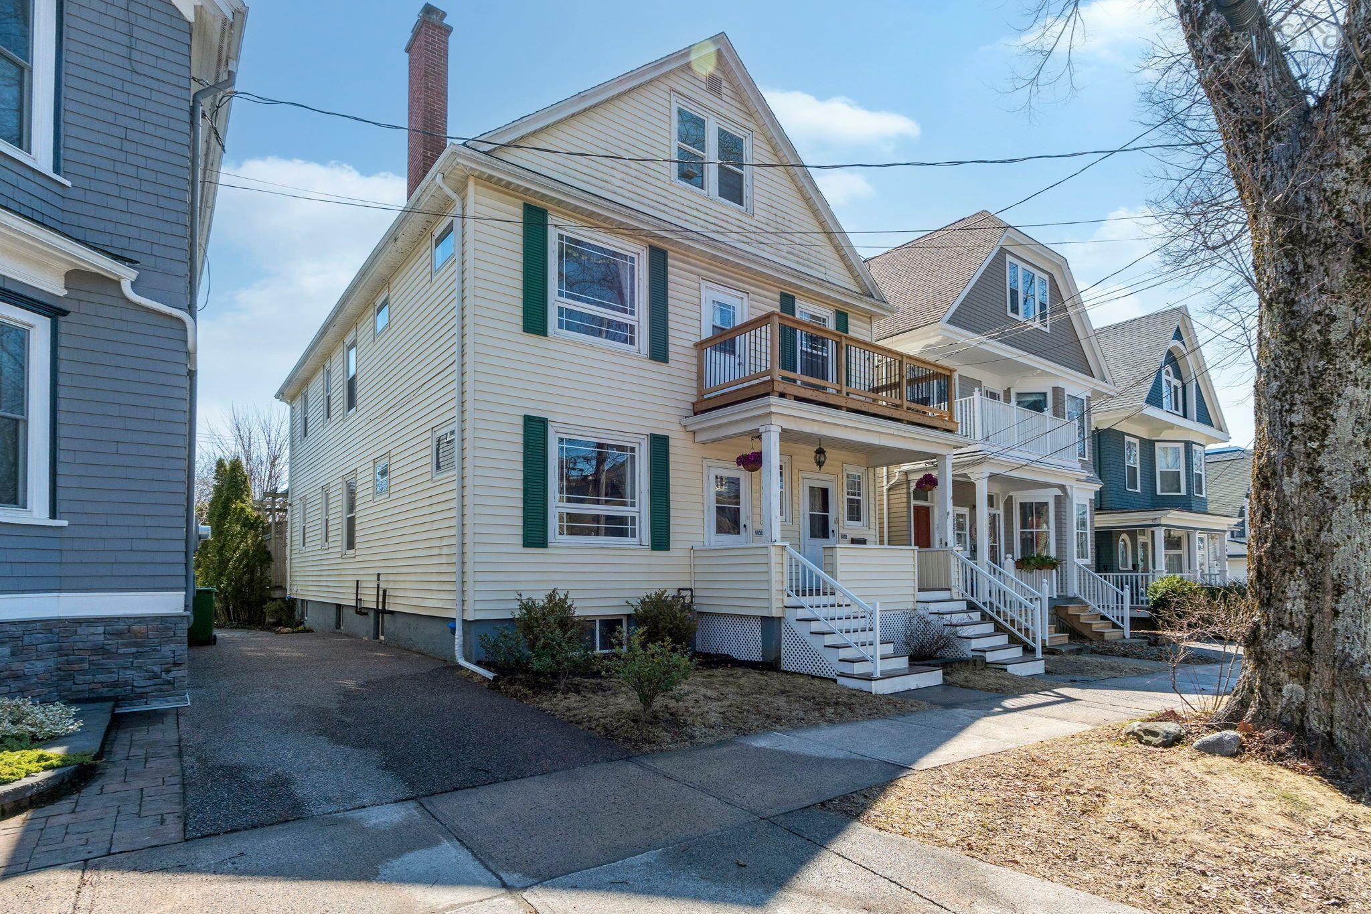
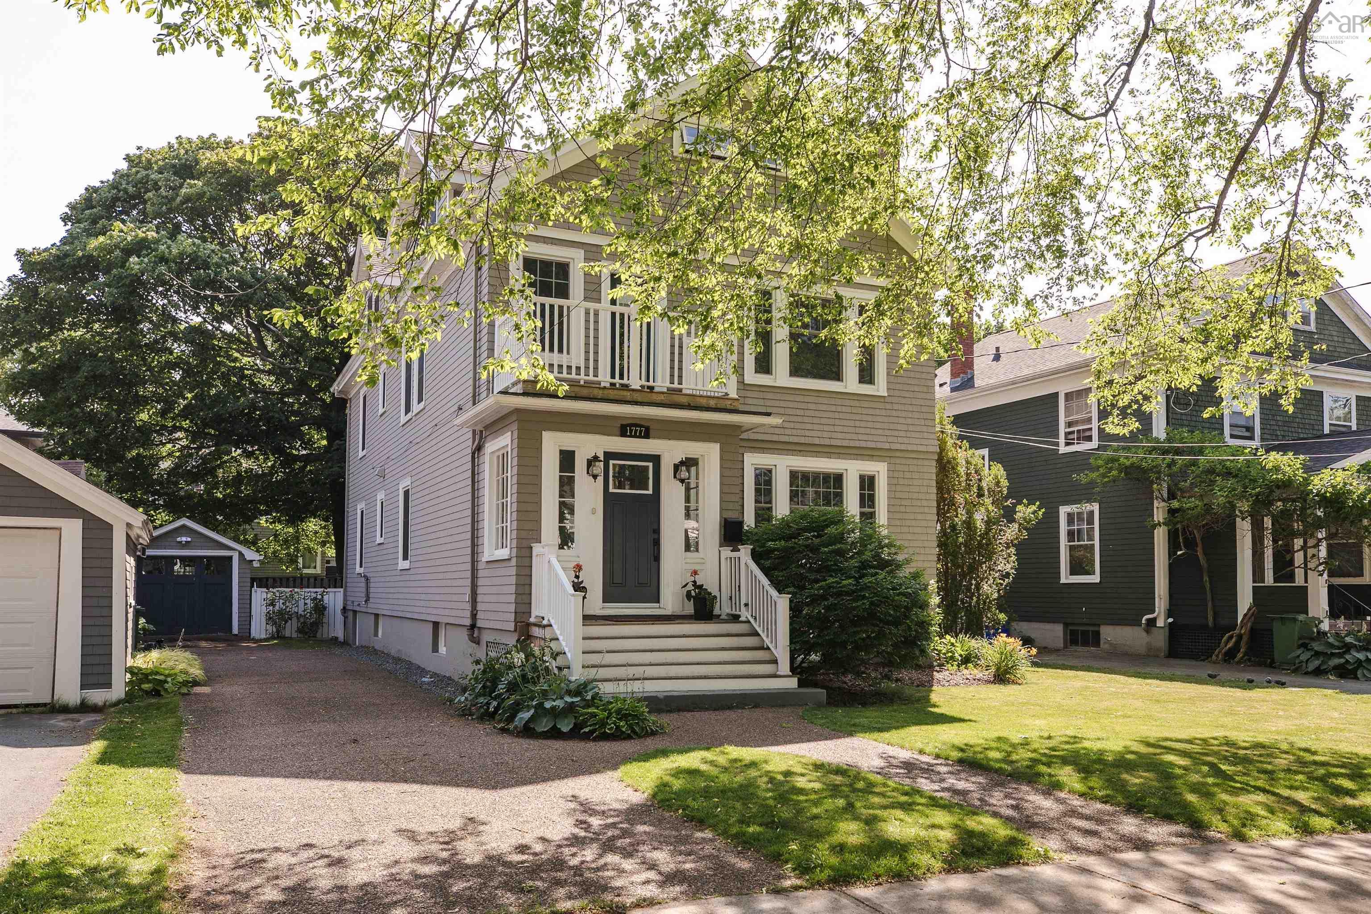
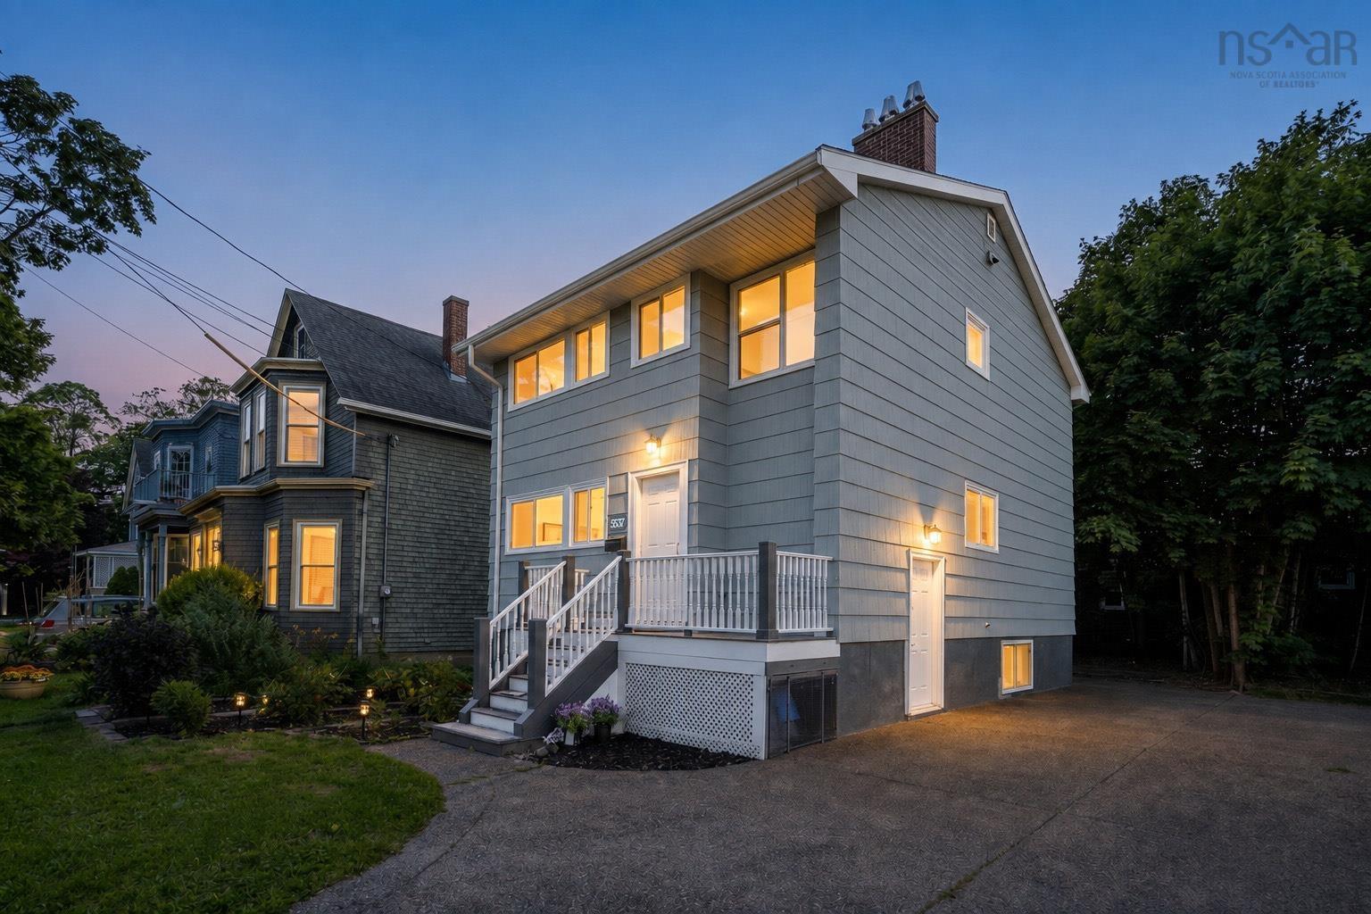

Last Updated: 2026-09-02 3:15:24 p.m.