

| 3 | 3 | 1,833 ft2 |
58 Park Street, Kentville, NS (MLS® 202624260): Classic character meets thoughtful modern updates at 58 Park Street in Kentville. This inviting 3-bedroom, 2.5-bath home has been extensively improved while retaining the warmth and personality that make an established home so appealing. The main level offers welcoming living and dining spaces, a family room, bright sunroom, and convenient laundry with half bath. The renovated kitchen features marble countertops, while a propane fireplace and ducted heat pump with propane auxiliary heat provide comfort throughout the seasons. Upstairs, the redesigned primary suite features a walk-through closet with built-ins and private ensuite, complemented by two additional bedrooms, and a second full bath. Numerous improvements, including upgraded wiring, replacement windows, added insulation, newer exterior doors, a deck, landscaping and hardscaping add to the home's appeal. Conveniently located close to the heart of Kentville, 58 Park Street offers character, comfort and a wonderful sense of home, with parks, recreation, trails, and everyday amenities nearby. It's ready for its next chapter—and yours.

Nas Klayme
Real Estate Agent1-902-877-2122
Nas has been a licensed REALTOR® since 2003. Nas enjoys the challenge of matching people to their dream homes.
Property Overview for 58 Park Street, Kentville, NS (MLS® 202624260)
Address:
58 Park Street, Kentville, NS (MLS® 202624260)
MLS® #:
202624260
PID:
55367122
Property Type:
Single Family
Property Type:
Detached
Waterfront:
No
Building Age:
90
Bedrooms (Total):
3
Bedrooms (Abv. Grnd.):
3
Bedrooms (Below Grnd.):
0
Bathrooms (Total):
3
Bathrooms (Full):
2
Bathrooms (Half):
1
Main Living Area:
1,833 ft2
Total Finished Area:
1,833 ft2
Directions to 58 Park Street, Kentville, NS (MLS® 202624260): Park Street, Kentville on the South side, across from Memorial Park
Included with the sale of 58 Park Street, Kentville, NS (MLS® 202624260): Fridge, Stove, Washer, Dryer, Dishwasher
Excluded from the sale of 58 Park Street, Kentville, NS (MLS® 202624260): Curtain Rod over patio door in family room, book case in Living Room, deep freezer in basement
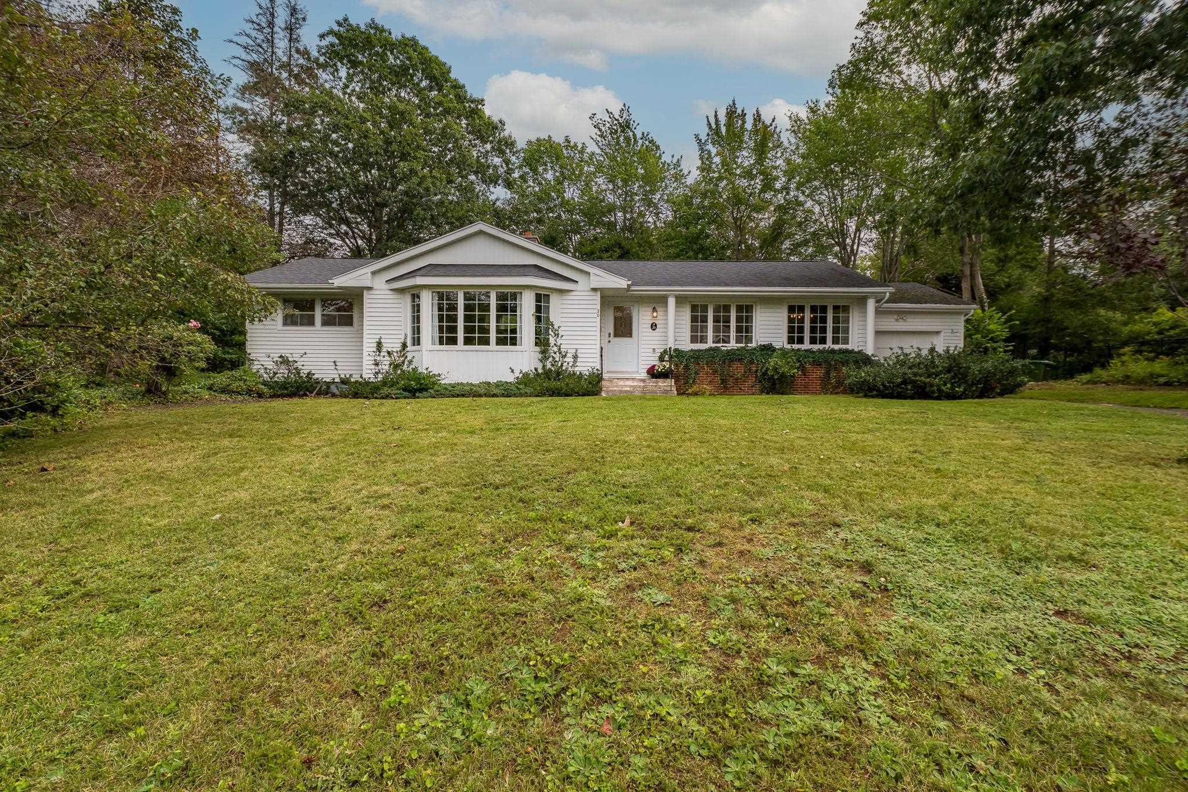
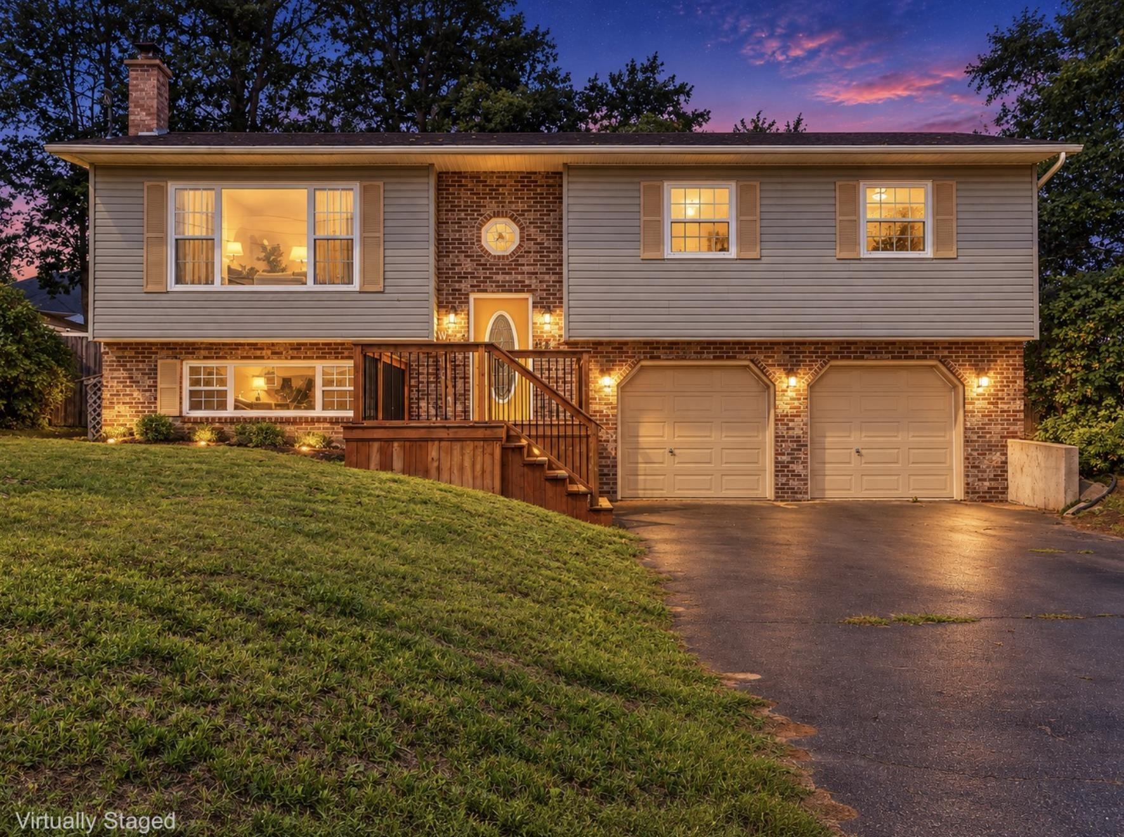
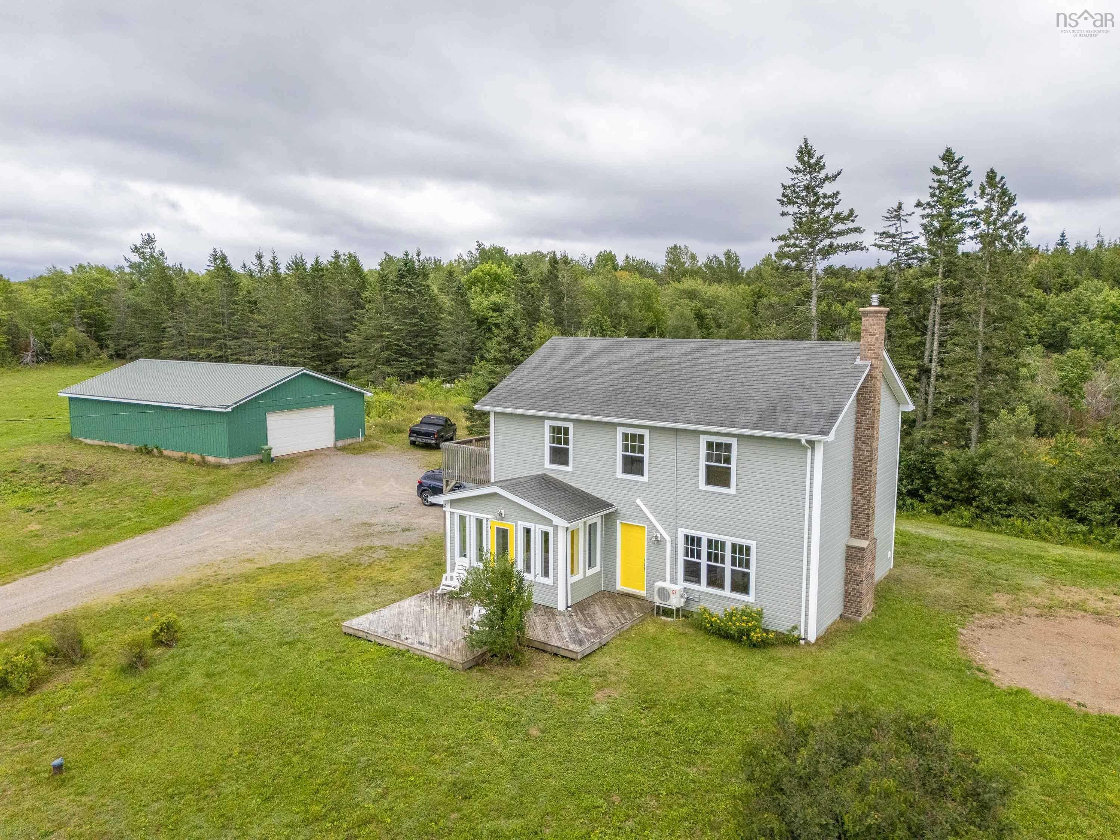
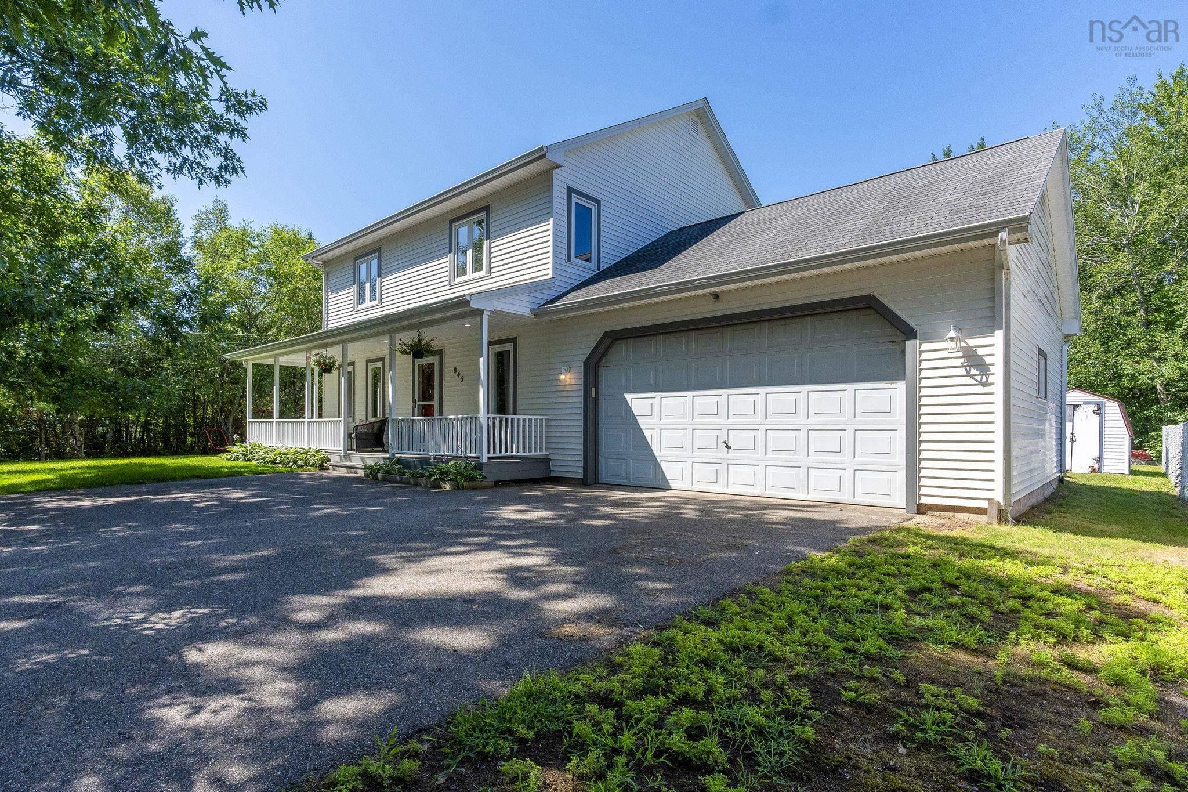
Listings Similar to 58 Park Street, Kentville, NS (MLS® 202624260) are: 20 Fielding Avenue, Kentville, NS (MLS® 202623158) 867 Julie Drive, Kingston, NS (MLS® 202623020) 3404 Brow of Mountain Road, West Black Rock, NS (MLS® 202619651) 845 Planes View Drive, Greenwood, NS (MLS® 202619680)
Rooms for 58 Park Street, Kentville, NS (MLS® 202624260)
| Level | Type | Dimensions |
|---|---|---|
| Main Floor | Dining Room | 11'3"x 13'3" |
| Main Floor | Family Room | 12'2"x 19'5" |
| Main Floor | Foyer | 4'10"x 6'6" |
| Main Floor | Kitchen | 11'4"x 13'4" |
| Main Floor | Laundry/Bath | 6'7"x 6'10" |
| Main Floor | Living Room | 13'4"x 15'11" |
| Main Floor | Main Hallway | |
| Main Floor | Porch | 7'7"x 22'6" |
| 2nd Level | 2nd Hallway | |
| 2nd Level | 3rd Hallway | |
| 2nd Level | Bath 2 | 5'7"x 7'10" |
| 2nd Level | Bedroom | 9'x9'7" |
| 2nd Level | Bedroom | 11'8"x 13'4" |
| 2nd Level | Ensuite Bath 1 | 7'x8'9" |
| 2nd Level | Primary Bedroom | 11'4"x 12'5" |
| 2nd Level | Storage | 3'x4' |
Schools near 58 Park Street, Kentville, NS (MLS® 202624260)
| Type | Name |
|---|---|
| Elementary School | Kings County Academy |
| Middle School | Kings County Academy |
| High School | Kings County Academy |
| Elementary School (Fr. Imm.) | Kings County Academy (Pr - 5) |
Listings Similar to 58 Park Street, Kentville, NS (MLS® 202624260)
Last Updated: 2026-09-24 4:09:41 p.m.