

| 3 | 3 | 1,420 ft2 |
57 Kalley Lane, Kingston, NS (MLS® 202617356): Discover executive bungalow living in Oakhurst, one of the most sought-after subdivisions in the Kingston-Greenwood area. This stunning 3-bedroom, 3-bath home on a private 0.31 acre lot is designed for comfort and style. The main level features gleaming hardwood floors and an open-concept design. The beautiful kitchen offers birch cabinetry and a large island with breakfast bar, flowing into a living room that overlooks a backyard oasis backing onto a quiet greenbelt. Retreat to the primary suite with its walk-in closet with built ins and 5-piece ensuite. Also on the main living area and on the other side of the living room find two additional large bedrooms with a bath for guests and children. The fully finished lower level is an entertainer's dream, boasting a massive family room, a flex room, a pellet stove, an impressive bar, a third full bath, and office space. With an attached garage, ample storage, and located just minutes from 14 Wing, this home perfectly blends luxury with convenience. Don't wait... put this one on your list to view.

Nas Klayme
Real Estate Agent1-902-877-2122
Nas has been a licensed REALTOR® since 2003. Nas enjoys the challenge of matching people to their dream homes.
Property Overview for 57 Kalley Lane, Kingston, NS (MLS® 202617356)
Address:
57 Kalley Lane, Kingston, NS (MLS® 202617356)
MLS® #:
202617356
PID:
55494405
Property Type:
Single Family
Property Type:
Detached
Waterfront:
No
Building Age:
16
Bedrooms (Total):
3
Bedrooms (Abv. Grnd.):
3
Bedrooms (Below Grnd.):
0
Bathrooms (Total):
3
Bathrooms (Full):
3
Bathrooms (Half):
0
Main Living Area:
1,420 ft2
Total Finished Area:
2,692 ft2
Directions to 57 Kalley Lane, Kingston, NS (MLS® 202617356): East from Kingston, right on Greenwood Road, right on Kalley Lane.
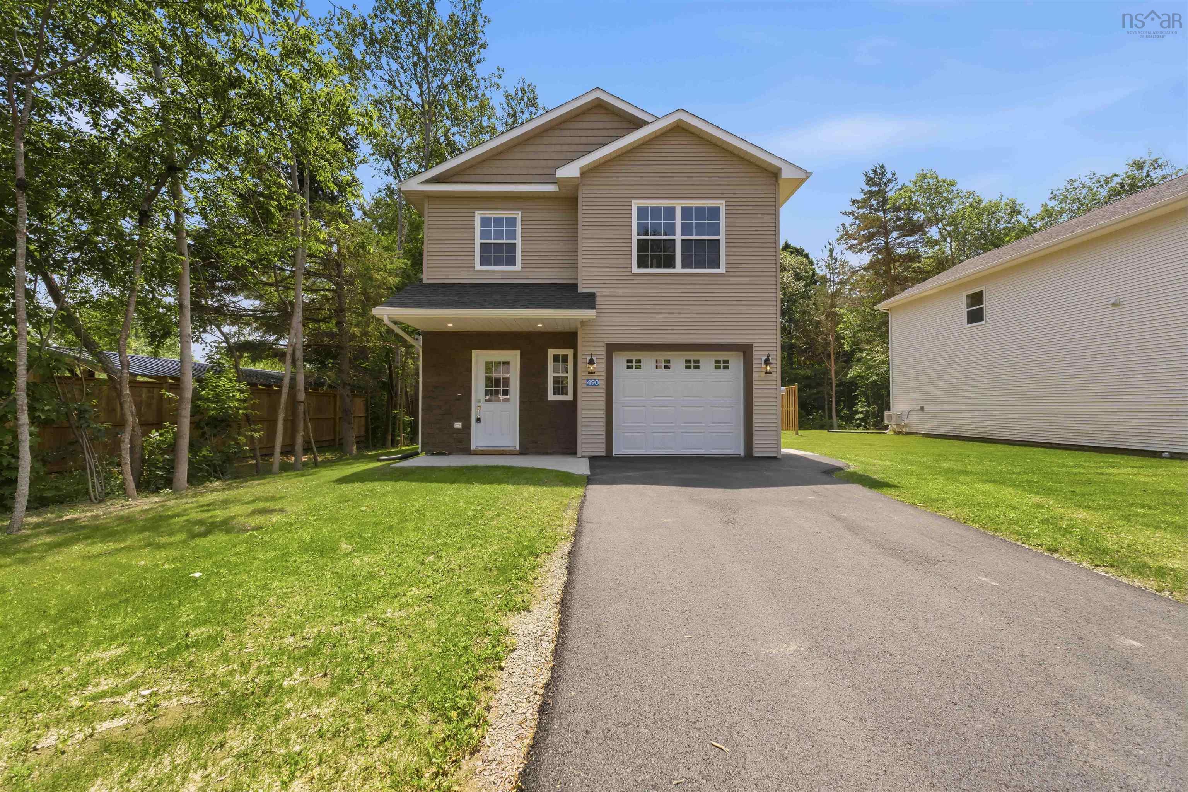
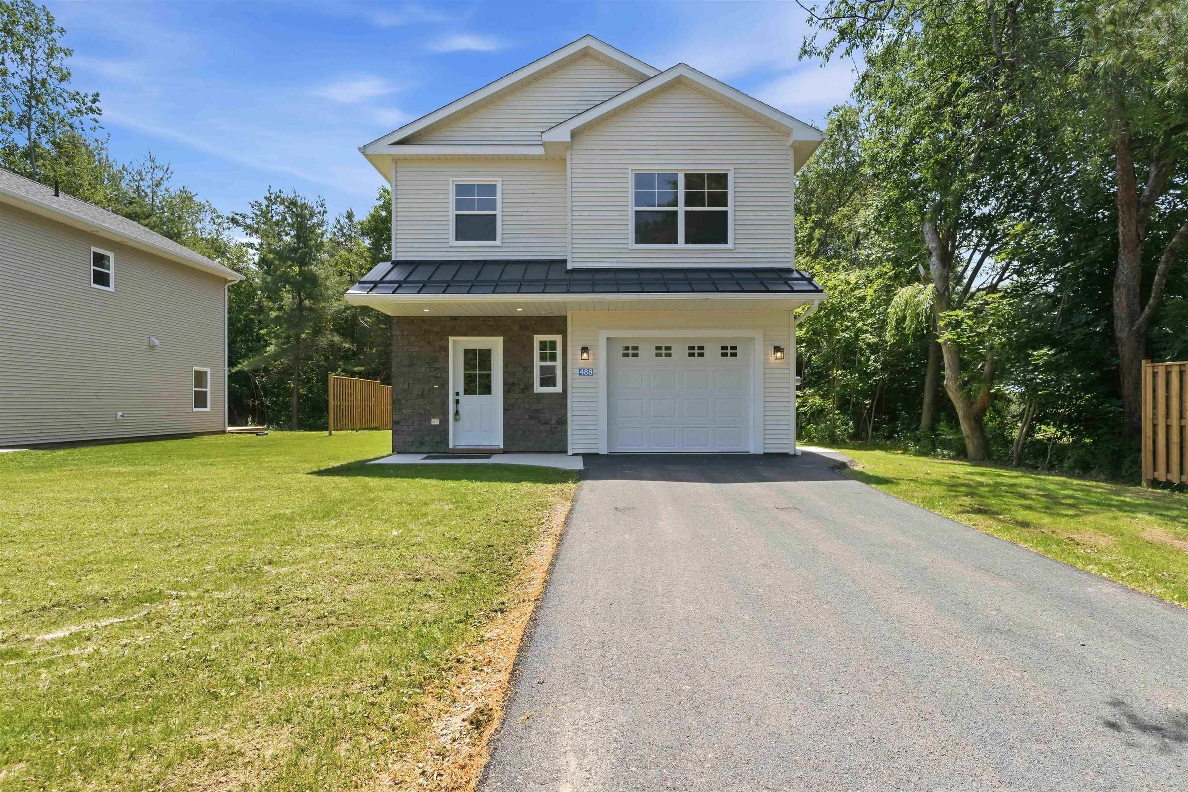
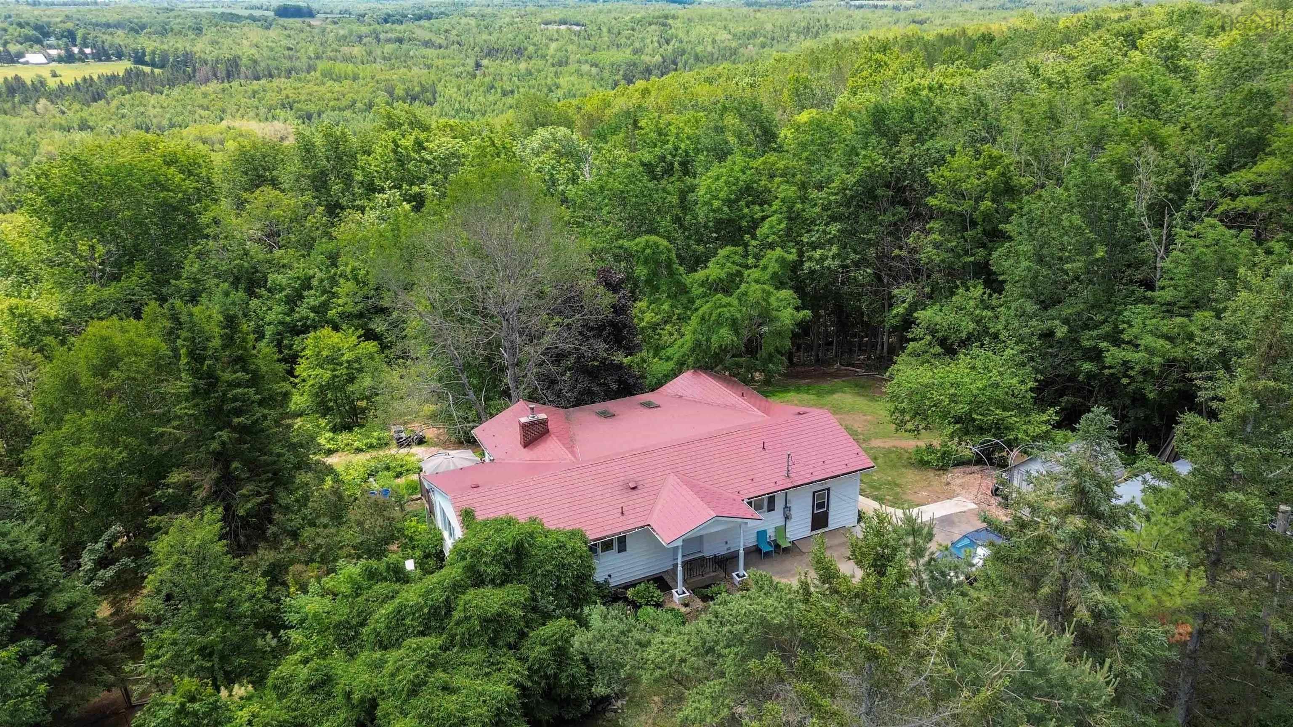
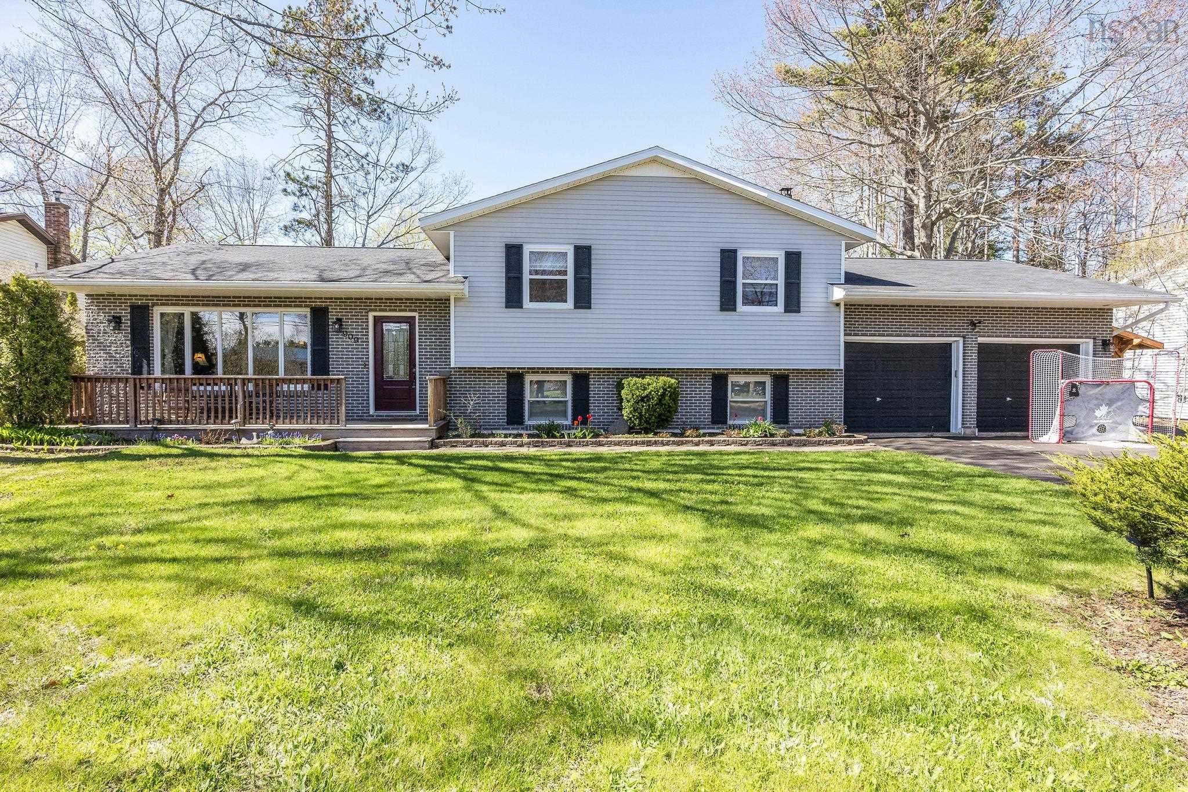
Listings Similar to 57 Kalley Lane, Kingston, NS (MLS® 202617356) are: 490 Bill Street, Kingston, NS (MLS® 202617250) 488 Bill Street, Kingston, NS (MLS® 202617254) 4312 Prospect Road, North Alton, NS (MLS® 202616633) 909 Julie Drive, Kingston, NS (MLS® 202616326)
Rooms for 57 Kalley Lane, Kingston, NS (MLS® 202617356)
| Level | Type | Dimensions |
|---|---|---|
| Main Floor | Bath 1 | 7'7" x 7'11" |
| Main Floor | Bedroom | 11'1" x 11'4" |
| Main Floor | Bedroom | 11' x 13'9" |
| Main Floor | Dining Room | 10'9" x 13'5" |
| Main Floor | Ensuite Bath 1 | 6'7" x 8'7" |
| Main Floor | Kitchen | 10' x 13'3" |
| Main Floor | Living Room | 16'10" x 13'7" |
| Main Floor | Primary Bedroom | 12'4" x 13'4" |
| Lower Level | Bath 3 | 7' x 7'10" |
| Lower Level | Den/Office | 10'8" x 10'11" |
| Lower Level | Family Room | 32'7" x 14' |
| Lower Level | OTHER | 10'3" x 14' |
| Lower Level | Rec Room | 18'3" x 10'9" |
| Lower Level | Utility | 10'3" x 10'6" |
Schools near 57 Kalley Lane, Kingston, NS (MLS® 202617356)
| Type | Name |
|---|---|
| Elementary School | Kingston & District School |
| Middle School | Pine Ridge Middle School |
| High School | Pine Ridge Middle School |
Listings Similar to 57 Kalley Lane, Kingston, NS (MLS® 202617356)
Last Updated: 2026-07-13 5:04:22 p.m.